Save
Ask
Tour
Hide
Share
$5,450,000
1 Day On Site

81 Nubble Road
York, ME 03909

For Sale|Single Family Residence|Active
5
Beds
3
Total Baths
3
Full Baths
5,000
SqFt
$1,090
/SqFt
2026
Built
County:
York
Days online/new listing status provided by Showcase IDX.
Listing courtesy of The Aland Realty Group, LLC
Upcoming Open Houses
Sat, Nov 7, 12:00 PM - 2:00 PM
81 Nubble Road81 Nubble Road81 Nubble Road81 Nubble Road
Save
Ask
Tour
Hide
Share

Mortgage Calculator

Monthly Payment (Est.)

Enter an interest rate to see your estimated monthly payment.
Calculator powered by Showcase IDX, a Constellation1 Company. Copyright ©2026 Information is deemed reliable but not guaranteed.

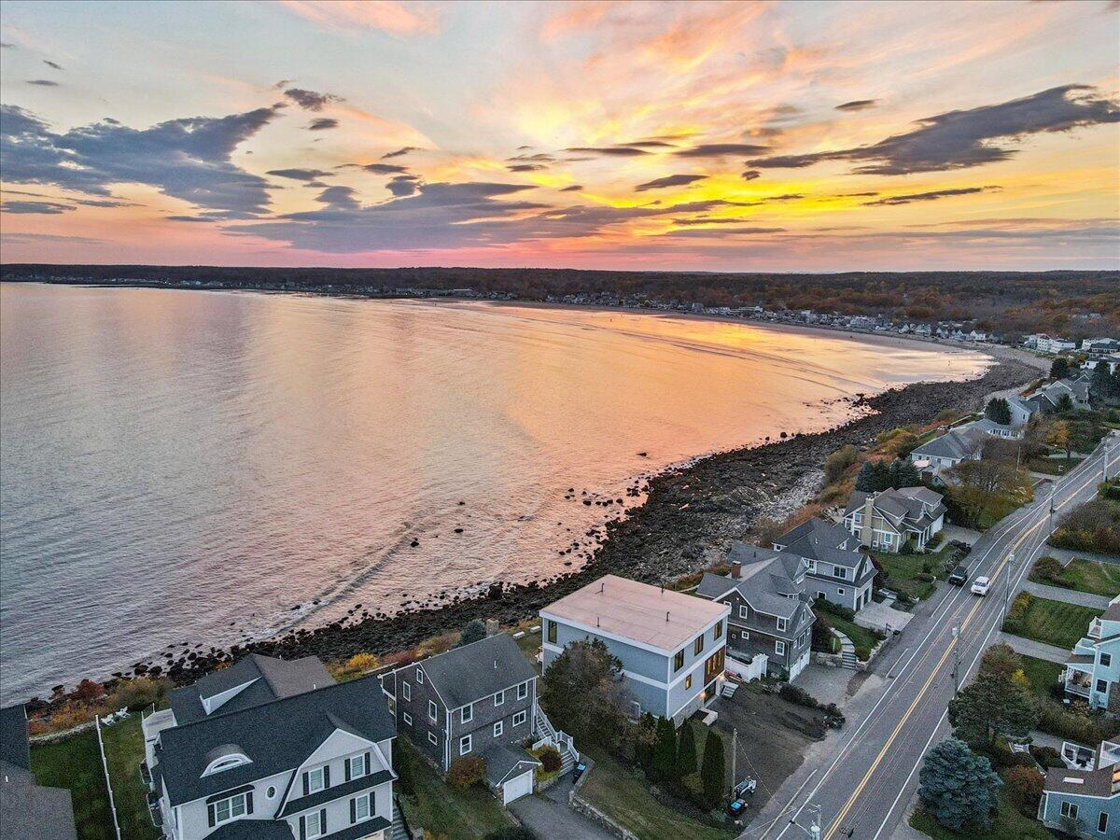
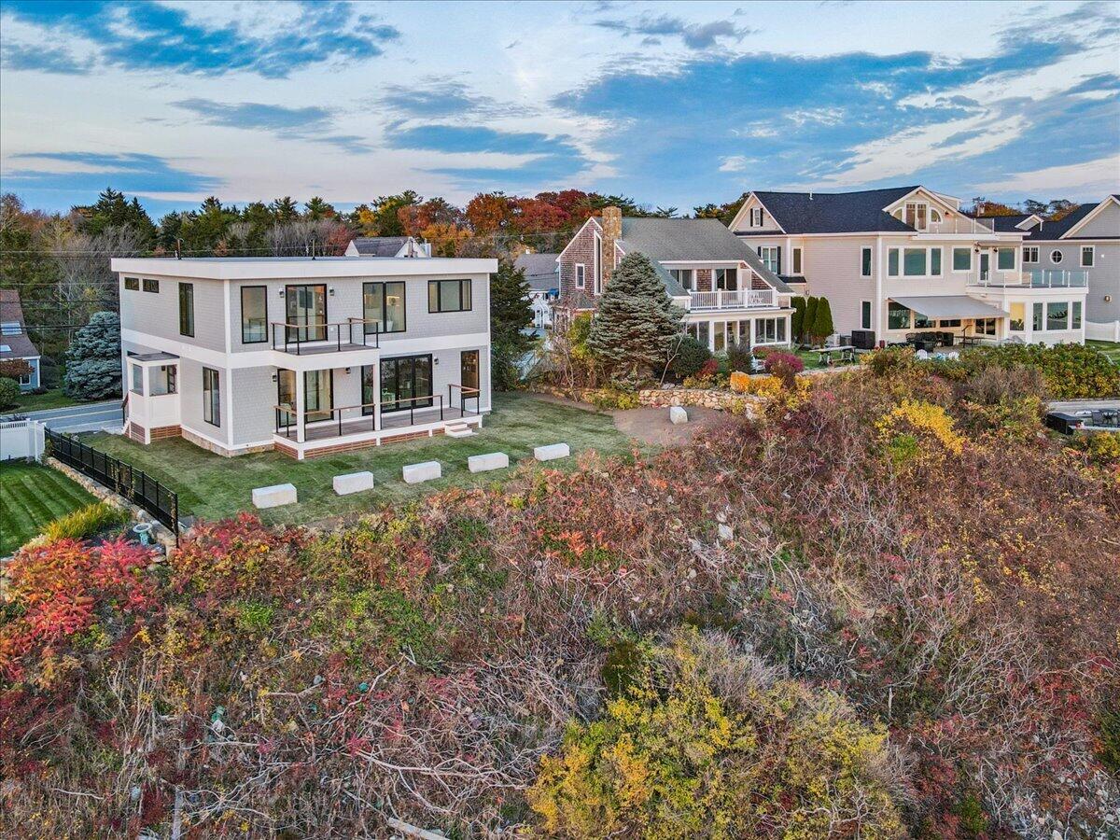
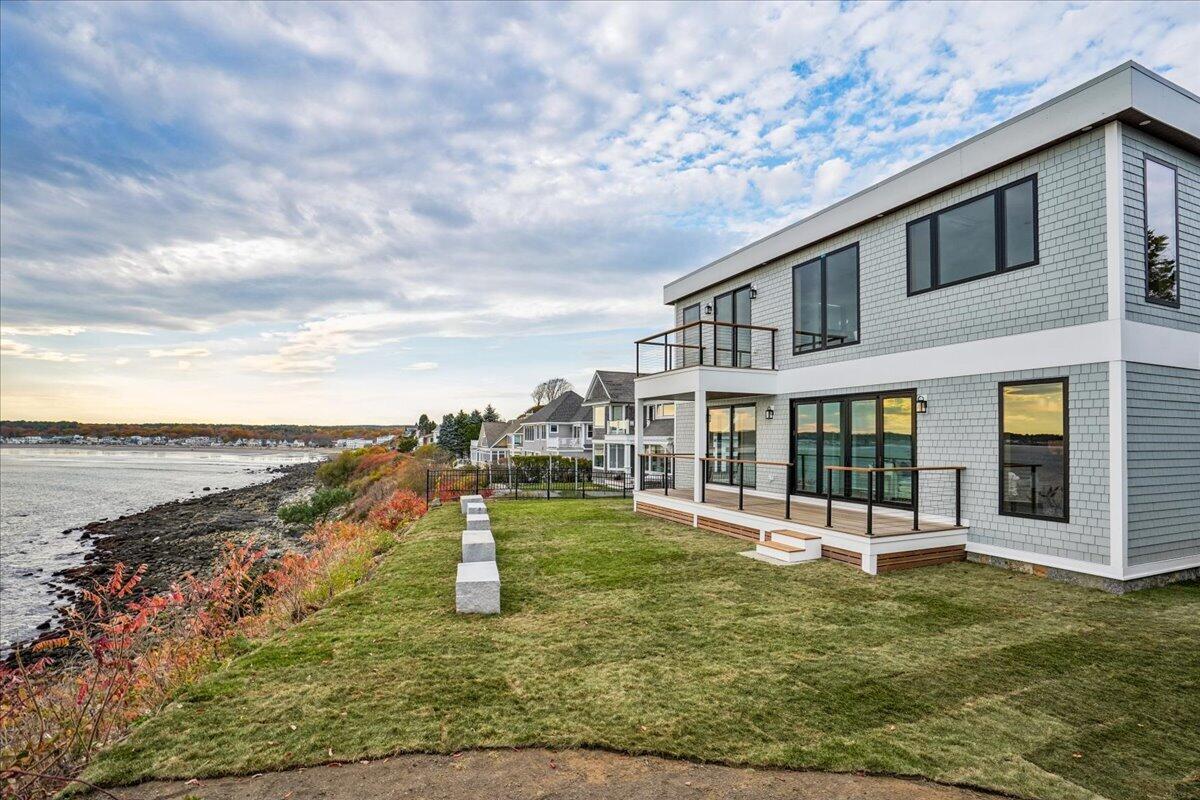
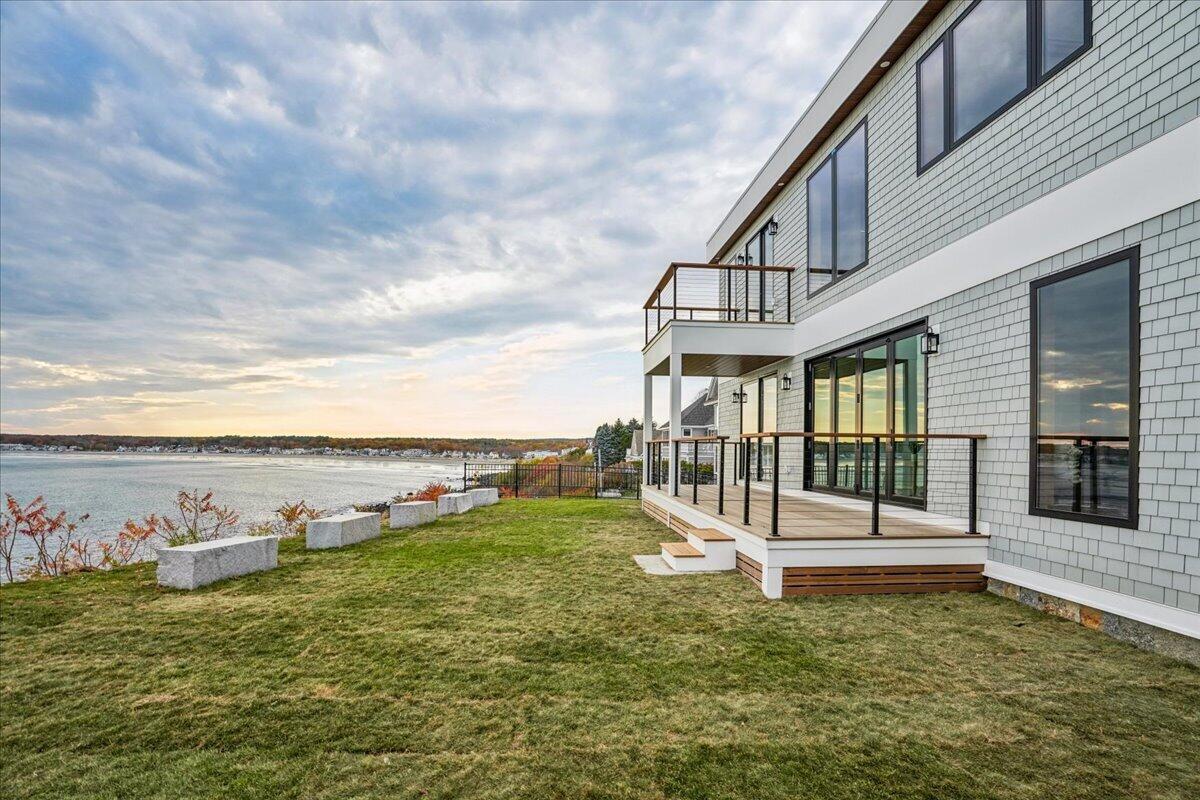
Welcome to an extraordinary contemporary new construction perched directly above the crashing surf of the Atlantic Ocean. Set on an elevated 90 foot oceanfront, south facing parcel overlooking Long Sands Beach and the iconic Isle of Shoals, this architectural masterpiece blends sleek, modern design with seamless coastal living. Expansive walls of glass span every level, framing uninterrupted panoramic ocean views from dawn to dusk. Entering onto the main level you are greeted with a custom reeded bench seating area with dedicated storage bins that flows directly into an open-concept great room anchored by a sleek gas fireplace, framed by soaring glass windows and dramatic folding accordion doors that spill out to the sprawling rear oceanfront deck. The chef's kitchen is outfitted with top-tier custom contemporary finishes with waterfall Taj Mahal Quartzite countertops, full quartzite backsplash, full walk-in pantry and high-end appliances throughout. A dedicated dining room flanks the kitchen, creating the perfect dining and entertaining environment. The first level is finished off with a private bedroom suite overlooking the Atlantic Ocean with additional access to the oceanfront deck. Going upstairs to the top level you will find three additional guest bedrooms and the exceptional primary suite. The primary is a true oceanfront sanctuary with white oak built-ins, media center and two custom walk-in closets complementing the stunning view lines out to the water. The primary bath features both a shower and gorgeous free standing tub to relax and watch the sunset over the water. The lowest level of the home has a convenient tandem two car garage with direct access to the finished living space. An expansive gym area with full height mirrored glass flows directly into a cozy den with full wine bar, countertops and island. A property so distinctive and radiant, it demands an in person experience to fully appreciate its preeminence.

Save
Ask
Tour
Hide
Share
Listing Snapshot
Price 
$5,450,000
Days On Site 
1 Day
Bedrooms 
5
Inside Area (SqFt) 
5,000 sqft
Total Baths 
3
Full Baths 
3
Partial Baths 
N/A
Lot Size 
0.34 Acres
Year Built 
2026
MLS Number 
1686859
Status 
Active
Property Tax 
$20,174
HOA/Condo/Coop Fees 
N/A
Sq Ft Source 
Builder
Days online/new listing status provided by Showcase IDX.
Friends & Family
Recent Activity
yesterdayListing first seen on site
yesterdayListing updated with changes from the MLS
Price history, status history, and update history provided by Showcase IDX.
General Features
Acres 
0.34
Attached Garage 
Yes
Garage 
Yes
Garage Spaces 
2
Green Energy Efficient 
Thermostat
Land Lease 
No
Parking 
OtherOn SiteGarage Door OpenerAttached
Property Sub Type 
Single Family Residence
Sewer 
Public Sewer
SqFt Above 
3840
SqFt Below 
1160
SqFt Total 
5000
Style 
Contemporary
Utilities 
Propane
Water Source 
Public
Zoning 
RES 5
Interior Features
Appliances 
DishwasherMicrowaveGas RangeRefrigerator
Basement 
Interior EntryFinished
Cooling 
Heat Pump
Electric 
Circuit Breakers
Fireplace 
Yes
Fireplaces 
2
Flooring 
TileHardwood
Furnished 
Unfurnished
Heating 
ElectricHeat PumpRadiant
Interior 
PantryWalk-In Closet(s)Storage
Laundry Features 
Upper Level
Window Features 
Double Pane Windows
Bedroom 1 
Level - First
Bedroom 2 
Level - Second
Bedroom 3 
Level - Second
Bedroom 4 
Level - Second
Bedroom 5 
Level - Second
Den 
Level - Basement
Dining Room 
Level - First
Exercise Room 
Level - Basement
Kitchen 
Level - First
Laundry 
Level - Second
Living Room 
Level - First
Mud Room 
Level - First
Save
Ask
Tour
Hide
Share
Exterior Features
Construction Details 
Fiber CementFrame
Fencing 
Fenced
Lot Features 
Near Golf CourseOpen LotRolling SlopeLandscaped
Patio And Porch 
Deck
Roof 
FlatMembrane
View 
ScenicWater
Waterfront 
Yes
Waterfront Features 
Ocean Front
Waterview 
ScenicWater
Windows/Doors 
Double Pane Windows
Community Features
Association Amenities 
Storage
School District 
York Public Schools
Roads 
Paved
Schools
School District
York Public Schools
Elementary School
Unknown
Middle School
Unknown
High School
Unknown
Listing courtesy of The Aland Realty Group, LLC


Listing data is derived in whole or in part from the Maine IDX and is for consumers' personal, noncommercial use only. Dimensions are approximate and not guaranteed. All data should be independently verified. © 2026 Maine Real Estate Information System, Inc. All Rights Reserved.
Last checked 2026-11-06 06:11 AM UTC

Neighborhood & Commute
Source: Walkscore
Save
Ask
Tour
Hide
Share