Save
Ask
Tour
Hide
Share
$499,000
6 Days On Site

3 Longfellow Drive
Cape Elizabeth, ME 04107

For Sale|Single Family Residence|Active
4
Beds
2
Total Baths
2
Full Baths
1,330
SqFt
$375
/SqFt
1942
Built
County:
Cumberland
Days online/new listing status provided by Showcase IDX.
Listing courtesy of Gardner Real Estate Group
3 Longfellow Drive3 Longfellow Drive3 Longfellow Drive3 Longfellow Drive
Save
Ask
Tour
Hide
Share

Mortgage Calculator

Monthly Payment (Est.)

Enter an interest rate to see your estimated monthly payment.
Calculator powered by Showcase IDX, a Constellation1 Company. Copyright ©2026 Information is deemed reliable but not guaranteed.

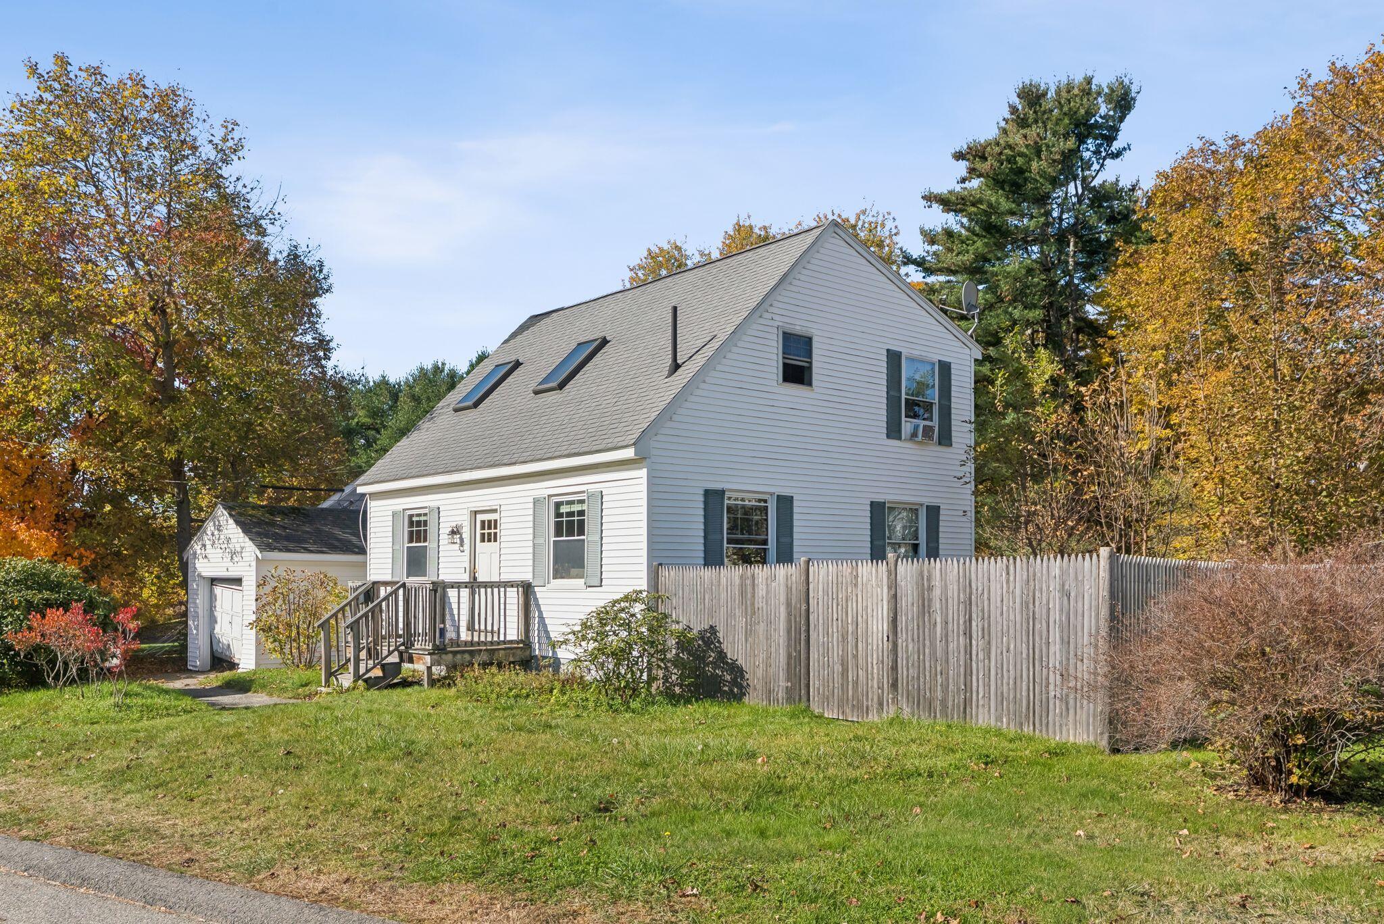
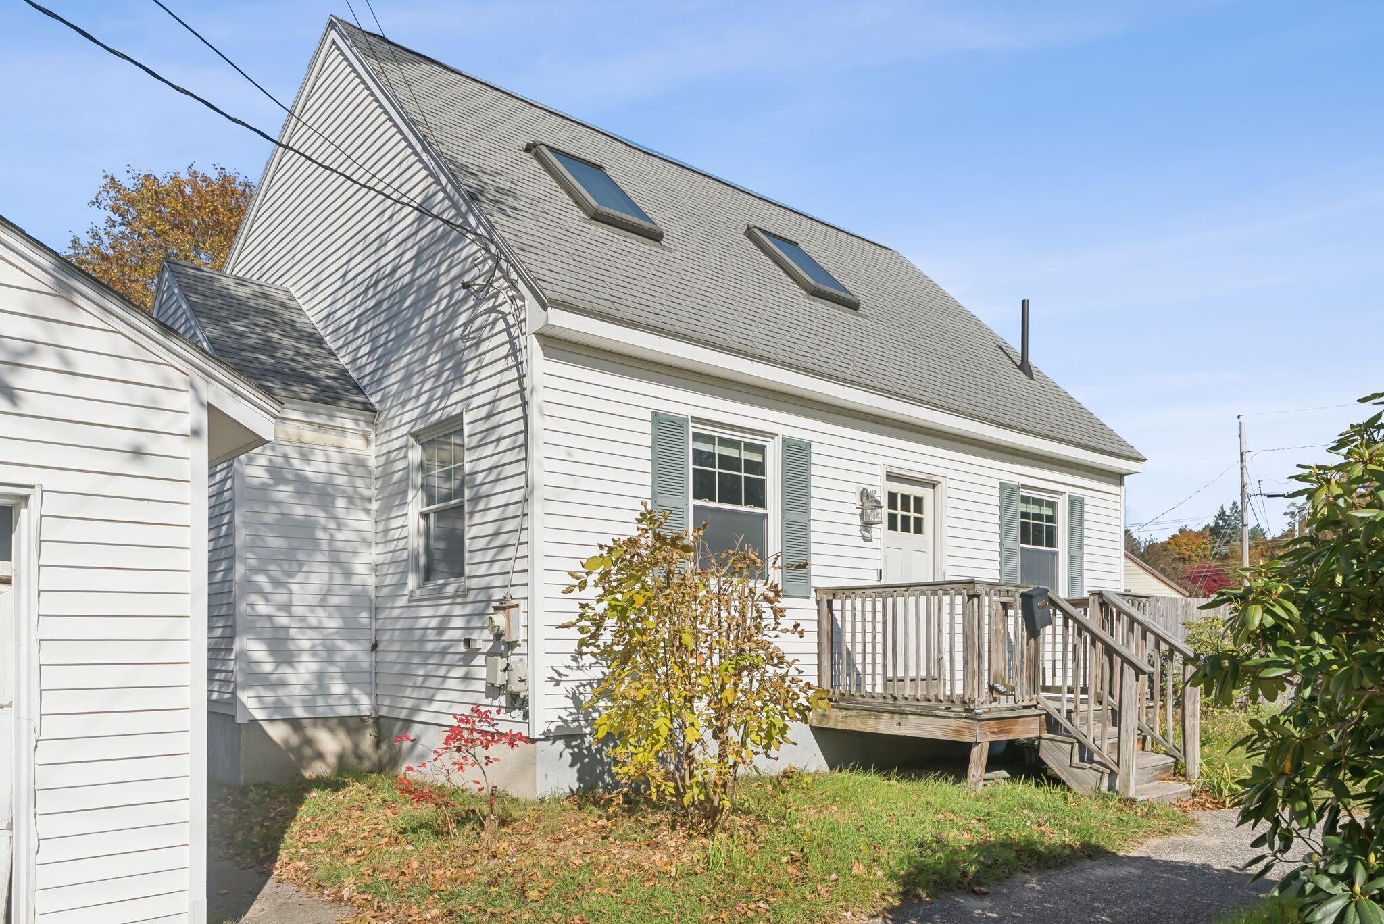
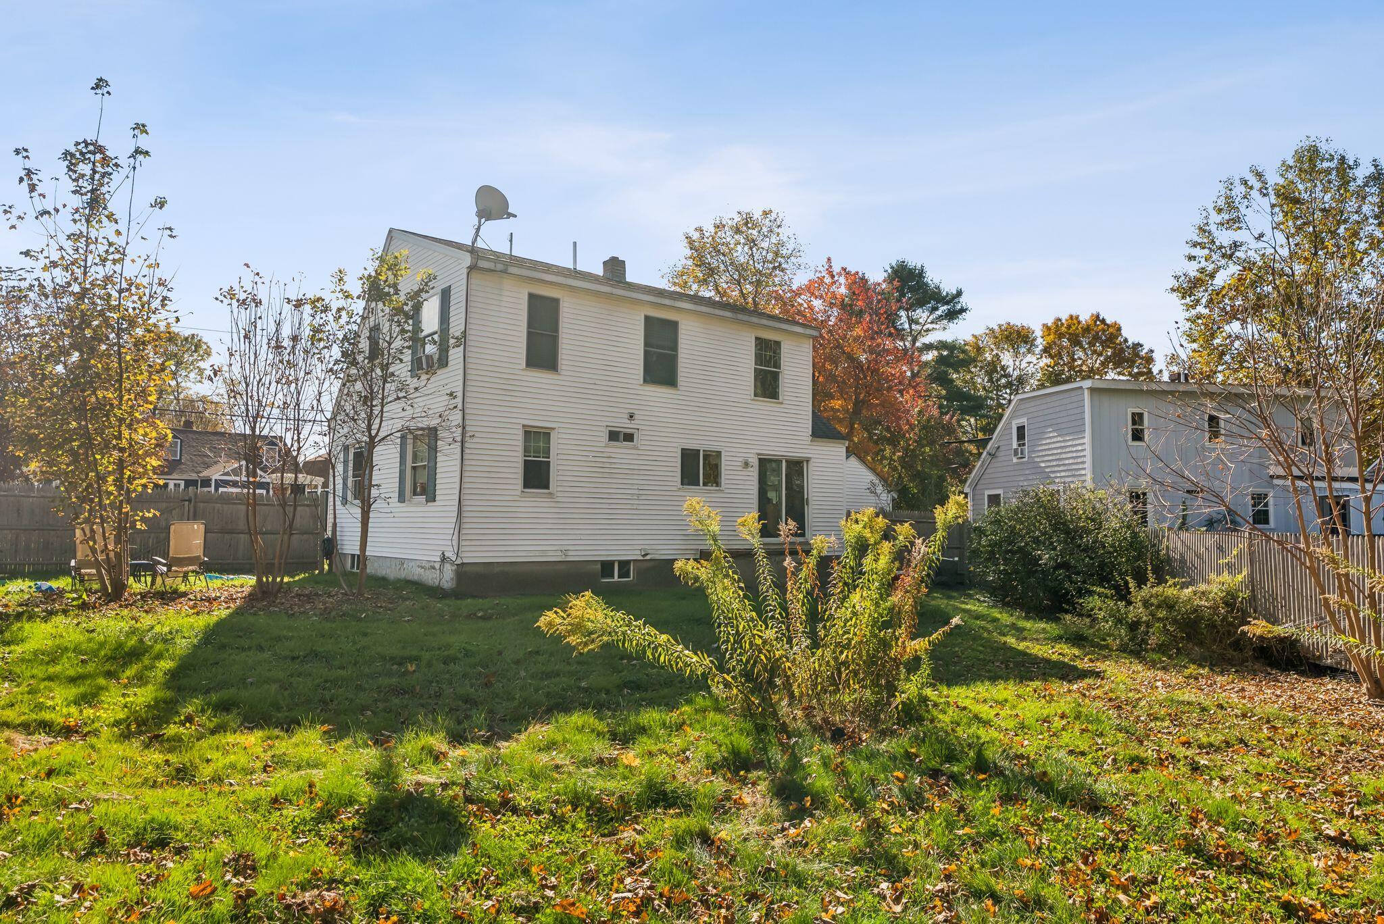
An opportunity to find this much space at an attractive price in Cape Elizabeth doesn't come along every day! Welcome to 3 Longfellow Drive! Offering 4 bedrooms, 2 full bathrooms, and 1,330 square feet of living space, this home provides a surprisingly spacious and versatile layout with plenty of room to make it your own. Inside, you'll find an eat-in kitchen, a comfortable first-floor living room, and an additional upstairs family room, providing separate spaces to relax and unwind. The rear of the home is fully dormered, creating additional headroom and a more spacious, functional second floor than you might expect. A dedicated office offers flexibility for working from home or hobbies, while the full, unfinished basement provides ample storage and additional possibilities. With more bedrooms and bathrooms than many homes in the neighborhood, this property presents a wonderful opportunity for buyers seeking space and flexibility in desirable Cape Elizabeth. While the home could benefit from cosmetic improvements and updates, it has great bones and a functional floor plan that provides a fantastic foundation for making it your own. Bring your vision and creativity to unlock this home's full potential. With its generous layout, desirable location, and opportunity to build equity through thoughtful improvements, this is a property you won't want to miss!

Save
Ask
Tour
Hide
Share
Listing Snapshot
Price 
$499,000
Days On Site 
6 Days
Bedrooms 
4
Inside Area (SqFt) 
1,330 sqft
Total Baths 
2
Full Baths 
2
Partial Baths 
N/A
Lot Size 
0.19 Acres
Year Built 
1942
MLS Number 
1686249
Status 
Active
Property Tax 
$5,522
HOA/Condo/Coop Fees 
N/A
Sq Ft Source 
Public Records
Days online/new listing status provided by Showcase IDX.
Friends & Family
Recent Activity
4 days agoListing updated with changes from the MLS
4 days agoStatus changed to Active
7 days agoListing first seen on site
Price history, status history, and update history provided by Showcase IDX.
General Features
Acres 
0.19
Garage 
Yes
Garage Spaces 
1
Land Lease 
No
Parking 
PavedOff StreetDetached
Property Sub Type 
Single Family Residence
Sewer 
Public Sewer
SqFt Above 
1330
SqFt Total 
1330
Style 
Cape Cod
Utilities 
Natural Gas Not Available
Water Source 
Public
Zoning 
RC
Interior Features
Appliances 
DishwasherDryerMicrowaveElectric RangeRefrigeratorWasher
Basement 
Interior EntryFullSump PumpUnfinished
Electric 
Circuit Breakers
Flooring 
CarpetTileWood
Heating 
OilBaseboardHot WaterZoned
Interior 
Pantry
Laundry Features 
Washer Hookup
Bedroom 1 
Dimensions - 9.6x11.7Level - First
Bedroom 2 
Dimensions - 8.69x11.9Level - First
Bedroom 3 
Dimensions - 8.4x9.3Level - Second
Bedroom 4 
Dimensions - 8.9x8.9Level - Second
Family Room 
Dimensions - 19.3x11.0Level - Second
Kitchen 
Dimensions - 11.7x16.2Level - FirstFeatures - Eat-in Kitchen, Pantry
Living Room 
Dimensions - 15.9x11.9Level - First
Office 
Dimensions - 7.1x8.9Level - Second
Save
Ask
Tour
Hide
Share
Exterior Features
Construction Details 
Vinyl SidingFrame
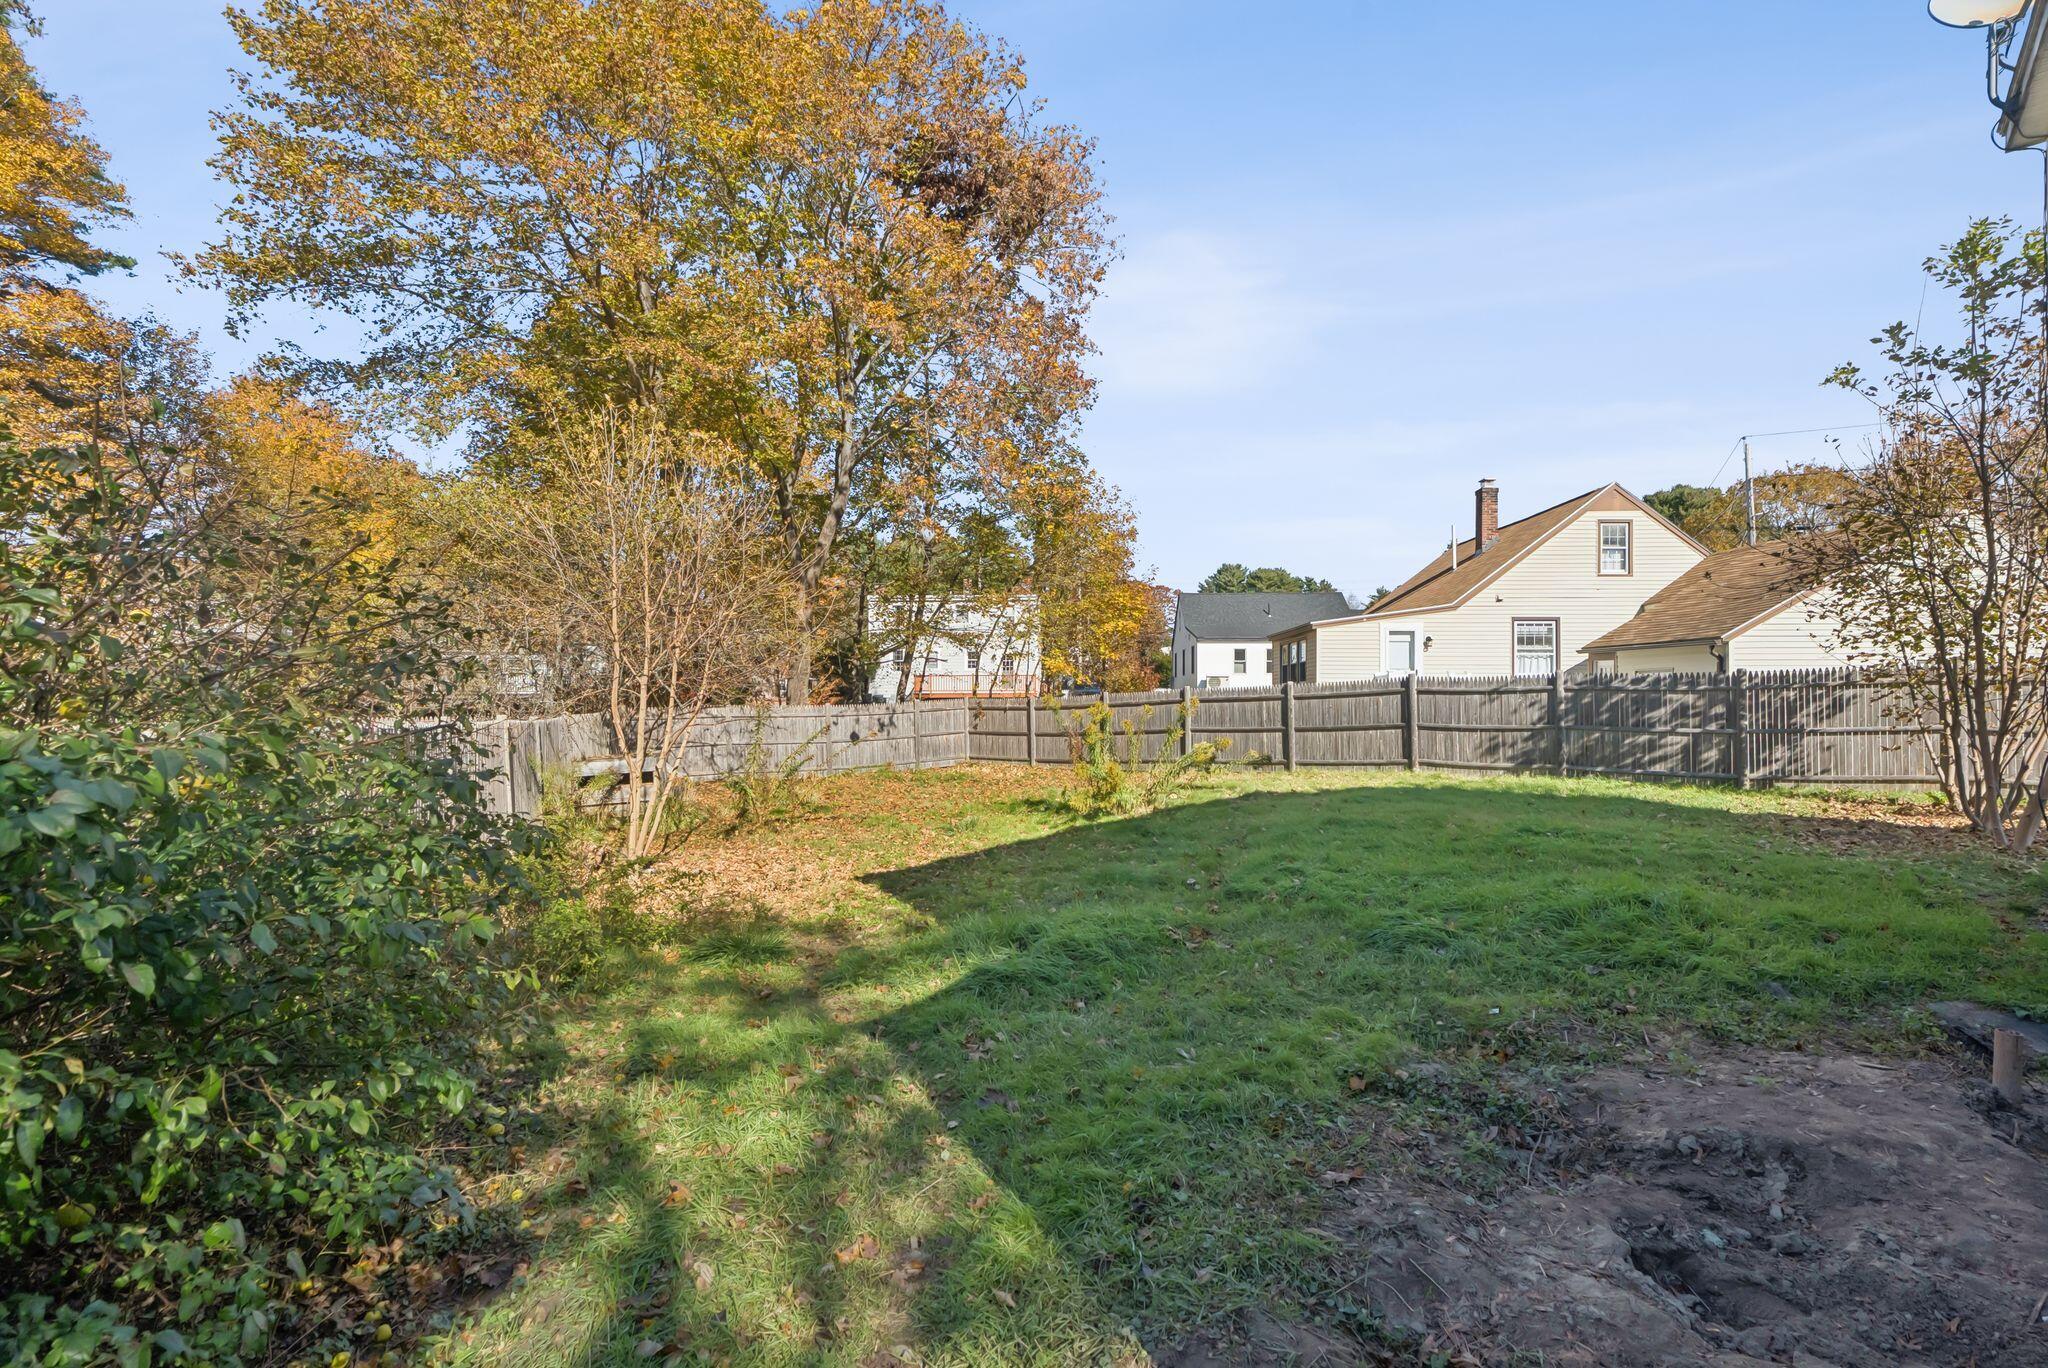
Fencing 
Fenced
Lot Features 
SubdividedLevel
Patio And Porch 
Porch
Roof 
Shingle
View 
Scenic
Waterview 
Scenic
Community Features
School District 
Cape Elizabeth Public Schools
Roads 
Paved
Schools
School District
Cape Elizabeth Public Schools
Elementary School
Unknown
Middle School
Unknown
High School
Unknown
Listing courtesy of Gardner Real Estate Group


Listing data is derived in whole or in part from the Maine IDX and is for consumers' personal, noncommercial use only. Dimensions are approximate and not guaranteed. All data should be independently verified. © 2026 Maine Real Estate Information System, Inc. All Rights Reserved.
Last checked 2026-11-06 06:16 AM UTC

Neighborhood & Commute
Source: Walkscore
Save
Ask
Tour
Hide
Share