Save
Ask
Tour
Hide
Share
$899,000
6 Days On Site

11 Stonewall Way
Westbrook, ME 04092

For Sale|Single Family Residence|Active
5
Beds
5
Total Baths
4
Full Baths
1
Partial Bath
4,378
SqFt
$205
/SqFt
1999
Built
County:
Cumberland
Days online/new listing status provided by Showcase IDX.
Listing courtesy of RE/MAX Shoreline
11 Stonewall Way11 Stonewall Way11 Stonewall Way11 Stonewall Way
Save
Ask
Tour
Hide
Share

Mortgage Calculator

Monthly Payment (Est.)

Enter an interest rate to see your estimated monthly payment.
Calculator powered by Showcase IDX, a Constellation1 Company. Copyright ©2026 Information is deemed reliable but not guaranteed.

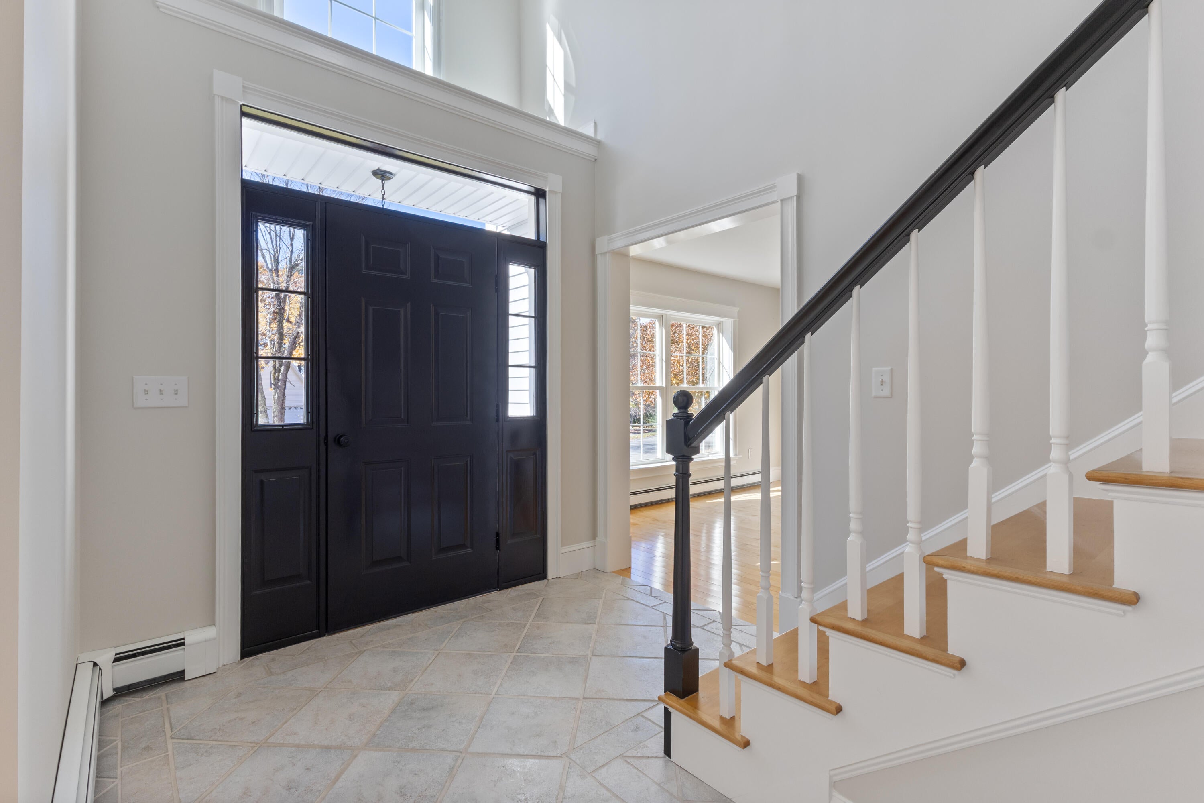
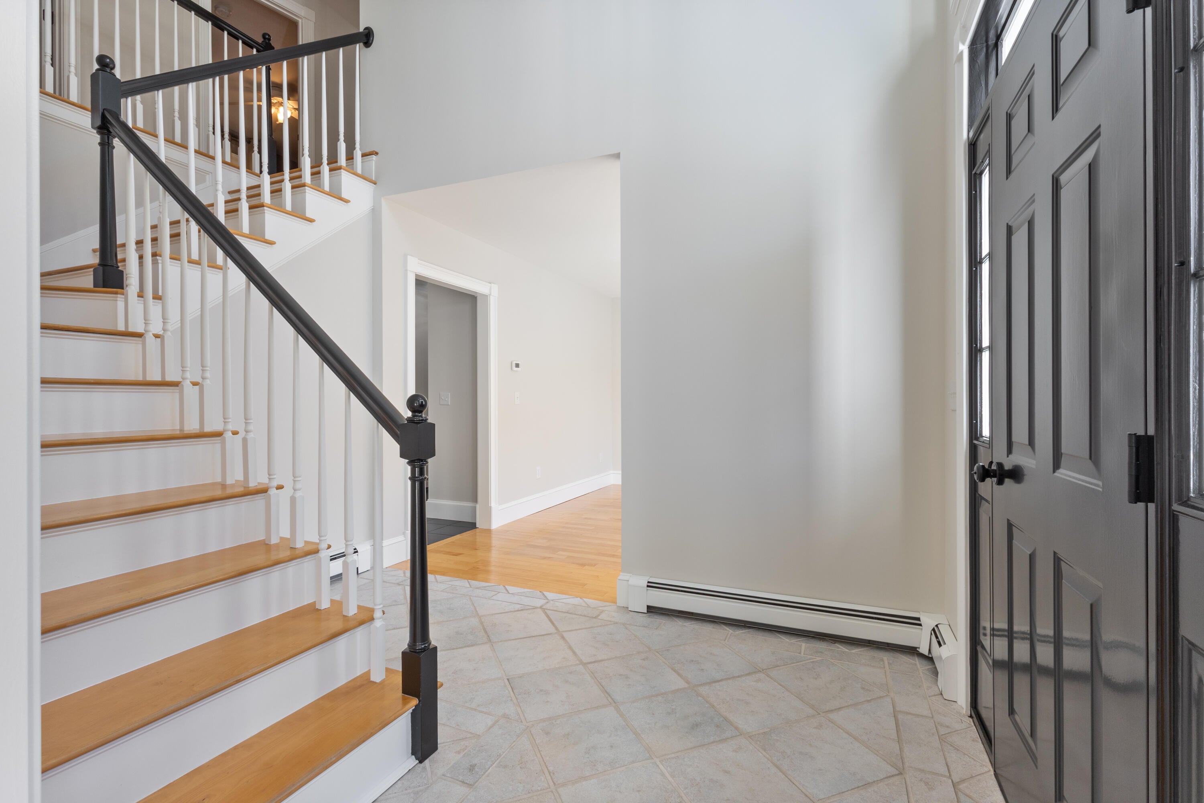
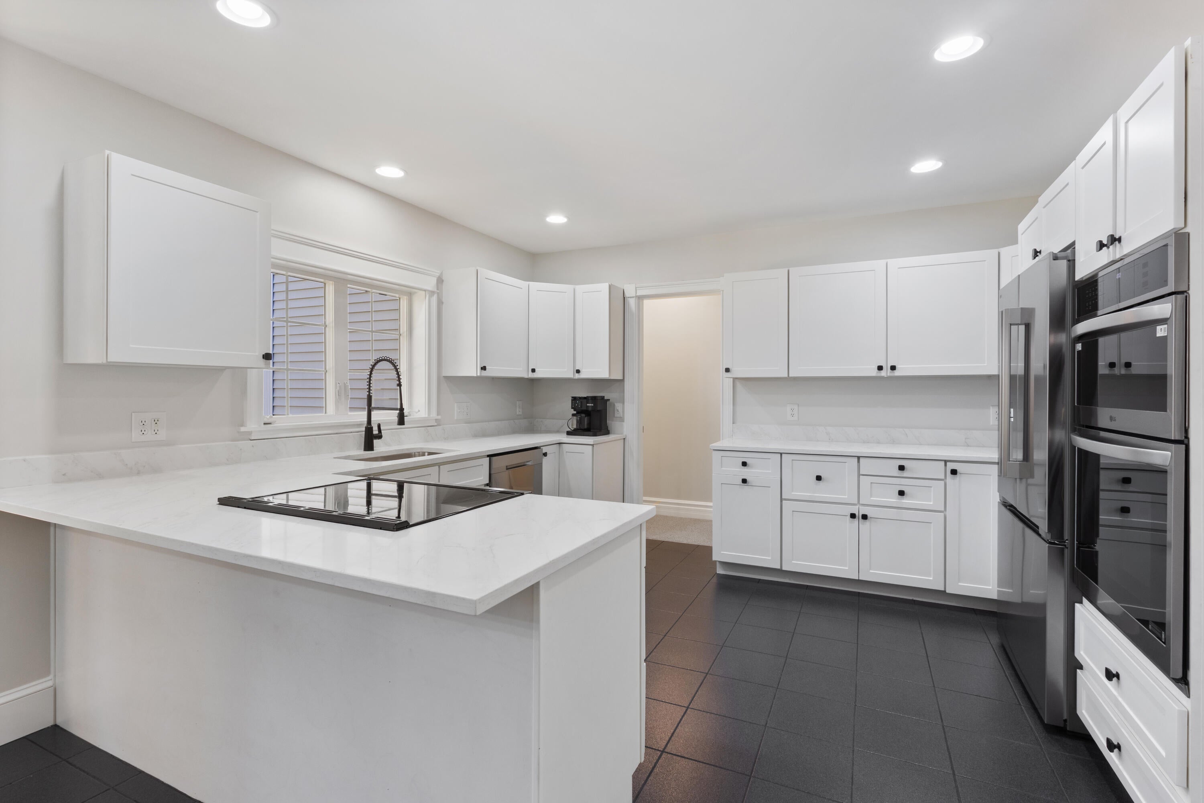
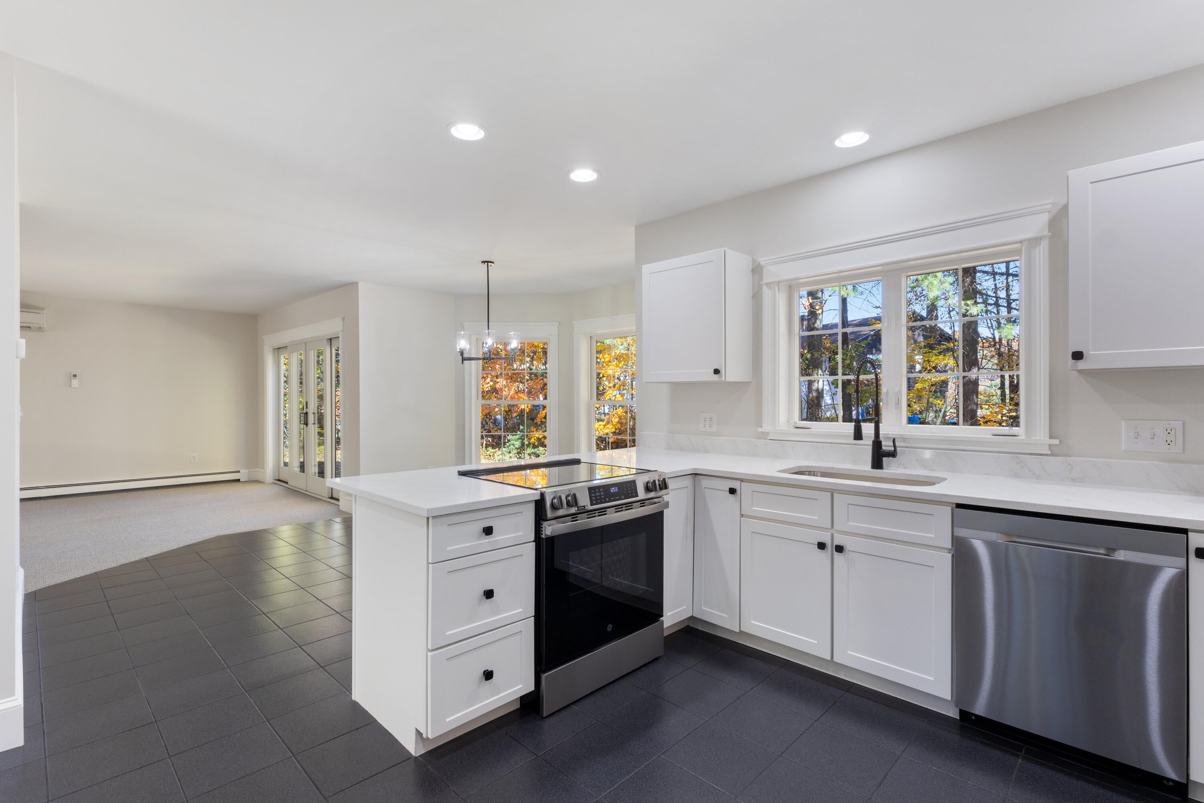
Come see this perfect opportunity for generational living in updated luxury and comfort in one of Westbrook's premier neighborhoods! Spacious light filled living areas greet you upon entry from the 2.5 bay garage, and the well-designed circular floor plan plus in-law like suite offer flexibility and living at its upmost convenience. Enjoy the newly renovated kitchen with new quartz countertops, under-mount sink and new LG/GE appliances which feature air-frying, convection and bluetooth capabilities. The new oversized Anderson slider out to the back yard allows light to stream into a large family room. Check out the amazing great room with lovely wood floors, massive barn door, and gas fireplace, perfect for those Maine chilly evenings. There are many choices for dining spaces that can also serve as private office space, or cozy dens. The formal dining room is perfect for family holiday meals. An updated 1/2 bath rounds out the first floor. Upstairs the discerning buyer will find a magnificent suite with a gas fireplace, beautiful barn door and a featured spa-like bath with soaking tub and newly epoxy coated by miracle method shower, new vanity, mirrors and lighting. The walk in closet features abundant built-ins and space. There are two more lovely bedrooms plus an amazing family room over the garage completing the second floor. If that is not enough space, one has the option to build into the over 300 square feet of space right next to the family room that is already wired and stubbed out for heat. Downstairs, the basement features a home office/gym/workout space. This one-of-a-kind property boasts an extra large yard, mature perennials, a thirsty turf irrigation system, a new 50 year warranty roof, new driveway, new gutters, a freshly painted interior, heat pumps, new carpets and an extensive update/upgrade list. Its location is near the local Westbrook trail system, close to shopping, restaurants and cultural institutions. Dont wait!

Save
Ask
Tour
Hide
Share
Listing Snapshot
Price 
$899,000
Days On Site 
6 Days
Bedrooms 
5
Inside Area (SqFt) 
4,378 sqft
Total Baths 
5
Full Baths 
4
Partial Baths 
1
Lot Size 
0.68 Acres
Year Built 
1999
MLS Number 
1686150
Status 
Active
Property Tax 
$10,649.72
HOA/Condo/Coop Fees 
N/A
Sq Ft Source 
Public Records
Days online/new listing status provided by Showcase IDX.
Friends & Family
Recent Activity
6 days agoListing first seen on site
6 days agoListing updated with changes from the MLS
Price history, status history, and update history provided by Showcase IDX.
General Features
Acres 
0.68
Attached Garage 
Yes
Garage 
Yes
Garage Spaces 
2.5
Land Lease 
No
Parking 
PavedGarage Door OpenerInside EntranceHeated GarageAttached
Property Sub Type 
Single Family Residence
Security 
Fire Sprinkler System
Sewer 
Private SewerSeptic Tank
SqFt Above 
4028
SqFt Below 
350
SqFt Total 
4378
Style 
FarmhouseOtherModern
Utilities 
Propane
Water Source 
Public
Zoning 
RGA3
Interior Features
Appliances 
CooktopDishwasherMicrowaveElectric RangeRefrigerator
Basement 
Interior EntryFullOther
Cooling 
Heat Pump
Electric 
Circuit Breakers
Fireplace 
Yes
Fireplaces 
2
Flooring 
CarpetTileWood
Furnished 
Unfurnished
Heating 
ElectricOilPropaneBaseboardHeat PumpZoned
Interior 
In-Law FloorplanWalk-In Closet(s)Master DownstairsStorage
Laundry Features 
Upper LevelWasher Hookup
Window Features 
Double Pane Windows
Bedroom 1 
Level - Second
Bedroom 2 
Level - Second
Bedroom 3 
Level - First
Bedroom 4 
Level - First
Den 
Level - First
Dining Room 
Level - First
Exercise Room 
Level - Basement
Family Room 
Level - Second
Great Room 
Level - First
In-law Floorplan 
Level - First
Kitchen 
Level - First
Living Room 
Level - First
Primary Bedroom 
Level - SecondFeatures - Double Vanity, Soaking Tub, Walk-In Closet(s)
Save
Ask
Tour
Hide
Share
Exterior Features
Construction Details 
Vinyl SidingFrame
Lot Features 
Near Golf CourseSubdividedCul-De-SacLevelOpen LotLandscapedNear Public Transit
Other Structures 
Shed(s)
Roof 
CompositionShingle
View 
ScenicTrees/Woods
Waterview 
ScenicTrees/Woods
Windows/Doors 
Double Pane Windows
Community Features
Accessibility Features 
Accessible Doors
Association Amenities 
Storage
School District 
Westbrook Public Schools
Roads 
Paved
Schools
School District
Westbrook Public Schools
Elementary School
Unknown
Middle School
Unknown
High School
Unknown
Listing courtesy of RE/MAX Shoreline


Listing data is derived in whole or in part from the Maine IDX and is for consumers' personal, noncommercial use only. Dimensions are approximate and not guaranteed. All data should be independently verified. © 2026 Maine Real Estate Information System, Inc. All Rights Reserved.
Last checked 2026-11-05 06:04 AM UTC

Neighborhood & Commute
Source: Walkscore
Save
Ask
Tour
Hide
Share