Save
Ask
Tour
Hide
Share
$560,000
36 Days On Site

375 Pride Street 29
Westbrook, ME 04092

For Sale|Condominium|Active
2
Beds
3
Total Baths
2
Full Baths
1
Partial Bath
1,366
SqFt
$410
/SqFt
2015
Built
Subdivision:
Winslow Green
County:
Cumberland
Days online/new listing status provided by Showcase IDX.
Listing courtesy of Town & Shore Real Estate
375 Pride Street 29375 Pride Street 29375 Pride Street 29375 Pride Street 29
Save
Ask
Tour
Hide
Share

Mortgage Calculator

Monthly Payment (Est.)

Enter an interest rate to see your estimated monthly payment.
Calculator powered by Showcase IDX, a Constellation1 Company. Copyright ©2026 Information is deemed reliable but not guaranteed.

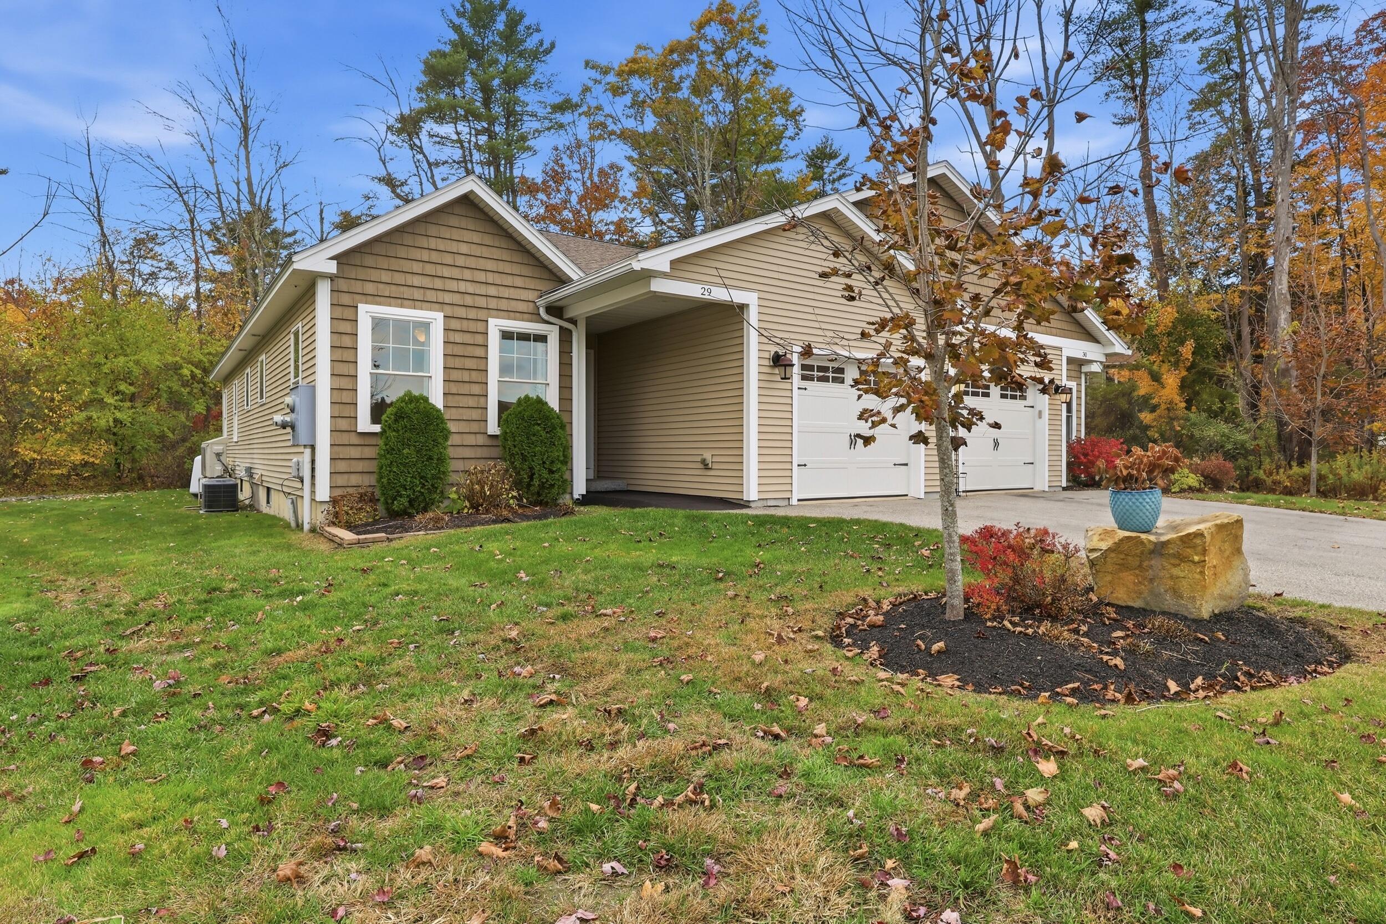
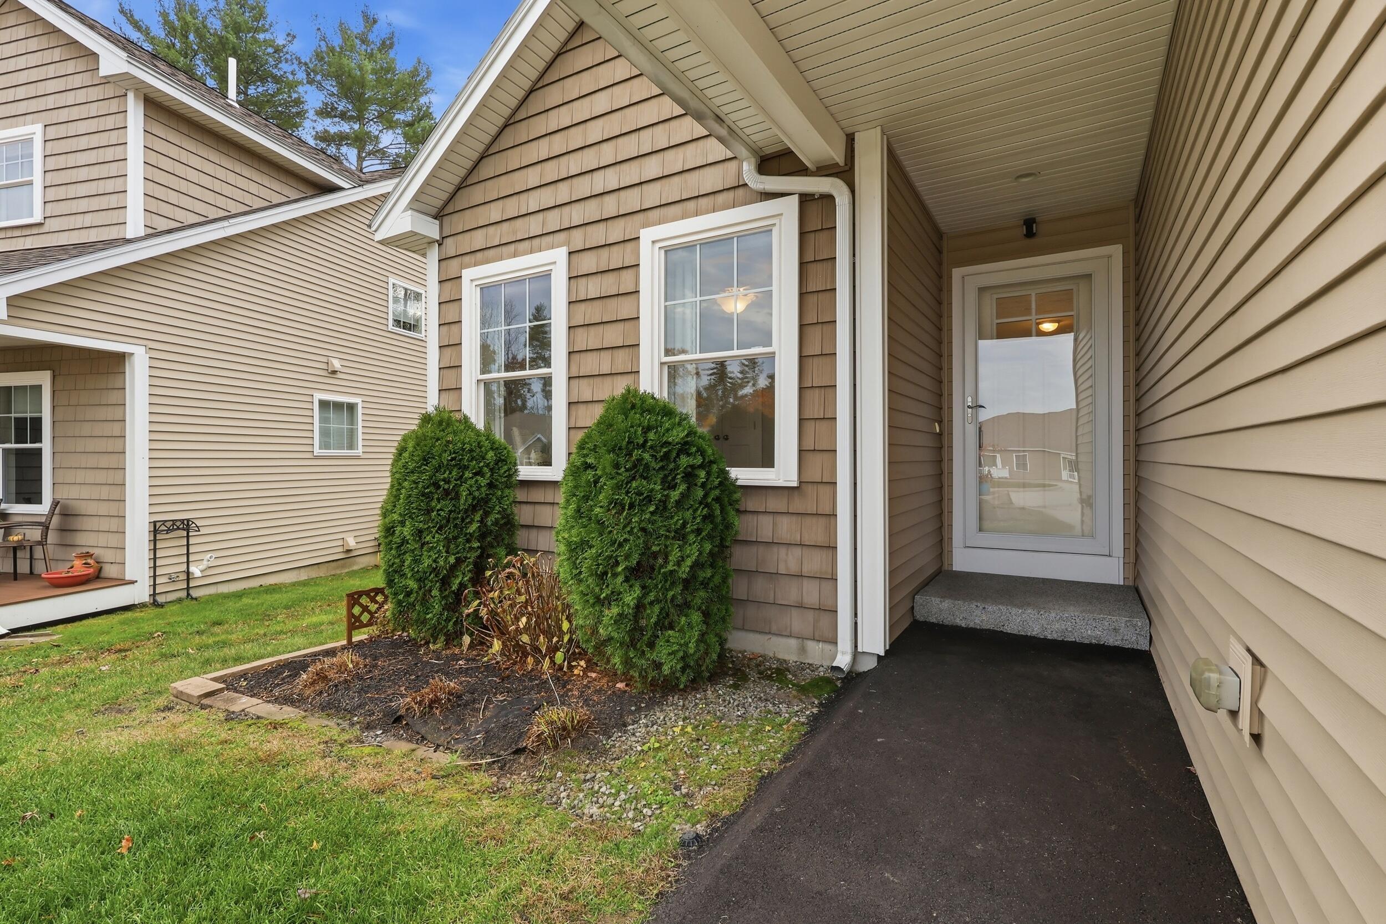
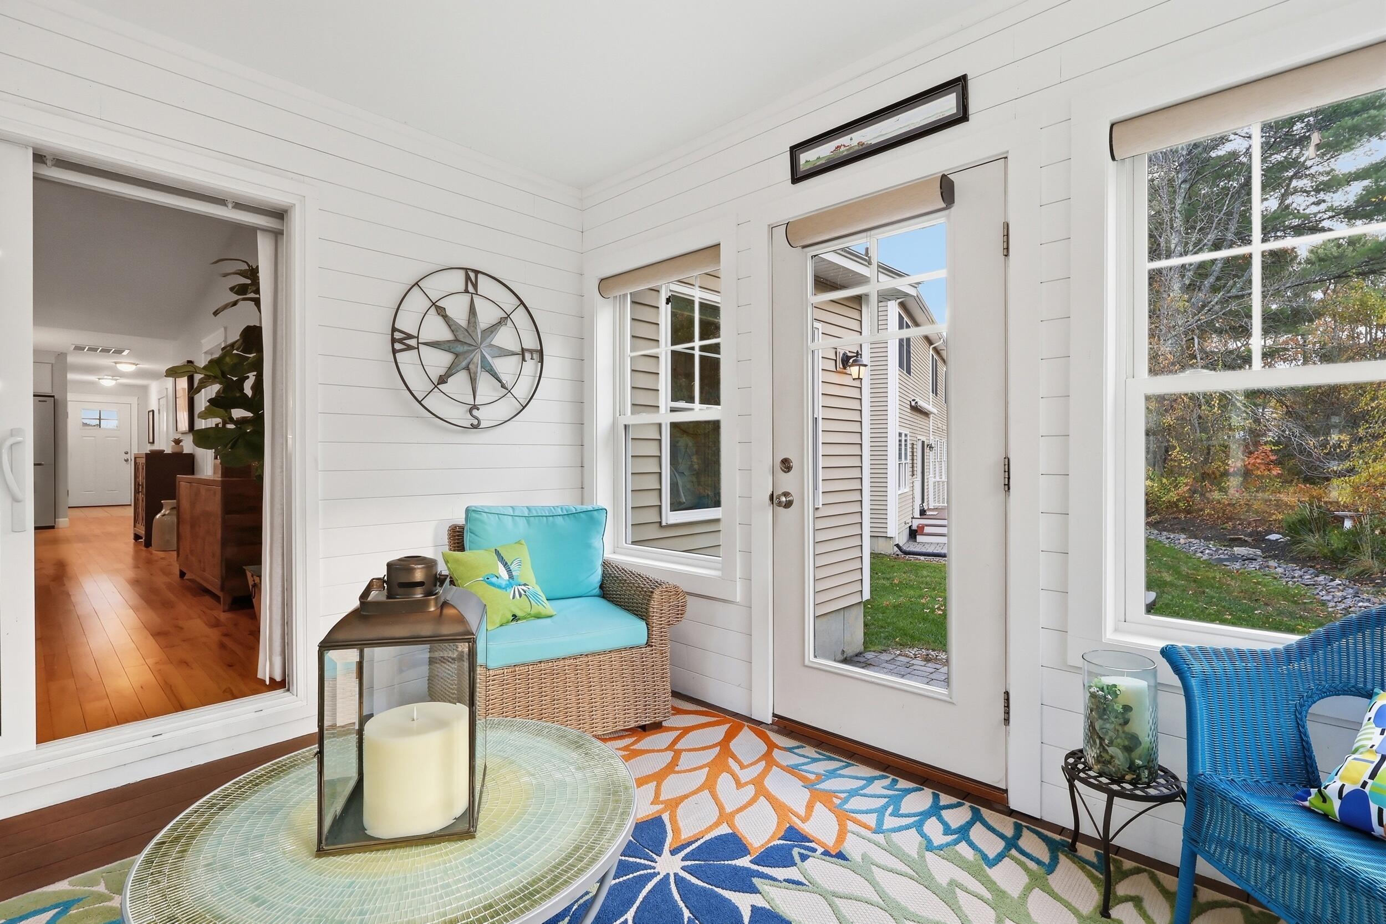
Welcome to Winslow Green, where the convenience of single-level living meets the comfort and space of a beautifully maintained home. This move-in-ready condo offers two bedrooms, three bathrooms, first-floor laundry, and an attached one-car garage. The bright, open living space flows naturally into a thoughtfully designed kitchen featuring stainless steel appliances, a center island, and plenty of room to gather. The primary suite offers a private bathroom with a custom tile shower and a walk-in closet designed by California Closets. A second bedroom with a custom Murphy bed and full bathroom provide flexibility for guests, a home office, or whatever best fits your needs. Just off the main living area, the private three-season room overlooks a peaceful, wooded setting, offering a wonderful place to enjoy your morning coffee or unwind at the end of the day. The partially finished basement adds even more versatility, with additional living space, a third bathroom, and plenty of room for storage. Whether you're looking for a home office, fitness area, hobby space, or simply a little extra room to spread out, this lower level offers plenty of possibilities. The attached garage offer even more storage to this already well-appointed home. What makes this property especially appealing is the combination of easy condo living without sacrificing the space, storage, and functionality you'd expect from a traditional home.

Save
Ask
Tour
Hide
Share
Listing Snapshot
Price 
$560,000
Days On Site 
36 Days
Bedrooms 
2
Inside Area (SqFt) 
1,366 sqft
Total Baths 
3
Full Baths 
2
Partial Baths 
1
Lot Size 
N/A
Year Built 
2015
MLS Number 
1685958
Status 
Active
Property Tax 
$5,593
HOA/Condo/Coop Fees 
$470 monthly
Sq Ft Source 
Builder
Days online/new listing status provided by Showcase IDX.
Friends & Family
Recent Activity
5 days agoStatus changed to Active
5 days agoListing updated with changes from the MLS
a month agoListing first seen on site
Price history, status history, and update history provided by Showcase IDX.
General Features
Attached Garage 
Yes
Garage 
Yes
Garage Spaces 
1
Land Lease 
No
Parking 
PavedGarage Door OpenerInside EntranceAttached
Property Sub Type 
Condominium
Sewer 
Public Sewer
SqFt Above 
1366
SqFt Total 
1366
Style 
Cottage
Utilities 
Cable AvailablePropane
Water Source 
Public
Zoning 
Residential
Interior Features
Appliances 
DishwasherDryerMicrowaveElectric RangeRefrigeratorWasher
Basement 
Interior EntryFinishedFullUnfinished
Cooling 
Central AirHeat Pump
Electric 
Circuit BreakersUnderground
Fireplace 
Yes
Fireplaces 
1
Flooring 
CarpetTileWood
Furnished 
Negotiable
Heating 
ElectricPropaneBaseboardHeat Pump
Interior 
PantryWalk-In Closet(s)Storage
Laundry Features 
Main Level
Window Features 
Double Pane Windows
Bedroom 1 
Dimensions - 12.17x15.25Level - First
Dining Room 
Dimensions - 19.5x7.0Level - First
Kitchen 
Dimensions - 19.5x8.75Level - First
Living Room 
Dimensions - 17.42x18.07Level - First
Primary Bedroom 
Dimensions - 13.08x18.57Level - First
Sunroom 
Dimensions - 12.33x11.58Level - First
Save
Ask
Tour
Hide
Share
Exterior Features
Construction Details 
Vinyl SidingFrame
Lot Features 
Level
Patio And Porch 
Deck
Roof 
FiberglassShingle
Windows/Doors 
Double Pane Windows
Community Features
Accessibility Features 
Accessible Doors
Association Amenities 
Storage
Association Fee 
$470.0
Association Fee Frequency 
Monthly
Roads 
Paved
Listing courtesy of Town & Shore Real Estate


Listing data is derived in whole or in part from the Maine IDX and is for consumers' personal, noncommercial use only. Dimensions are approximate and not guaranteed. All data should be independently verified. © 2026 Maine Real Estate Information System, Inc. All Rights Reserved.
Last checked 2026-11-05 06:09 AM UTC

Neighborhood & Commute
Source: Walkscore
Save
Ask
Tour
Hide
Share