


Save
Ask
Tour
Hide
$525,000
New Listing
36 Upper Mast Landing RoadFreeport, ME 04032
Single Family Residence|Coming Soon
4
Beds
3
Total Baths
2
Full Baths
1
Partial Bath
2,098
SqFt
$250
/SqFt
1850
Built
County:
Cumberland
Days online/new listing status provided by Showcase IDX.
Listing courtesy of Portside Real Estate Group
Save
Ask
Tour
Hide
Mortgage Calculator
Monthly Payment (Est.)
Enter an interest rate to see your estimated monthly payment.Calculator powered by Showcase IDX, a Constellation1 Company. Copyright ©2026 Information is deemed reliable but not guaranteed.
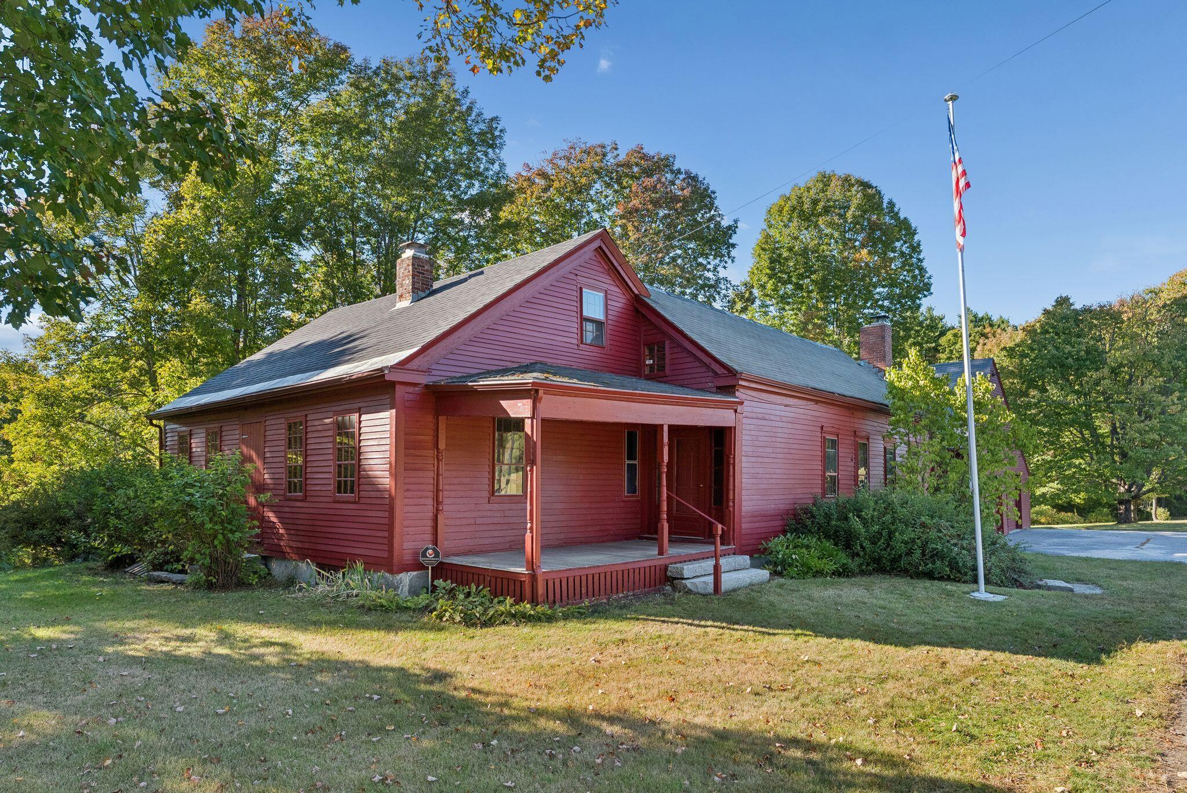
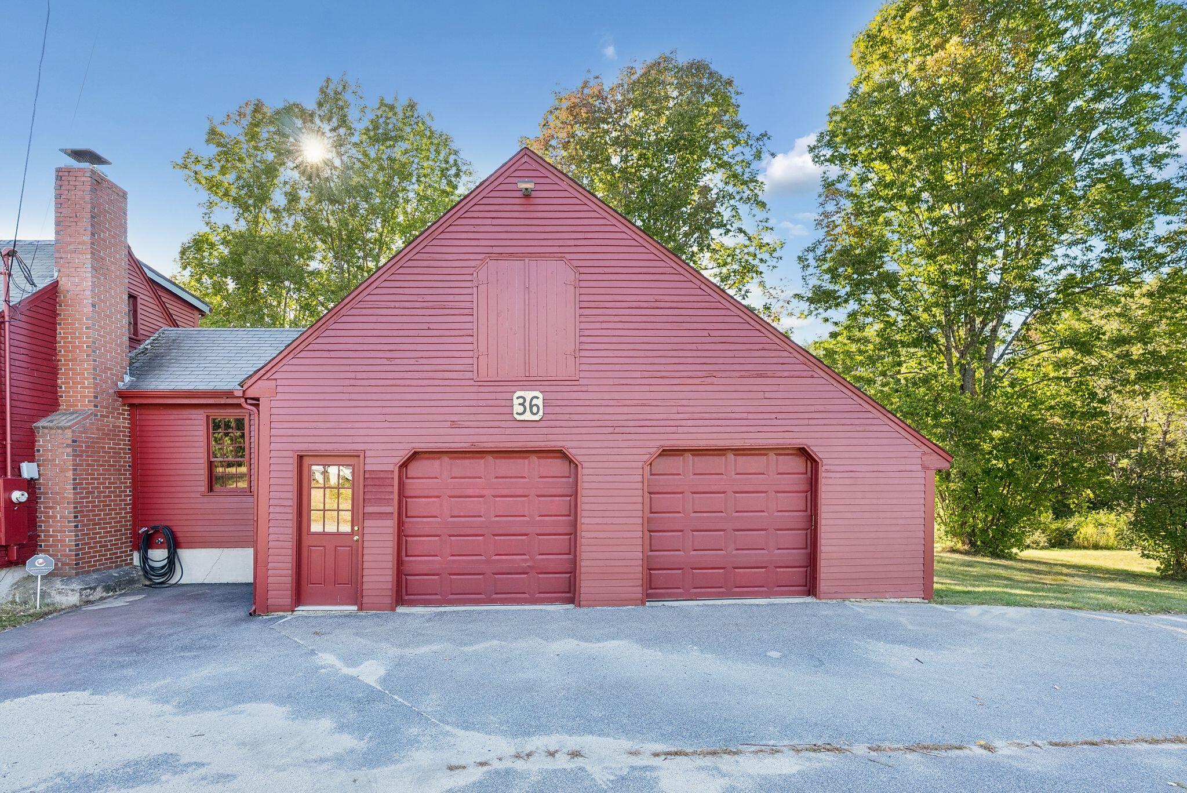
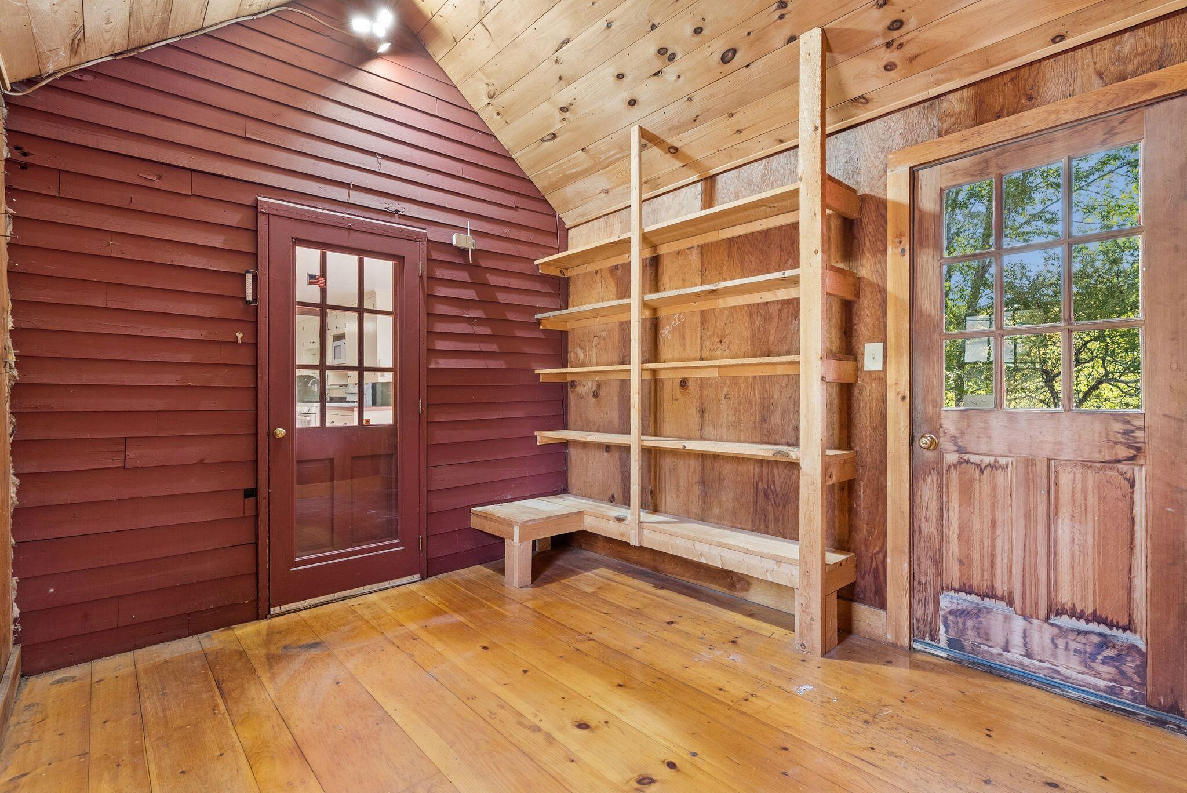
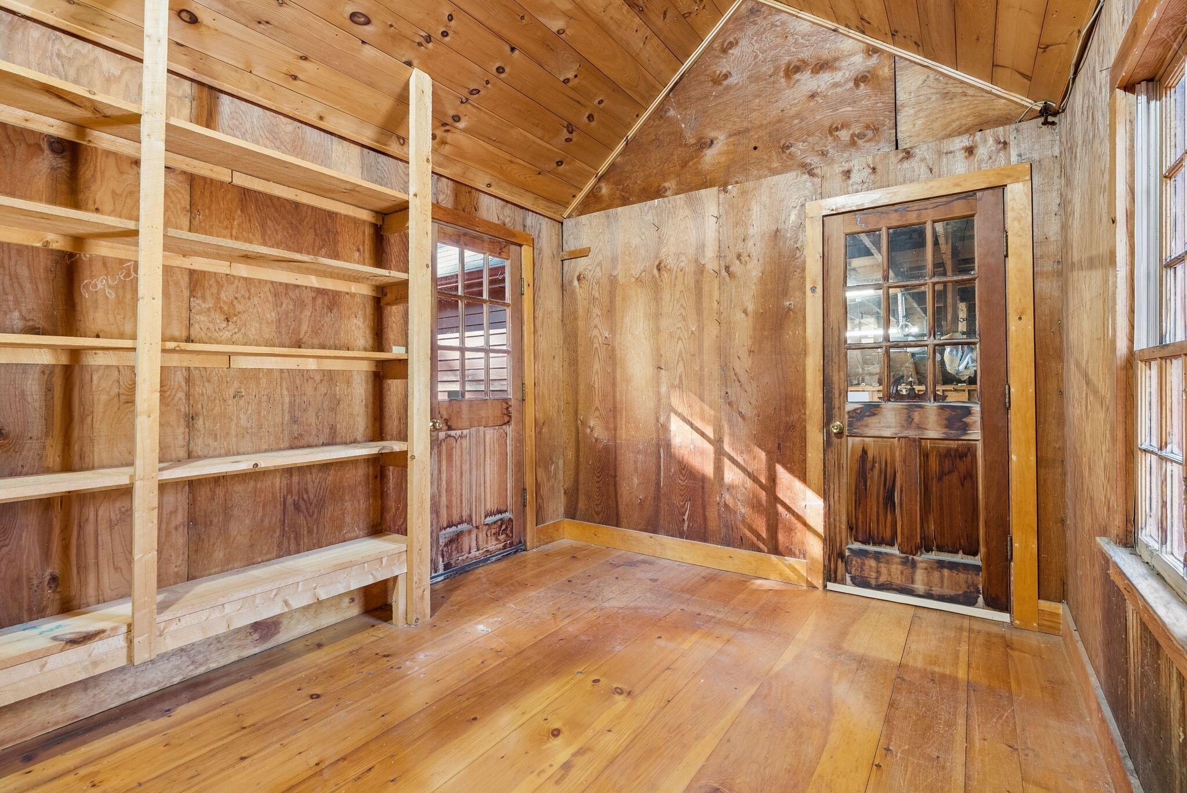
This beautiful, classic cape sits on a lovely 2.5 acre lot in a peaceful and convenient location close to the Mast Landing Audubon Sanctuary and Freeport Village. Charming period details throughout the home include vintage doors, wide pine floors and paneling, a fireplace mantel and a spacious country kitchen. Amenities include a mudroom, large, attached two-car garage, lower-level workshop, deck overlooking the private backyard and easy access to Portland and Brunswick. Come see this special Freeport property.
Save
Ask
Tour
Hide
Listing Snapshot
Price
$525,000
Days On Site
0 Days
Bedrooms
4
Inside Area (SqFt)
2,098 sqft
Total Baths
3
Full Baths
2
Partial Baths
1
Lot Size
2.5 Acres
Year Built
1850
MLS® Number
1681861
Status
Coming Soon
Property Tax
$5,907
HOA/Condo/Coop Fees
N/A
Sq Ft Source
Public Records
Days online/new listing status provided by Showcase IDX.
Friends & Family
Recent Activity
| 22 hours ago | Listing first seen on site | |
| 22 hours ago | Listing updated with changes from the MLS® |
Price history, status history, and update history provided by Showcase IDX.
General Features
Acres
2.5
Attached Garage
Yes
Foundation
Stone
Garage
Yes
Garage Spaces
2
Land Lease
No
Parking
PavedInside EntranceAttached
Property Sub Type
Single Family Residence
Sewer
Private Sewer
SqFt Above
2098
SqFt Total
2098
Style
Cape Cod
Utilities
Propane
Water Source
PrivateWell
Zoning
RR1
Interior Features
Appliances
DishwasherMicrowaveGas RangeRefrigerator
Basement
Interior EntryDirt FloorUnfinished
Electric
Circuit Breakers
Fireplace
Yes
Fireplaces
1
Flooring
VinylWood
Heating
PropaneBaseboardHot WaterZoned
Interior
Master Downstairs
Laundry Features
Main Level
Bedroom 1
Level - First
Bedroom 2
Level - Second
Bedroom 3
Level - Second
Bedroom 4
Level - Second
Kitchen
Level - FirstFeatures - Eat-in Kitchen
Living Room
Level - First
Mud Room
Level - First
Other Room
Level - Second
Save
Ask
Tour
Hide
Exterior Features
Construction Details
ClapboardFrame
Lot Features
LevelRolling Slope
Patio And Porch
PorchDeck
Roof
Shingle
Community Features
School District
RSU 05
Roads
Paved
Schools
School District
RSU 05
Elementary School
Unknown
Middle School
Unknown
High School
Unknown
Listing courtesy of Portside Real Estate Group


Listing data is derived in whole or in part from the Maine IDX and is for consumers' personal, noncommercial use only. Dimensions are approximate and not guaranteed. All data should be independently verified. © 2026 Maine Real Estate Information System, Inc. All Rights Reserved.
Last checked 2026-09-25 12:12 PM UTC
Listing data is derived in whole or in part from the Maine IDX and is for consumers' personal, noncommercial use only. Dimensions are approximate and not guaranteed. All data should be independently verified. © 2026 Maine Real Estate Information System, Inc. All Rights Reserved.
Last checked 2026-09-25 12:12 PM UTC
Neighborhood & Commute
Source: Walkscore
Save
Ask
Tour
Hide