Save
Ask
Tour
Hide
Share
$899,500
1 Day On Site

79 Spurwink Road
Scarborough, ME 04074

For Sale|Single Family Residence|Active
4
Beds
4
Total Baths
3
Full Baths
1
Partial Bath
2,512
SqFt
$358
/SqFt
1988
Built
County:
Cumberland
Days online/new listing status provided by Showcase IDX.
Listing courtesy of Keller Williams Realty
Upcoming Open Houses
Sat, Sep 26, 10:00 AM - 12:00 PM
79 Spurwink Road79 Spurwink Road79 Spurwink Road79 Spurwink Road
Save
Ask
Tour
Hide
Share

Mortgage Calculator

Monthly Payment (Est.)

Enter an interest rate to see your estimated monthly payment.
Calculator powered by Showcase IDX, a Constellation1 Company. Copyright ©2026 Information is deemed reliable but not guaranteed.

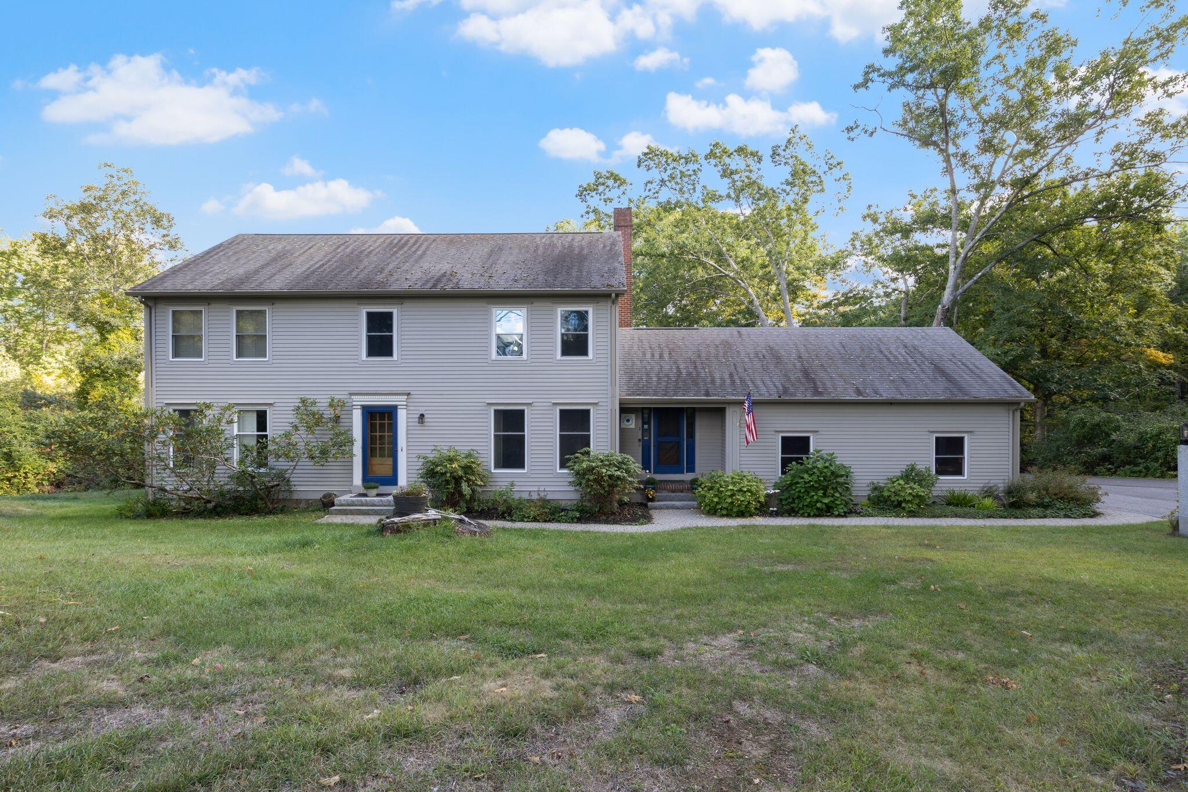
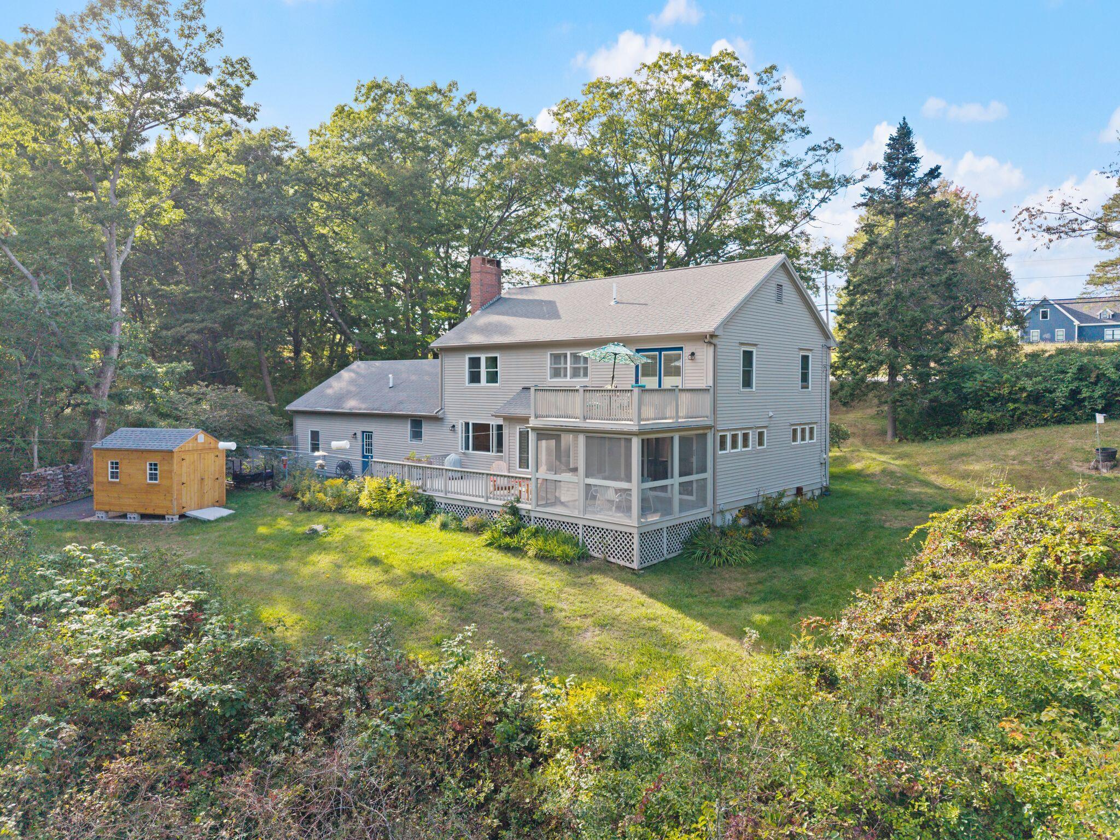
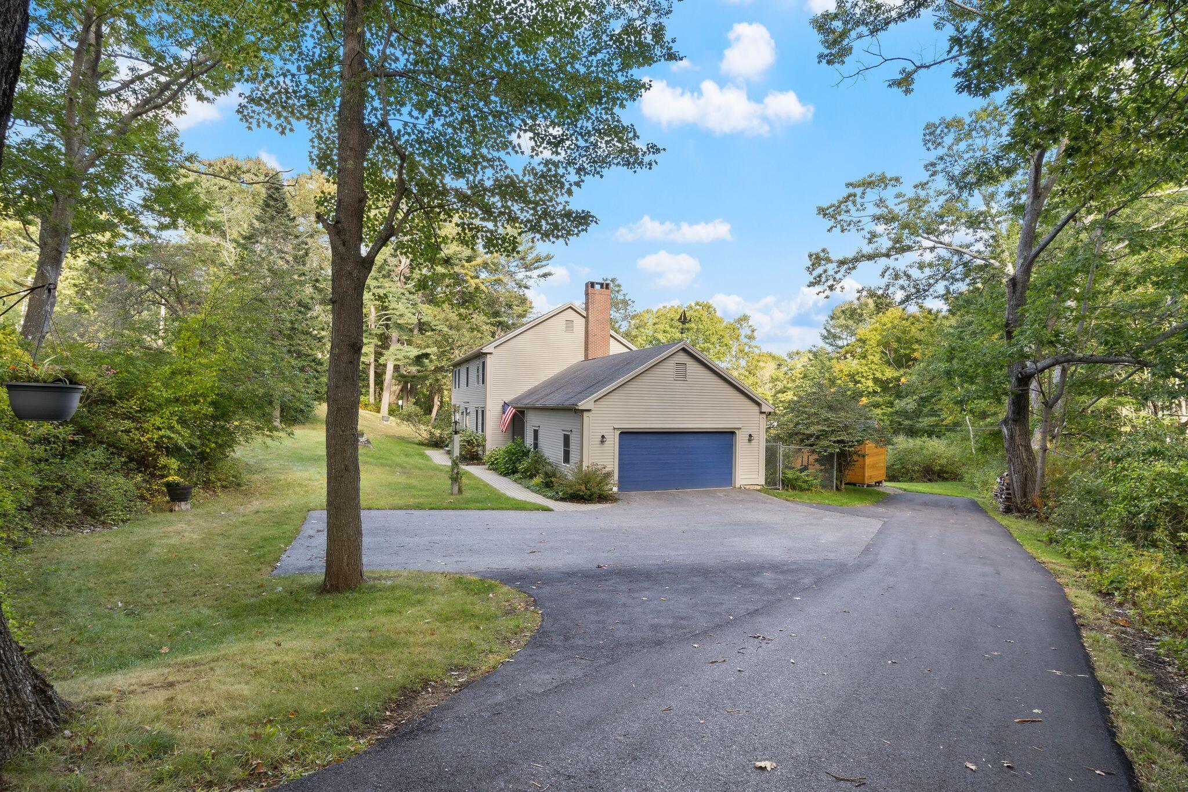
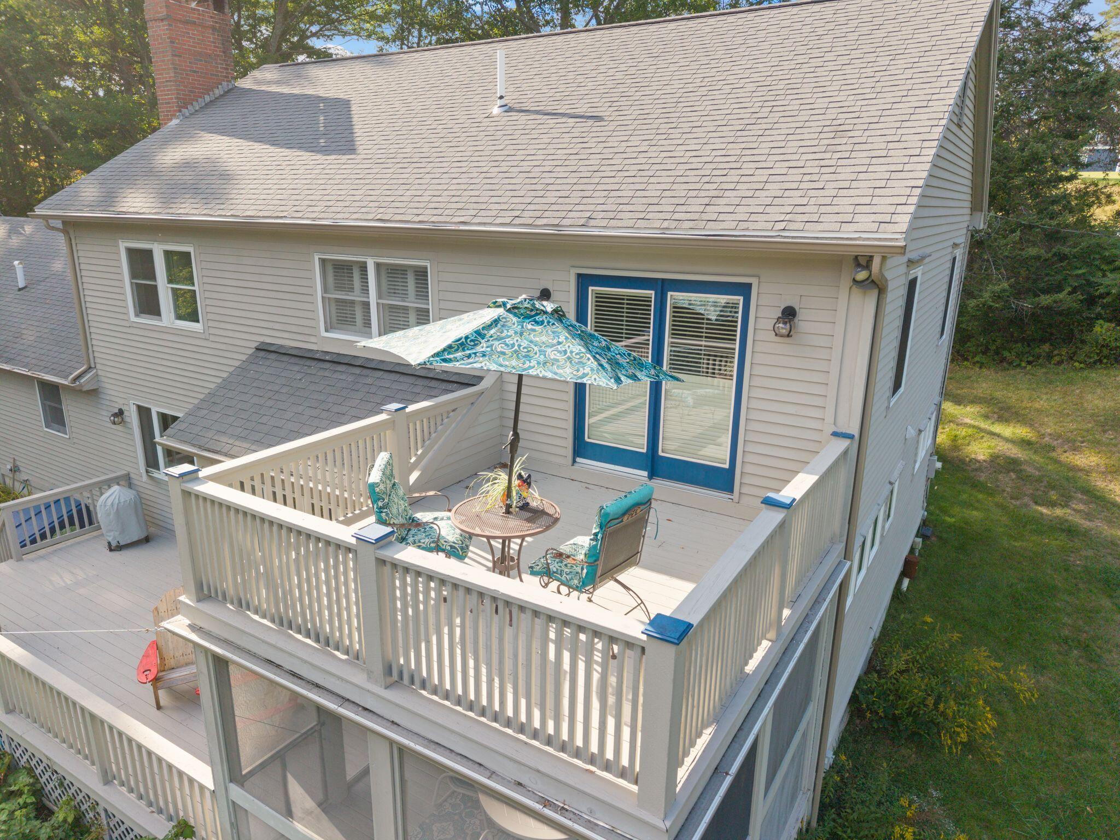
Enjoy the Maine coastal lifestyle in this charming 4-bedroom, 3.5-bath Colonial, privately situated on 2.39 acres just minutes from Higgins Beach, part of a beachfront community that has so much to offer. With a layout that accommodates both everyday living and entertaining, this inviting home offers the perfect combination of comfort, space, and charm. The first floor features an open-concept living room with a wood-burning fireplace, kitchen with stone countertops and stainless steel appliances, mudroom and half bath. A formal dining room opens to a screened-in porch and deck, creating an ideal setting for outdoor dining and relaxing. A comfortable office provides a quiet workspace, while the first-floor bedroom with en-suite bath offers an intimate retreat for guests. Upstairs, the spacious primary suite features its own private deck and a tastefully updated bath with a soaking tub and tiled shower. Two additional bedrooms and a full bath provide plenty of room to accommodate visiting family and friends alike. Additional features include a full basement with generator hookup, attached two-car garage, and garden shed offering handy extra storage. Whether you're looking for a year-round residence or a coastal retreat, this property offers exceptional flexibility and convenience. The location is hard to beat: just a short distance to the landmark Higgins Beach Market, and approximately 0.5 miles to Higgins Beach, with downtown Portland and the jetport a short 20-minute commute away. Other area highlights include nearby Scarborough and Ferry beaches, Scarborough Marsh, the Eastern Trail and Pleasant Hill Preserve, with both Two Lights State Park and the iconic Portland Head Light at Fort William close by. Come experience all this ideally appointed and located coastal property has to offer!

Save
Ask
Tour
Hide
Share
Listing Snapshot
Price 
$899,500
Days On Site 
1 Day
Bedrooms 
4
Inside Area (SqFt) 
2,512 sqft
Total Baths 
4
Full Baths 
3
Partial Baths 
1
Lot Size 
2.39 Acres
Year Built 
1988
MLS® Number 
1681839
Status 
Active
Property Tax 
$8,810
HOA/Condo/Coop Fees 
N/A
Sq Ft Source 
Public Records
Days online/new listing status provided by Showcase IDX.
Friends & Family
Recent Activity
yesterdayListing first seen on site
yesterdayListing updated with changes from the MLS®
Price history, status history, and update history provided by Showcase IDX.
General Features
Acres 
2.39
Attached Garage 
Yes
Garage 
Yes
Garage Spaces 
2
Green Energy Efficient 
Thermostat
Land Lease 
No
Parking 
PavedOff StreetGarage Door OpenerInside EntranceAttached
Property Sub Type 
Single Family Residence
Sewer 
Private SewerSeptic Tank
SqFt Above 
2512
SqFt Total 
2512
Style 
Colonial
Utilities 
Natural Gas Not Available
Water Source 
Public
Zoning 
RF
Interior Features
Appliances 
DishwasherDryerElectric RangeRefrigeratorWasher
Basement 
Interior EntryFullSump PumpUnfinished
Electric 
Circuit Breakers
Fireplace 
Yes
Fireplaces 
1
Flooring 
CarpetCeramic TileHardwood
Furnished 
Unfurnished
Heating 
OilWoodBaseboardHot WaterZoned
Interior 
Storage
Laundry Features 
Main LevelWasher Hookup
Window Features 
Double Pane Windows
Bedroom 2 
Level - First
Bedroom 3 
Level - Second
Bedroom 4 
Level - Second
Dining Room 
Level - First
Kitchen 
Level - FirstFeatures - Kitchen Island
Laundry 
Level - First
Living Room 
Level - First
Mud Room 
Level - First
Office 
Level - First
Primary Bedroom 
Level - SecondFeatures - Soaking Tub
Save
Ask
Tour
Hide
Share
Exterior Features
Construction Details 
ClapboardWood SidingFrame
Lot Features 
Near Golf CourseRolling SlopeLandscapedWooded
Other Structures 
Shed(s)
Patio And Porch 
ScreenedPorchDeck
Roof 
Shingle
View 
Trees/Woods
Waterfront Features 
Ocean Front
Waterview 
Trees/Woods
Windows/Doors 
Double Pane Windows
Community Features
Association Amenities 
Storage
School District 
Scarborough Public Schools
Roads 
Paved
Schools
School District
Scarborough Public Schools
Elementary School
Unknown
Middle School
Unknown
High School
Unknown
Listing courtesy of Keller Williams Realty


Listing data is derived in whole or in part from the Maine IDX and is for consumers' personal, noncommercial use only. Dimensions are approximate and not guaranteed. All data should be independently verified. © 2026 Maine Real Estate Information System, Inc. All Rights Reserved.
Last checked 2026-09-25 01:32 PM UTC

Neighborhood & Commute
Source: Walkscore
Save
Ask
Tour
Hide
Share