Save
Ask
Tour
Hide
Share
$599,000
1 Day On Site

6 Hogan Circle 34
Westbrook, ME 04092

For Sale|Duplex|Active
4
Beds
3
Total Baths
2
Full Baths
1
Partial Bath
2,118
SqFt
$283
/SqFt
2026
Built
County:
Cumberland
Days online/new listing status provided by Showcase IDX.
Listing courtesy of Portside Real Estate Group
6 Hogan Circle 346 Hogan Circle 346 Hogan Circle 346 Hogan Circle 34
Save
Ask
Tour
Hide
Share

Mortgage Calculator

Monthly Payment (Est.)

Enter an interest rate to see your estimated monthly payment.
Calculator powered by Showcase IDX, a Constellation1 Company. Copyright ©2026 Information is deemed reliable but not guaranteed.

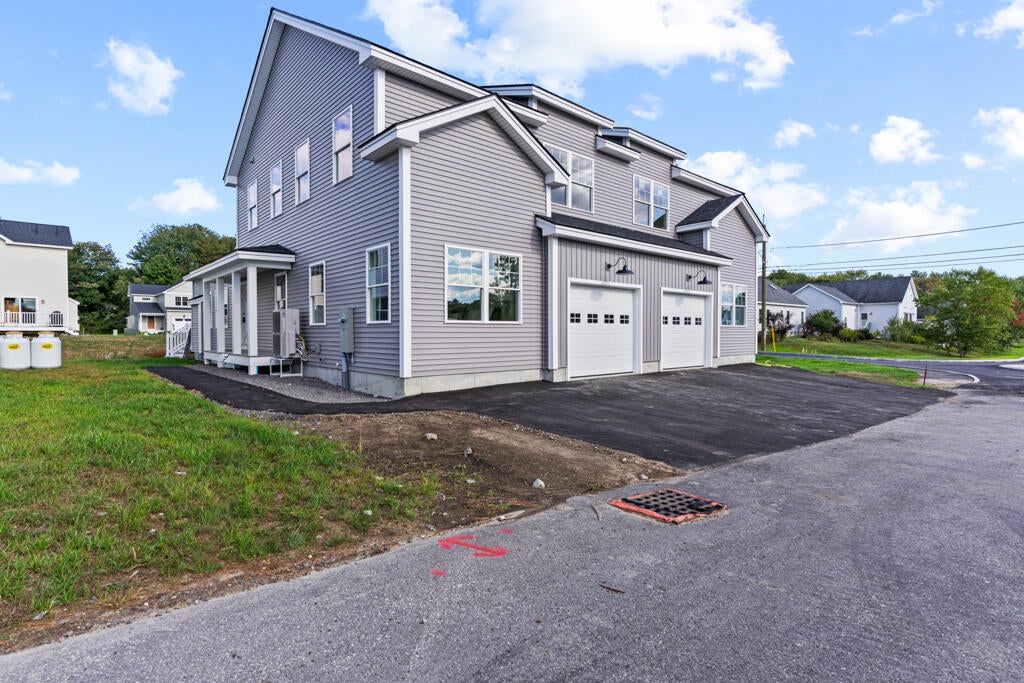
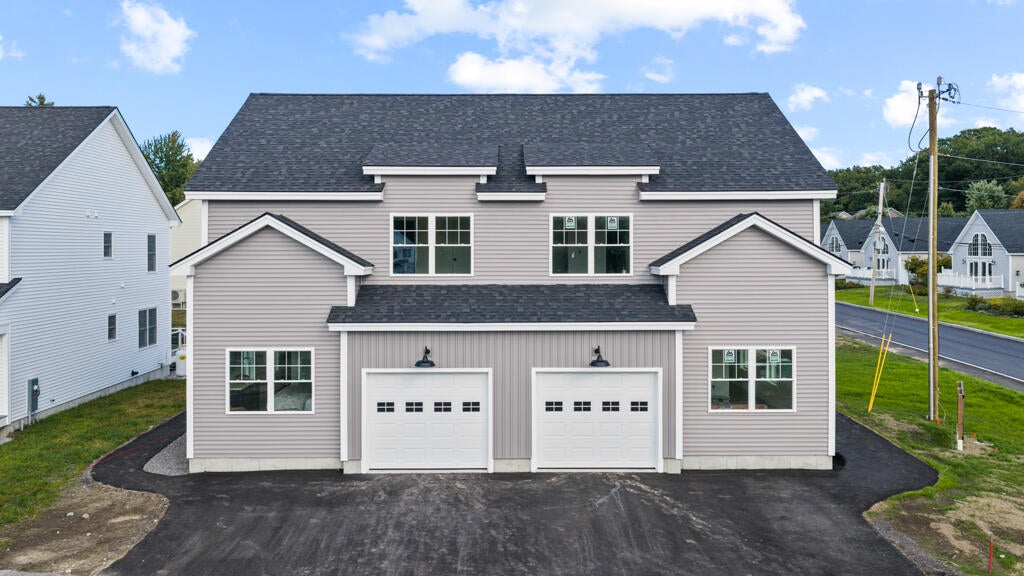
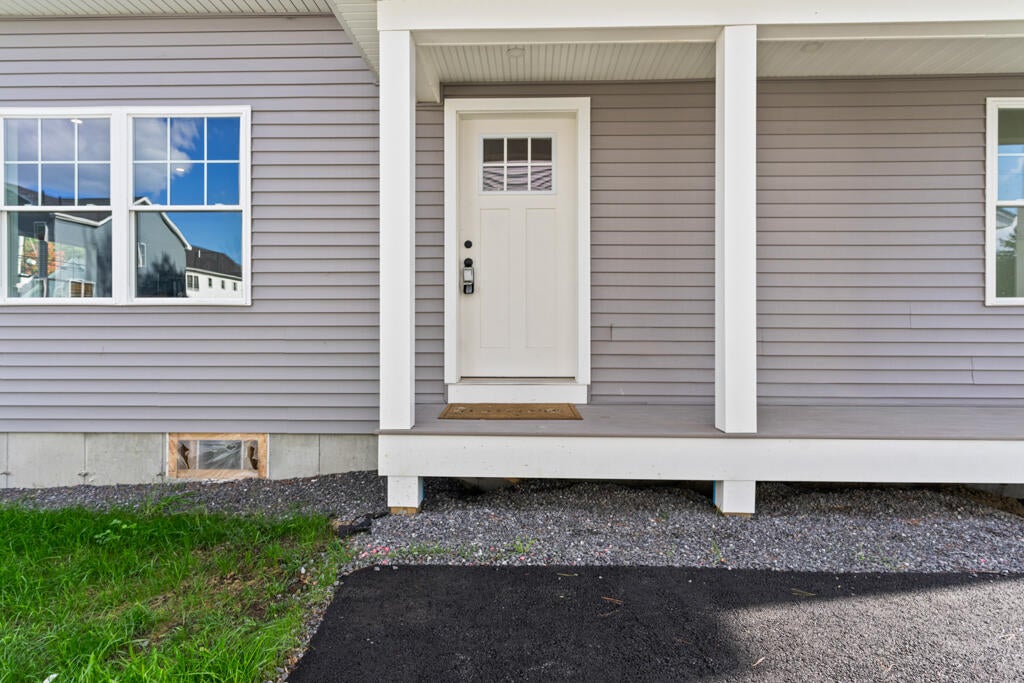
Welcome to the newly built townhome condominium at Hogan Circle! Enjoy first floor en suite primary bedroom with custom bath and first floor laundry hook up. This unique condominium floor plan lives like a single family home without all the exterior maintenance. Over 2100 square feet of living space featuring 3 bedrooms and full bath upstairs, as well as kitchen pantry, custom tiled primary bath and electric fireplace on the first floor. Proximity to walking trails, public access to the kayak/canoe boat launch on Lincoln Street and an easy walk downtown to your favorite coffee spot makes this location perfect for those wanting quick access to amenities and to all the great outdoors has to offer. If you haven't considered a townhome in Westbrook, it's time to take a closer look. Value. Convenience. Location.

Save
Ask
Tour
Hide
Share
Listing Snapshot
Price 
$599,000
Days On Site 
1 Day
Bedrooms 
4
Inside Area (SqFt) 
2,118 sqft
Total Baths 
3
Full Baths 
2
Partial Baths 
1
Lot Size 
N/A
Year Built 
2026
MLS® Number 
1681741
Status 
Active
Property Tax 
$1
HOA/Condo/Coop Fees 
$411.69 monthly
Sq Ft Source 
Builder
Days online/new listing status provided by Showcase IDX.
Friends & Family
Recent Activity
yesterdayListing first seen on site
yesterdayListing updated with changes from the MLS®
Price history, status history, and update history provided by Showcase IDX.
General Features
Attached Garage 
Yes
Garage 
Yes
Garage Spaces 
1
Land Lease 
No
Parking 
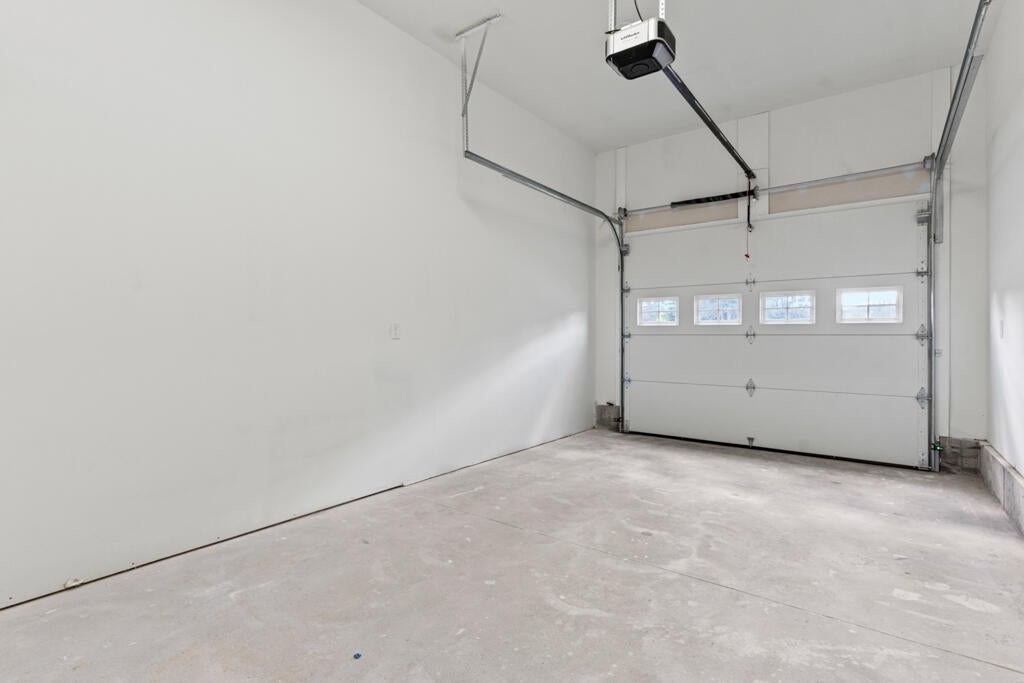
PavedGarage Door OpenerInside EntranceAttached
Pets 
Breed Restrictions
Property Sub Type 
Duplex
Sewer 
Public Sewer
SqFt Above 
2118
SqFt Total 
2118
Style 
Colonial
Utilities 
Natural Gas Not Available
Water Source 
Public
Zoning 
RG1
Interior Features
Appliances 
DishwasherMicrowaveElectric RangeRefrigerator
Basement 
Interior EntryWalk-Out AccessFullUnfinished
Cooling 
Heat Pump
Electric 
Circuit Breakers
Fireplace 
Yes
Fireplaces 
1
Flooring 
Ceramic TileHardwood
Furnished 
Unfurnished
Heating 
ElectricHeat Pump
Interior 
PantryWalk-In Closet(s)Master Downstairs
Laundry Features 
Main LevelWasher Hookup
Bedroom 2 
Level - Second
Bedroom 3 
Level - Second
Bedroom 4 
Level - Second
Dining Room 
Level - First
Family Room 
Level - First
Kitchen 
Level - FirstFeatures - Eat-in Kitchen, Kitchen Island, Pantry
Primary Bedroom 
Level - FirstFeatures - Double Vanity, Walk-In Closet(s)
Save
Ask
Tour
Hide
Share
Exterior Features
Construction Details 
Vinyl SidingFrame
Lot Features 
Near Golf CourseSubdividedLevelOpen LotLandscapedWooded
Patio And Porch 
Deck
Road Frontage 
Private Road
Roof 
CompositionShingle
Community Features
Association Fee 
$411.69
Association Fee Frequency 
Monthly
Roads 
Paved
Listing courtesy of Portside Real Estate Group


Listing data is derived in whole or in part from the Maine IDX and is for consumers' personal, noncommercial use only. Dimensions are approximate and not guaranteed. All data should be independently verified. © 2026 Maine Real Estate Information System, Inc. All Rights Reserved.
Last checked 2026-09-25 12:12 PM UTC

Neighborhood & Commute
Source: Walkscore
Save
Ask
Tour
Hide
Share