Save
Ask
Tour
Hide
Share
$1,495,000
4 Days On Site

7 Mussel Cove Lane
Falmouth, ME 04105

For Sale|Single Family Residence|Active
3
Beds
3
Total Baths
2
Full Baths
1
Partial Bath
2,906
SqFt
$514
/SqFt
2010
Built
Subdivision:
Mussle Cove
County:
Cumberland
Days online/new listing status provided by Showcase IDX.
Listing courtesy of Legacy Properties Sotheby's International Realty
7 Mussel Cove Lane7 Mussel Cove Lane7 Mussel Cove Lane7 Mussel Cove Lane
Save
Ask
Tour
Hide
Share

Mortgage Calculator

Monthly Payment (Est.)

Enter an interest rate to see your estimated monthly payment.
Calculator powered by Showcase IDX, a Constellation1 Company. Copyright ©2026 Information is deemed reliable but not guaranteed.

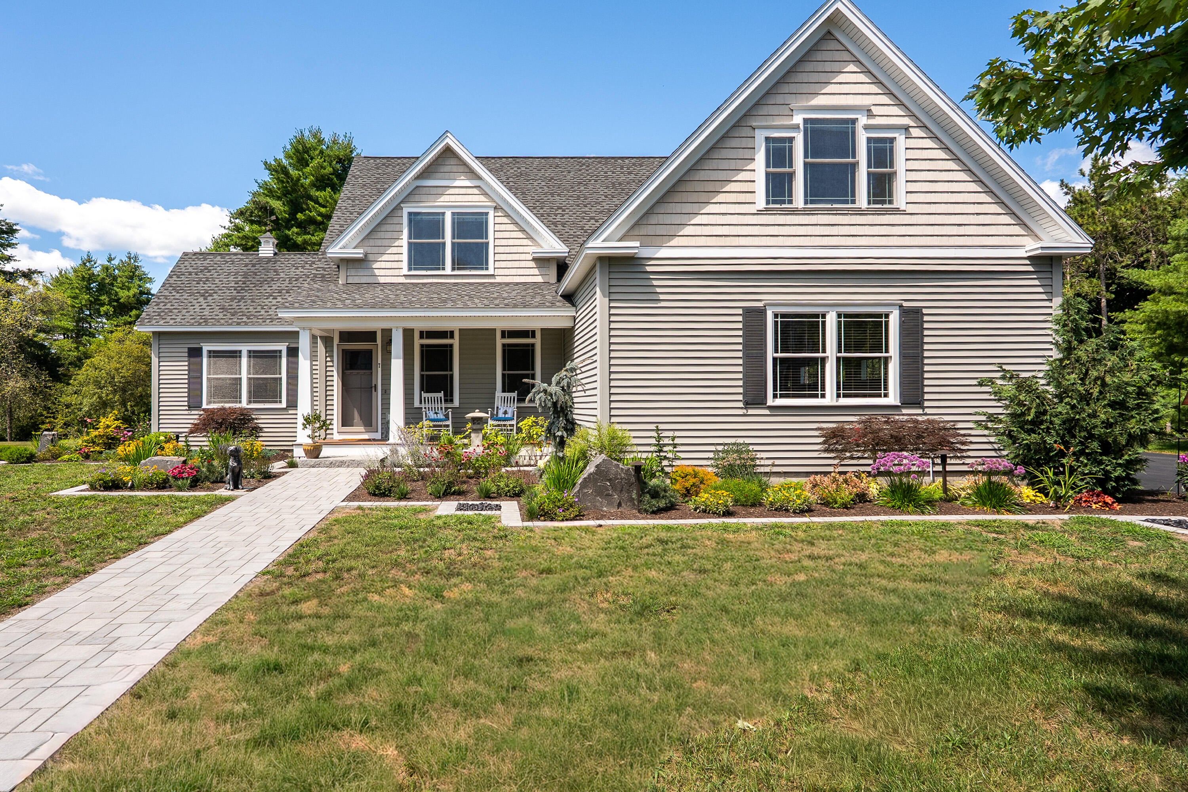
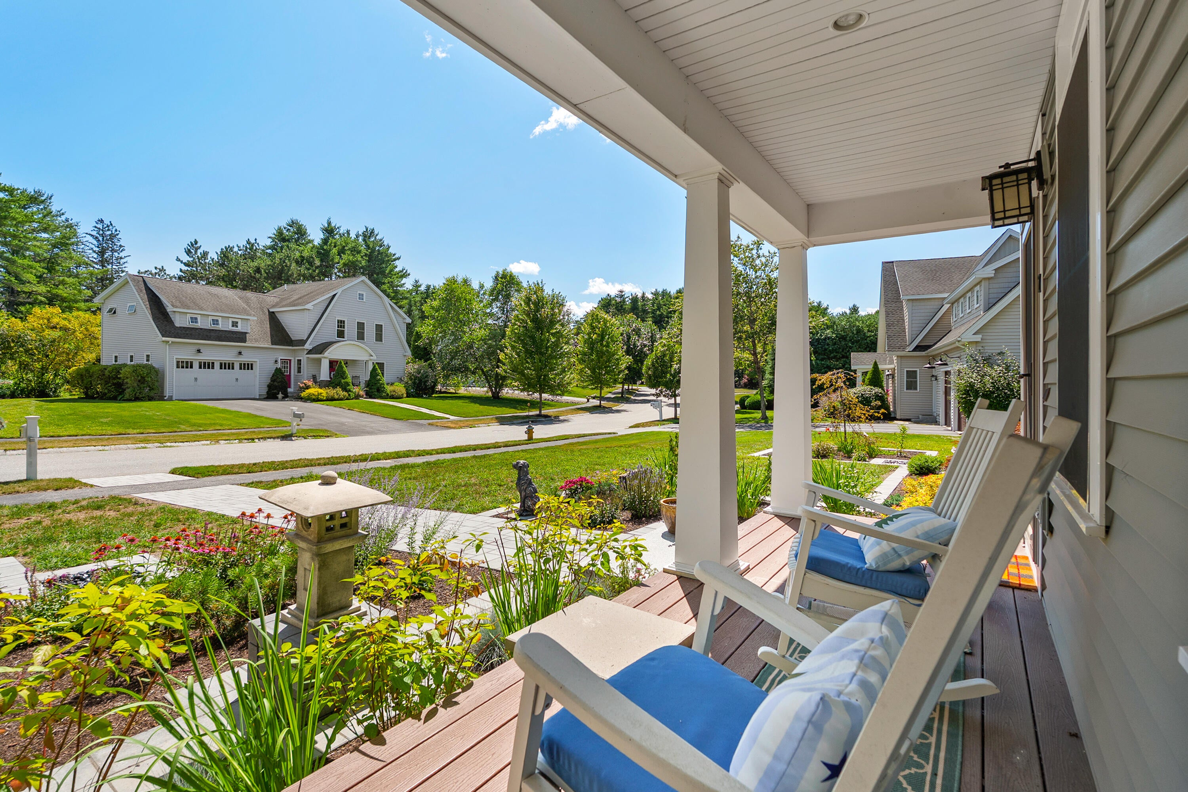
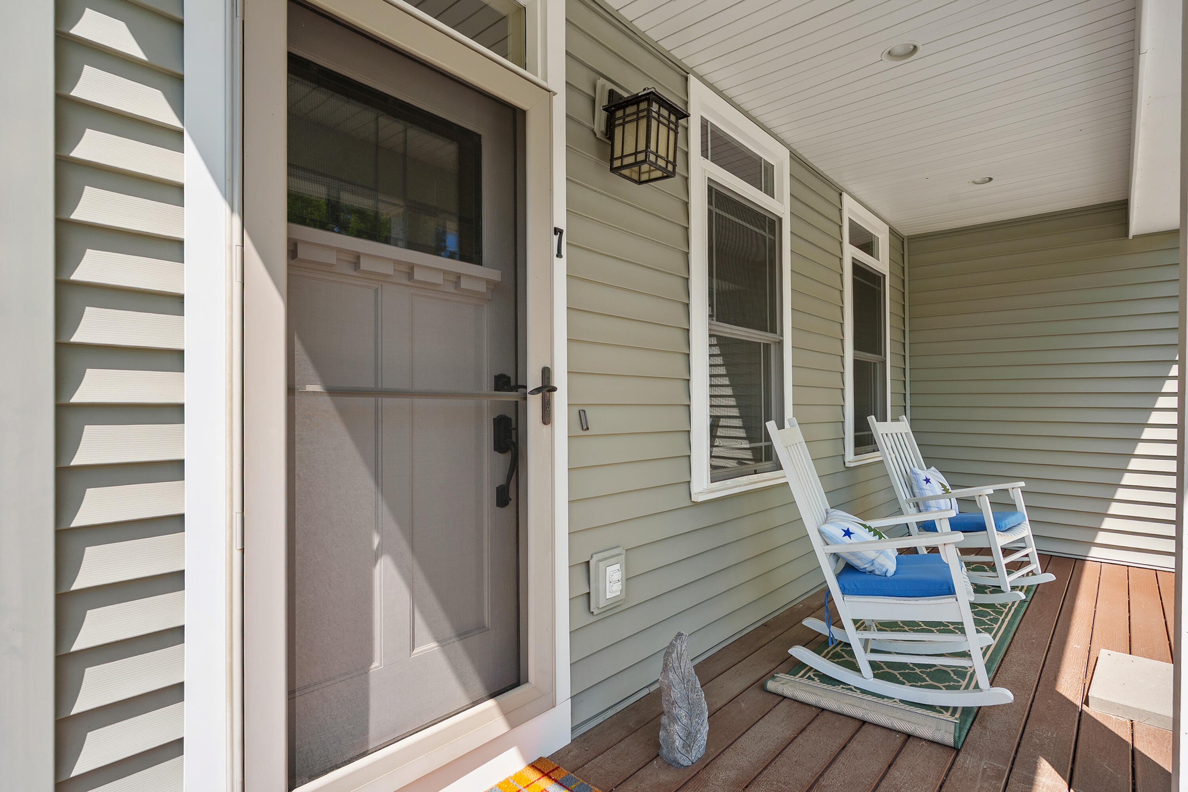
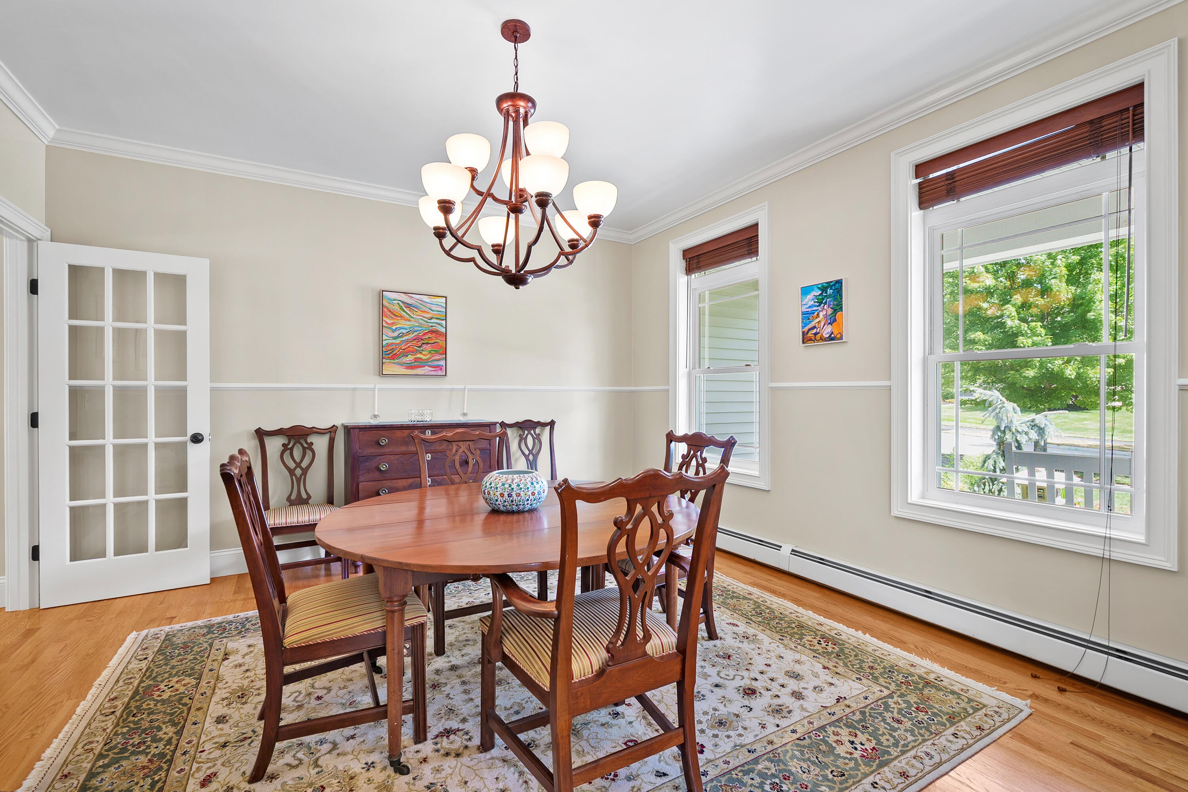
Tucked away in a peaceful Falmouth Foreside neighborhood with sidewalks, 7 Mussel Cove Lane offers comfortable living, proximate amenities, and a serene setting. Built in 2010 and beautifully maintained, this 3-bedroom, office with wet bar, 2.5-bath home offers 2,906 square feet of living space and gorgeous exterior gardens and landscaping! The inviting interior features hardwood floors, crown molding, and abundant natural light. The main level includes a library, dining room, living room with fireplace, and eat-in kitchen, while the second-floor laundry room adds convenience. A private deck overlooks the wooded setting and provides a wonderful spot for relaxing or entertaining. Additional amenities include efficient heat pumps, a whole-house generator, irrigation, a 3-car garage, and an unfinished walk-out basement offering excellent storage or future expansion. Enjoy Falmouth Foreside living just minutes from marinas, coastal parks, golf courses, and Portland. Offers due Tuesday, 9/29 by 3 pm.

Save
Ask
Tour
Hide
Share
Listing Snapshot
Price 
$1,495,000
Days On Site 
4 Days
Bedrooms 
3
Inside Area (SqFt) 
2,906 sqft
Total Baths 
3
Full Baths 
2
Partial Baths 
1
Lot Size 
0.36 Acres
Year Built 
2010
MLS® Number 
1681540
Status 
Active
Property Tax 
$13,404
HOA/Condo/Coop Fees 
$250 monthly
Sq Ft Source 
Public Records
Days online/new listing status provided by Showcase IDX.
Friends & Family
Recent Activity
4 days agoListing first seen on site
4 days agoListing updated with changes from the MLS®
Price history, status history, and update history provided by Showcase IDX.
General Features
Acres 
0.36
Attached Garage 
Yes
Garage 
Yes
Garage Spaces 
3
Land Lease 
No
Parking 
PavedGarage Door OpenerInside EntranceAttached
Property Sub Type 
Single Family Residence
Sewer 
Public Sewer
SqFt Above 
2906
SqFt Total 
2906
Style 
Cape Cod
Utilities 
Propane
Water Source 
Public
Zoning 
RA
Interior Features
Appliances 
DishwasherMicrowaveGas RangeRefrigeratorWasher
Basement 
Interior EntryWalk-Out AccessDaylightUnfinished
Cooling 
Heat Pump
Electric 
Circuit Breakers
Fireplace 
Yes
Fireplaces 
1
Flooring 
CarpetTileWood
Heating 
OilBaseboardHeat Pump
Interior 
PantryWalk-In Closet(s)
Laundry Features 
Upper Level
Bedroom 1 
Dimensions - 19.11x13.8Level - SecondFeatures - Walk-In Closet(s)
Bedroom 2 
Dimensions - 15.5x18.1Level - Second
Den 
Dimensions - 12.8x13.2Level - FirstFeatures - Vaulted Ceiling(s)
Dining Room 
Dimensions - 12.1x13.2Level - First
Kitchen 
Level - First
Living Room 
Dimensions - 18.39x19.1Level - First
Mud Room 
Dimensions - 16.39x6.6Level - First
Primary Bedroom 
Dimensions - 20.1x15.2Level - SecondFeatures - Walk-In Closet(s)
Save
Ask
Tour
Hide
Share
Exterior Features
Construction Details 
Vinyl SidingFrame
Lot Features 
Near Golf CourseSubdividedLandscapedNear Public Transit
Roof 
Shingle
View 
Trees/Woods
Waterview 
Trees/Woods
Community Features
Association Fee 
$750.0
Association Fee Frequency 
Quarterly
Listing courtesy of Legacy Properties Sotheby's International Realty


Listing data is derived in whole or in part from the Maine IDX and is for consumers' personal, noncommercial use only. Dimensions are approximate and not guaranteed. All data should be independently verified. © 2026 Maine Real Estate Information System, Inc. All Rights Reserved.
Last checked 2026-09-26 02:47 PM UTC

Neighborhood & Commute
Source: Walkscore
Save
Ask
Tour
Hide
Share