


Save
Ask
Tour
Hide
$535,000
New Listing
19 Ellen CircleYarmouth, ME 04096
For Sale|Single Family Residence|Active
2
Beds
2
Total Baths
2
Full Baths
1,686
SqFt
$317
/SqFt
1976
Built
County:
Cumberland
Days online/new listing status provided by Showcase IDX.
Listing courtesy of Portside Real Estate Group
Save
Ask
Tour
Hide
Mortgage Calculator
Monthly Payment (Est.)
$2,441Calculator powered by Showcase IDX, a Constellation1 Company. Copyright ©2026 Information is deemed reliable but not guaranteed.
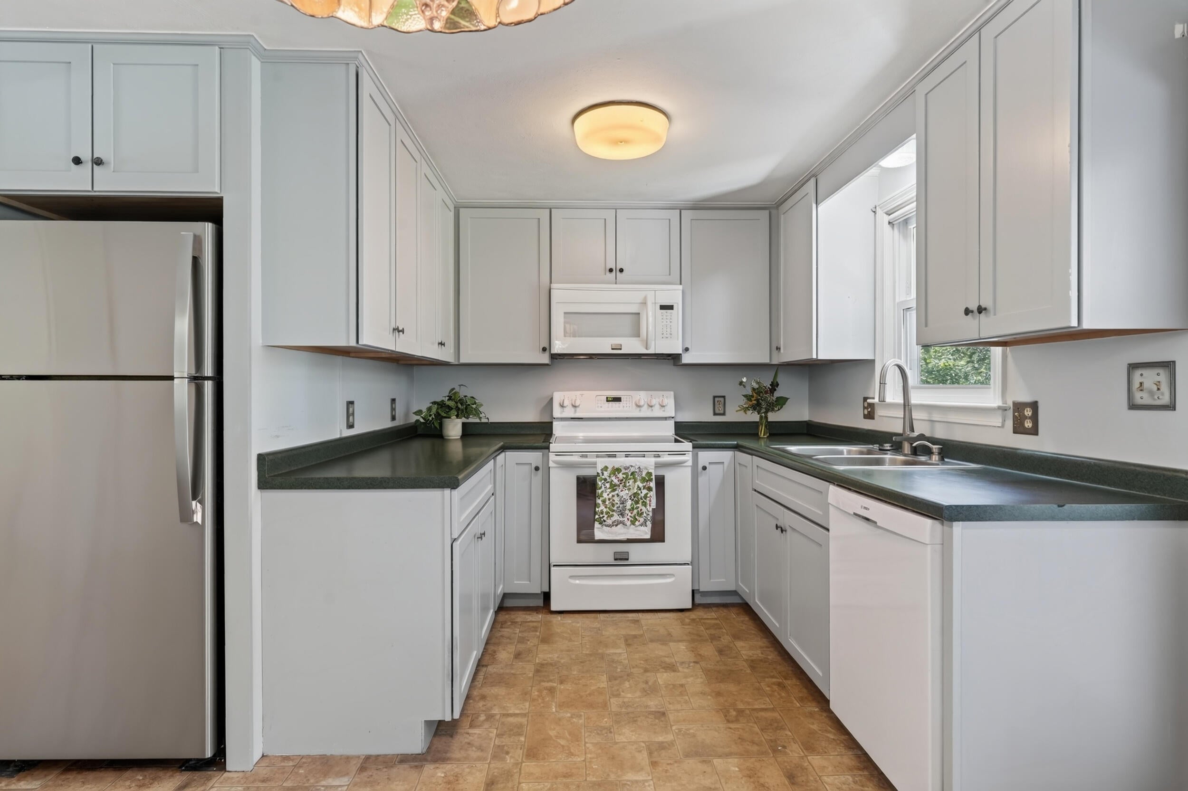
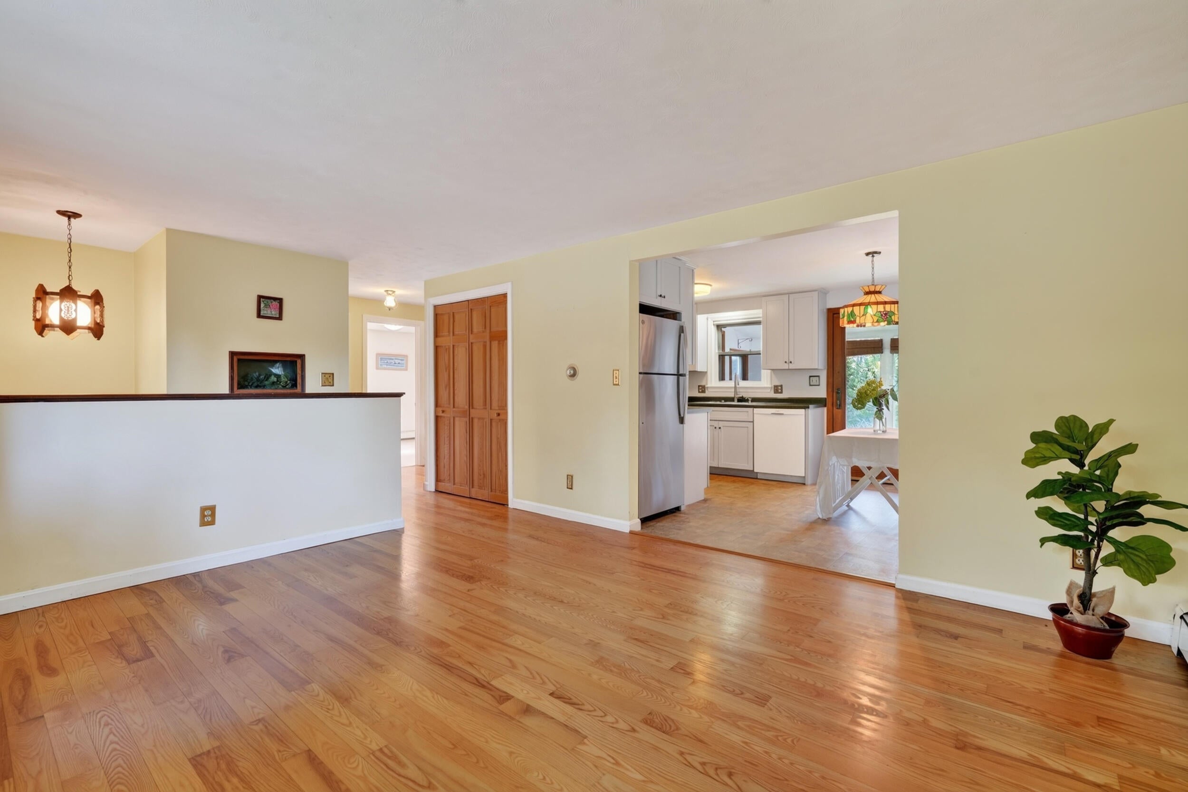
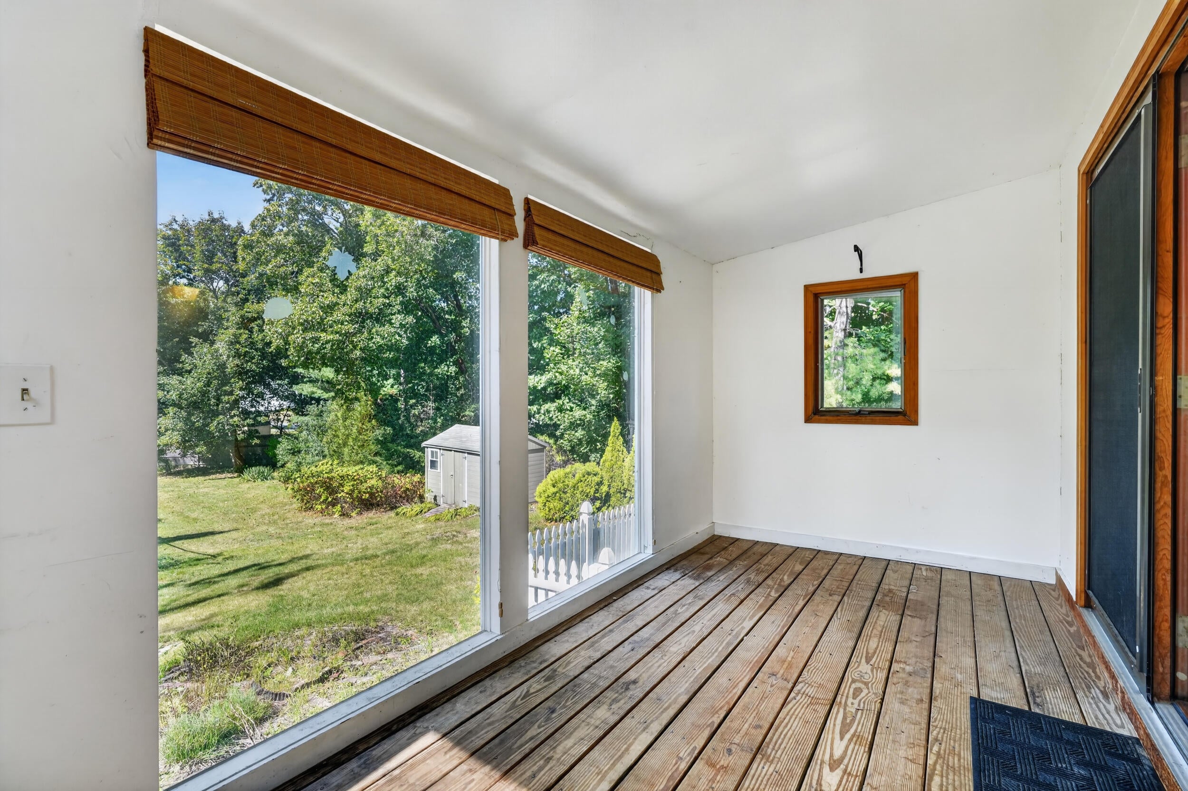
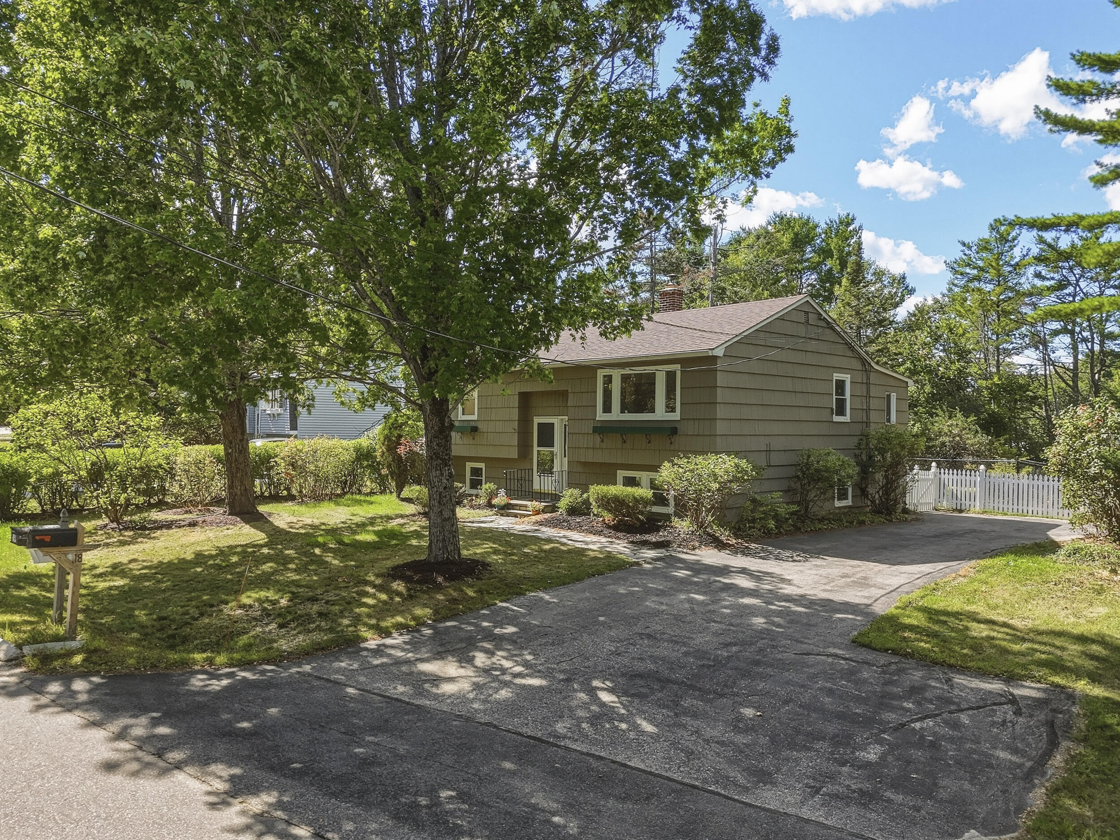
Wonderful walkable, quiet Yarmouth neighborhood close to Royal River Park and The Village. Huge back yard with amazing opportunities to garden in a big way. There are mature berry bushes, trees, roses, perennials, bulbs, an herb garden and a big fenced veggie garden. Updates inside include gray shaker kitchen cabinets, some ss appliances & renovated upstairs bathroom. Bright open living upstairs. Cozy warm family room and office on the lower level. 2 full bathrooms. Fun seasonal sun room, decks and patio. Offered for the first time in 46 years. Come bring your vision and gardening skills!
Save
Ask
Tour
Hide
Listing Snapshot
Price
$535,000
Days On Site
0 Days
Bedrooms
2
Inside Area (SqFt)
1,686 sqft
Total Baths
2
Full Baths
2
Partial Baths
N/A
Lot Size
0.43 Acres
Year Built
1976
MLS® Number
1681330
Status
Active
Property Tax
$6,875
HOA/Condo/Coop Fees
N/A
Sq Ft Source
Public Records
Days online/new listing status provided by Showcase IDX.
Friends & Family
Recent Activity
| 22 hours ago | Listing first seen on site | |
| 22 hours ago | Listing updated with changes from the MLS® |
Price history, status history, and update history provided by Showcase IDX.
General Features
Acres
0.43
Land Lease
No
Parking
PavedOff Street
Property Sub Type
Single Family Residence
Sewer
Public Sewer
SqFt Above
858
SqFt Below
828
SqFt Total
1686
Style
Raised RanchSplit Level
Utilities
Cable AvailablePropane
Water Source
Public
Zoning
MDR
Interior Features
Appliances
DishwasherDisposalDryerMicrowaveElectric RangeRefrigeratorWasher
Basement
Interior EntryFinishedFull
Cooling
Window Unit(s)
Electric
Circuit Breakers
Flooring
CarpetConcreteTileHardwoodLinoleumVinyl
Heating
WoodBaseboardHot WaterZonedWood Stove
Interior
Storage
Laundry Features
Main Level
Window Features
Double Pane Windows
Bedroom 1
Level - First
Bedroom 2
Level - First
Family Room
Level - Basement
Kitchen
Level - FirstFeatures - Eat-in Kitchen
Living Room
Level - First
Office
Level - Basement
Sunroom
Level - First
Save
Ask
Tour
Hide
Exterior Features
Construction Details
Shingle SidingWood SidingFrame
Fencing
Fenced
Lot Features
SubdividedCul-De-SacRolling SlopeLandscaped
Other Structures
Shed(s)
Patio And Porch
Glass EnclosedPorchDeckPatio
Road Frontage
Private Road
Roof
Shingle
View
Scenic
Waterview
Scenic
Windows/Doors
Double Pane Windows
Community Features
Association Amenities
Storage
School District
Yarmouth Schools
Schools
School District
Yarmouth Schools
Elementary School
Unknown
Middle School
Unknown
High School
Unknown
Listing courtesy of Portside Real Estate Group


Listing data is derived in whole or in part from the Maine IDX and is for consumers' personal, noncommercial use only. Dimensions are approximate and not guaranteed. All data should be independently verified. © 2026 Maine Real Estate Information System, Inc. All Rights Reserved.
Last checked 2026-09-20 10:52 PM UTC
Listing data is derived in whole or in part from the Maine IDX and is for consumers' personal, noncommercial use only. Dimensions are approximate and not guaranteed. All data should be independently verified. © 2026 Maine Real Estate Information System, Inc. All Rights Reserved.
Last checked 2026-09-20 10:52 PM UTC
Neighborhood & Commute
Source: Walkscore
Save
Ask
Tour
Hide