Save
Ask
Tour
Hide
Share
$1,149,000
6 Days On Site

6 Vista Drive
Scarborough, ME 04074

For Sale|Single Family Residence|Active
2
Beds
3
Total Baths
2
Full Baths
1
Partial Bath
1,200
SqFt
$958
/SqFt
2026
Built
Subdivision:
Eastern Village
County:
Cumberland
Days online/new listing status provided by Showcase IDX.
Listing courtesy of Keller Williams Realty
6 Vista Drive6 Vista Drive6 Vista Drive6 Vista Drive
Save
Ask
Tour
Hide
Share

Mortgage Calculator

Monthly Payment (Est.)

Enter an interest rate to see your estimated monthly payment.
Calculator powered by Showcase IDX, a Constellation1 Company. Copyright ©2026 Information is deemed reliable but not guaranteed.

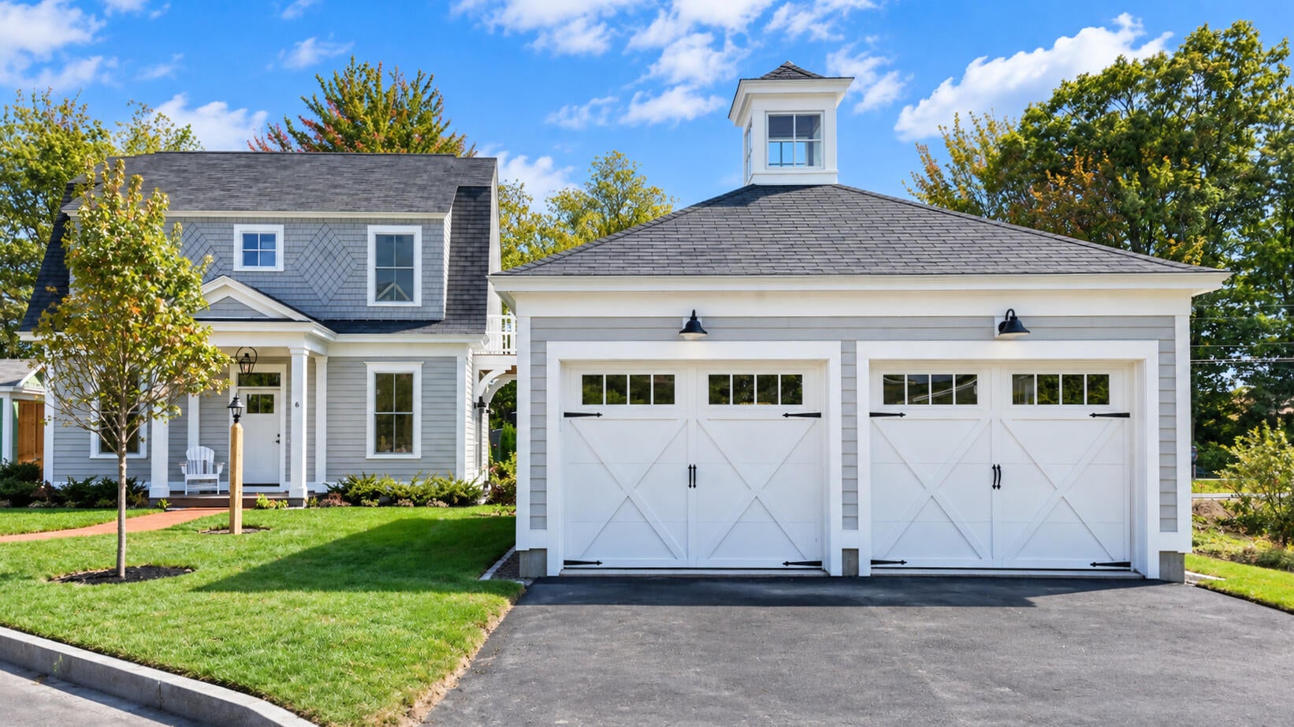
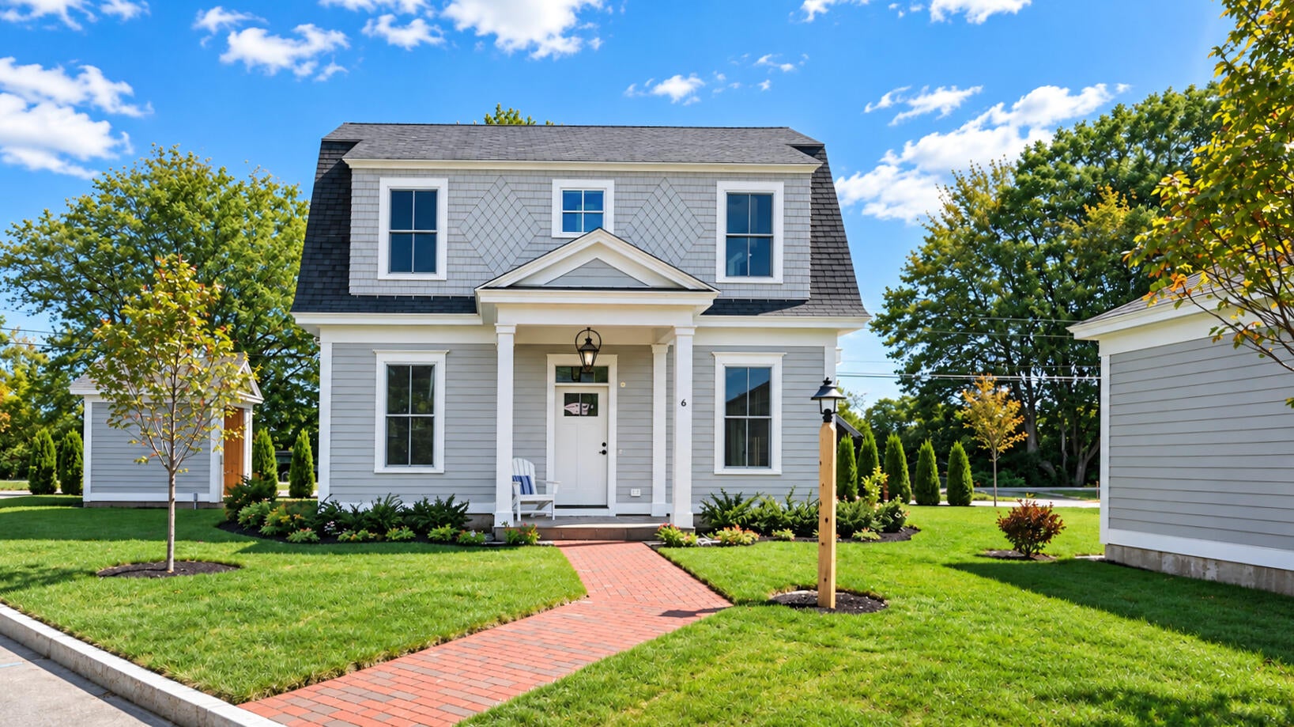
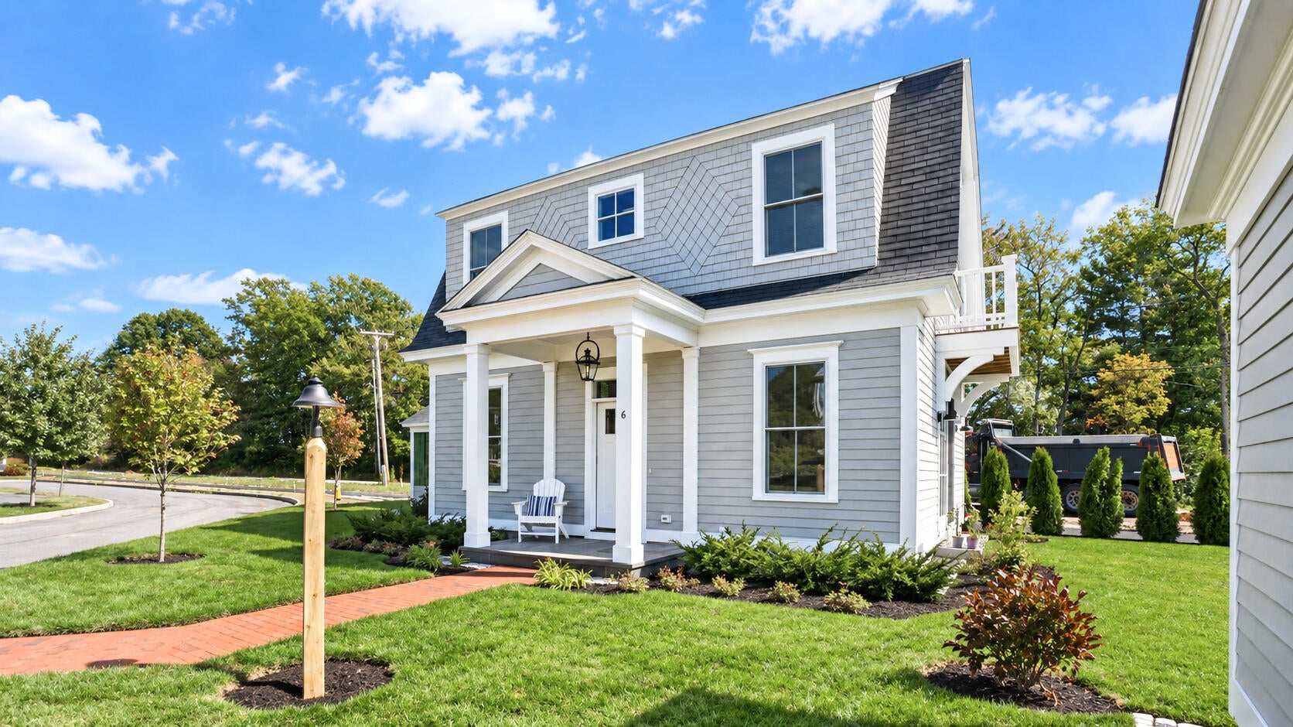
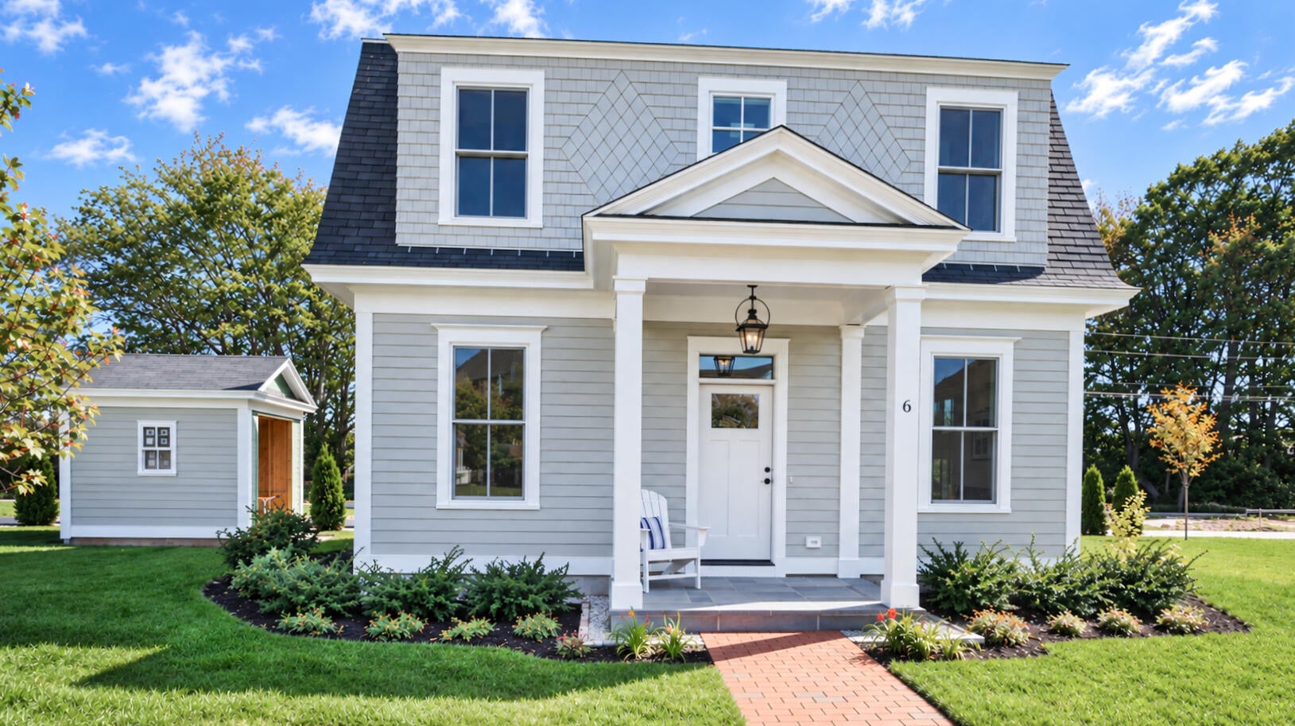
You won't want to miss this new cottage in Eastern Village! This home is one of a kind. Here is your opportunity to have a brand-new custom-built home with extraordinary craftsmanship, high end finishes and attention to detail that are the standard in this neighborhood. Located in the heart of Eastern Village, one of Scarborough's most coveted neighborhoods, views of the pond, and just steps to the Eastern Trail offering miles of trails at your doorstep. You are minutes to several world class beaches, downtown Portland and the jetport. Conveniently located just off of Rte1 and Oak Hill making it an easy commute to almost anywhere. The efficient floor plan is surprisingly spacious with 2 bedrooms, 2.5 bath cottage style home situated on a large level lot that is easy to maintain but big enough to still host back yard gatherings. There will be a totally fenced in yard for added privacy also making it perfect for safely containing pets. The inviting front entry porch says Welcome Home with classic New England charm! The main level offers an open concept layout with oversized windows, high ceilings and radiant heat making the space sunny, spacious and warm. There is a large kitchen with an island that is open to the dining area and living room, plus a half bath to complete the first floor plan. Upstairs you will find 2 bedrooms and 2 full baths including a spacious primary suite with double closets and custom bath, plus laundry. To enhance comfort and efficiency there is natural gas and first floor radiant heat. Come see what a brilliant lifestyle this fabulous home and neighborhood have to offer.

Save
Ask
Tour
Hide
Share
Listing Snapshot
Price 
$1,149,000
Days On Site 
6 Days
Bedrooms 
2
Inside Area (SqFt) 
1,200 sqft
Total Baths 
3
Full Baths 
2
Partial Baths 
1
Lot Size 
0.14 Acres
Year Built 
2026
MLS® Number 
1681191
Status 
Active
Property Tax 
$2,581
HOA/Condo/Coop Fees 
$130 monthly
Sq Ft Source 
Builder
Days online/new listing status provided by Showcase IDX.
Friends & Family
Recent Activity
7 days agoListing first seen on site
7 days agoListing updated with changes from the MLS®
Price history, status history, and update history provided by Showcase IDX.
General Features
Acres 
0.14
Foundation 
Slab
Garage 
Yes
Garage Spaces 
2
Land Lease 
No
Parking 
PavedGarage Door OpenerDetached
Property Sub Type 
Single Family Residence
Sewer 
Public Sewer
SqFt Above 
1200
SqFt Total 
1200
Style 
CottageDutch Colonial
Utilities 
Natural Gas Available
Water Source 
Public
Zoning 
TND
Interior Features
Appliances 
DishwasherDisposalMicrowaveElectric RangeRefrigeratorWasherTankless Water Heater
Basement 
None
Cooling 
Heat Pump
Electric 
Circuit Breakers
Fireplace 
Yes
Fireplaces 
1
Flooring 
TileWood
Heating 
ElectricZonedRadiant
Bedroom 2 
Level - Second
Dining Room 
Level - First
Kitchen 
Level - First
Living Room 
Level - First
Primary Bedroom 
Level - Second
Save
Ask
Tour
Hide
Share
Exterior Features
Construction Details 
Fiber CementFrame
Fencing 
Fenced
Lot Features 
Near Golf CourseSubdividedCorner LotLevel
Other Structures 
Shed(s)
Patio And Porch 
Porch
Roof 
Shingle
Community Features
Association Fee 
$130.0
Association Fee Frequency 
Monthly
School District 
Scarborough Public Schools
Roads 
Paved
Schools
School District
Scarborough Public Schools
Elementary School
Unknown
Middle School
Unknown
High School
Unknown
Listing courtesy of Keller Williams Realty


Listing data is derived in whole or in part from the Maine IDX and is for consumers' personal, noncommercial use only. Dimensions are approximate and not guaranteed. All data should be independently verified. © 2026 Maine Real Estate Information System, Inc. All Rights Reserved.
Last checked 2026-09-25 01:32 PM UTC

Neighborhood & Commute
Source: Walkscore
Save
Ask
Tour
Hide
Share