Save
Ask
Tour
Hide
Share
$549,000
7 Days On Site

18 Whistler Landing 18
Scarborough, ME 04074

For Sale|Townhouse|Active
2
Beds
2
Total Baths
1
Full Bath
1
Partial Bath
1,953
SqFt
$281
/SqFt
1987
Built
Subdivision:
Whistler Landing
County:
Cumberland
Days online/new listing status provided by Showcase IDX.
Listing courtesy of Signature Homes Real Estate Group, LLC
18 Whistler Landing 1818 Whistler Landing 1818 Whistler Landing 1818 Whistler Landing 18
Save
Ask
Tour
Hide
Share

Mortgage Calculator

Monthly Payment (Est.)

Enter an interest rate to see your estimated monthly payment.
Calculator powered by Showcase IDX, a Constellation1 Company. Copyright ©2026 Information is deemed reliable but not guaranteed.

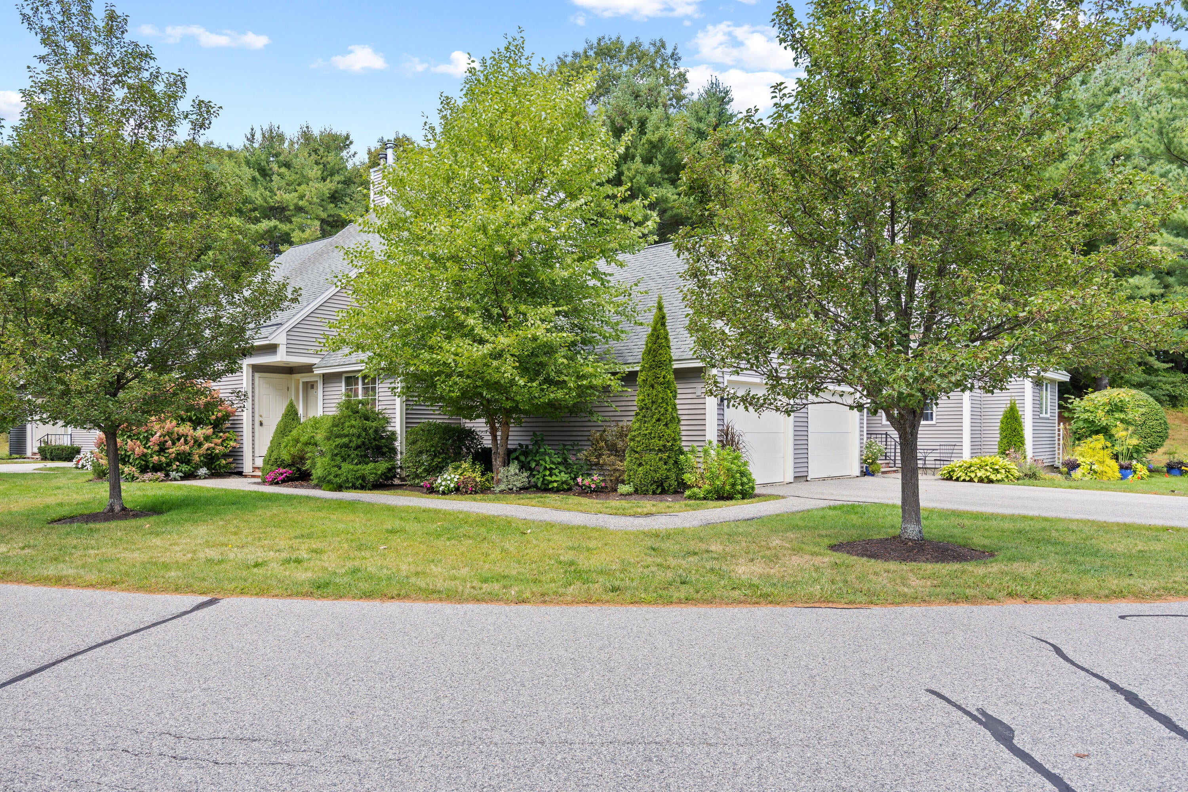
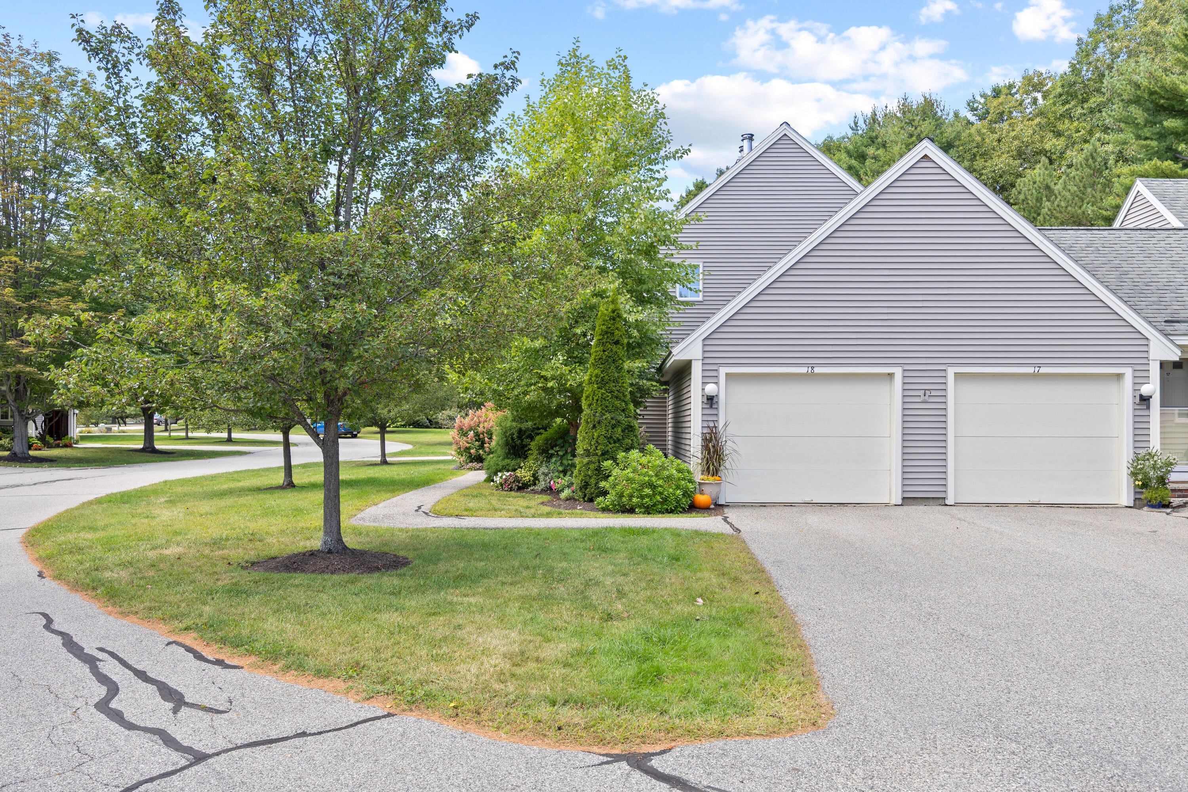
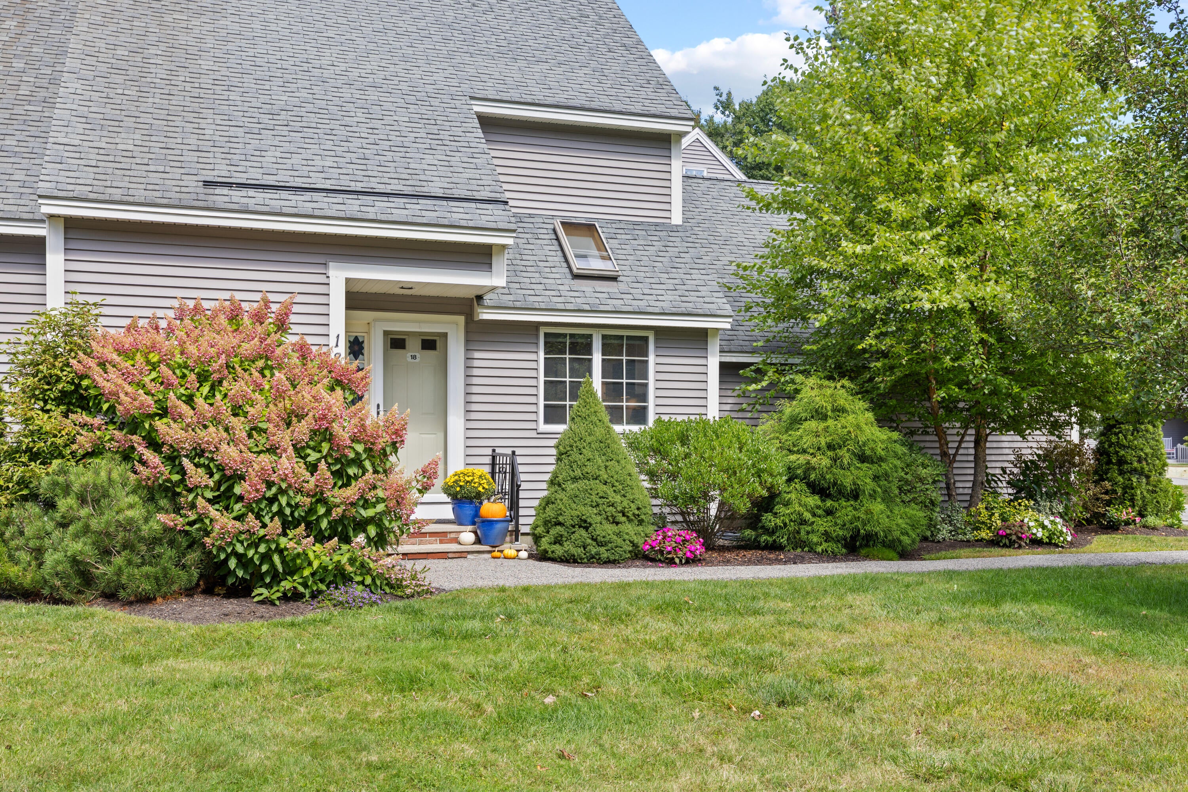
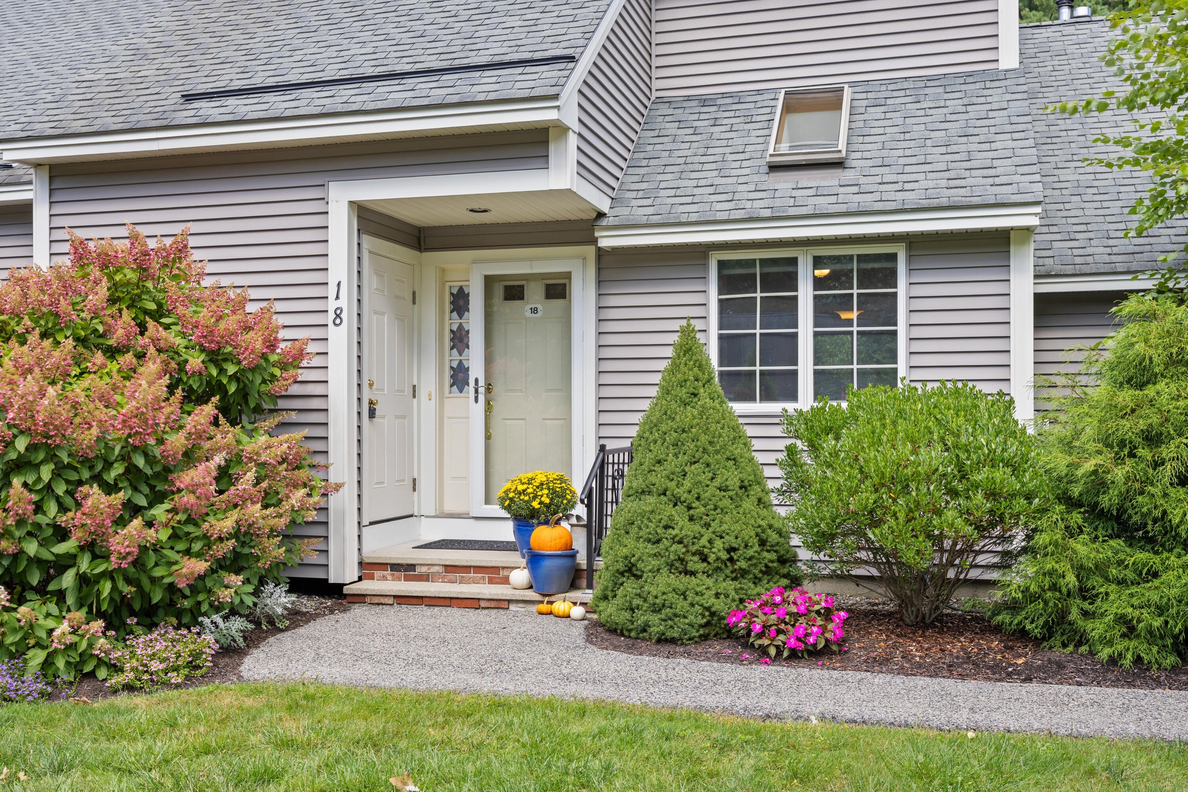
Tucked into a quiet, established Scarborough neighborhood, 18 Whistler Landing offers low maintenance townhouse living, beautifully maintained grounds, thoughtful updates, and a private setting close to amenities. From the moment you arrive, the pride of ownership is clear. Professionally designed landscaping, mature greenery, private front and rear entrances, and an attached garage add privacy and convenience. The kitchen is the centerpiece of the main level. Completely transformed in 2020, the expanded layout features more prep space, custom cabinetry, granite countertops, stainless steel appliances, updated lighting, and a skylight. The open dining and living area features solid oak hardwood floors, a wood burning fireplace, heat pump, and views of the professionally landscaped backyard, where mature greenery creates a secluded backdrop. A half bath and main level laundry add convenience. Solid oak flooring continues through the hall and up the staircase. The primary suite features soaring cathedral ceilings, a heat pump, walk in closet, private balcony overlooking the backyard, and vanity nook. A finished third floor loft extends the suite with flexible space for an office, nursery, creative space, or storage. The recently renovated bathroom is a showpiece, with radiant heated tile floors, custom tile shower, premium fixtures, custom cabinetry, and granite topped vanity. A spacious second bedroom with its own heat pump completes the upper level. The finished lower level offers flexible space for a gym, media room, hobby area, or additional living space. The Eastern Trail is just outside the community, while Route 1 is less than a mile away, with beaches, golf, shopping, dining, medical services, and downtown Portland all within easy reach. Beautifully landscaped, well maintained, and thoughtfully updated, 18 Whistler Landing offers a private setting with Scarborough and Portland close by.

Save
Ask
Tour
Hide
Share
Listing Snapshot
Price 
$549,000
Days On Site 
7 Days
Bedrooms 
2
Inside Area (SqFt) 
1,953 sqft
Total Baths 
2
Full Baths 
1
Partial Baths 
1
Lot Size 
0.3 Acres
Year Built 
1987
MLS® Number 
1681032
Status 
Active
Property Tax 
$4,586.74
HOA/Condo/Coop Fees 
$459 monthly
Sq Ft Source 
Other
Days online/new listing status provided by Showcase IDX.
Friends & Family
Recent Activity
a week agoListing first seen on site
a week agoListing updated with changes from the MLS®
Price history, status history, and update history provided by Showcase IDX.
General Features
Acres 
0.3
Attached Garage 
Yes
Garage 
Yes
Garage Spaces 
1
Green Energy Efficient 
Thermostat
Land Lease 
No
Parking 
PavedGarage Door OpenerInside EntranceAttached
Property Sub Type 
Townhouse
Security 
Security System
SqFt Above 
1329
SqFt Below 
624
SqFt Total 
1953
Style 
Contemporary
Utilities 
Natural Gas Not Available
Water Source 
Public
Zoning 
R4A
Interior Features
Appliances 
DishwasherDryerMicrowaveElectric RangeRefrigeratorWasher
Basement 
Interior EntryFinishedFull
Cooling 
Heat Pump
Electric 
Circuit Breakers
Fireplace 
Yes
Fireplaces 
1
Flooring 
CarpetTileVinylWood
Heating 
ElectricOilWoodBaseboardHeat PumpHot WaterZonedRadiant
Interior 
Walk-In Closet(s)Storage
Laundry Features 
Main Level
Window Features 
Double Pane Windows
Bedroom 1 
Level - Second
Bonus Room 
Level - Basement
Dining Room 
Level - First
Kitchen 
Level - First
Living Room 
Level - First
Loft 
Level - Upper
Primary Bedroom 
Level - Second
Save
Ask
Tour
Hide
Share
Exterior Features
Construction Details 
Vinyl SidingFrame
Lot Features 
Near Golf CourseCul-De-SacLandscaped
Patio And Porch 
DeckPatio
Roof 
Shingle
Windows/Doors 
Double Pane Windows
Community Features
Association Amenities 
Storage
Association Fee 
$459.0
Association Fee Frequency 
Monthly
School District 
Scarborough Public Schools
Roads 
Paved
Schools
School District
Scarborough Public Schools
Elementary School
Unknown
Middle School
Unknown
High School
Unknown
Listing courtesy of Signature Homes Real Estate Group, LLC


Listing data is derived in whole or in part from the Maine IDX and is for consumers' personal, noncommercial use only. Dimensions are approximate and not guaranteed. All data should be independently verified. © 2026 Maine Real Estate Information System, Inc. All Rights Reserved.
Last checked 2026-09-25 01:32 PM UTC

Neighborhood & Commute
Source: Walkscore
Save
Ask
Tour
Hide
Share