Save
Ask
Tour
Hide
Share
$899,000
8 Days On Site

20 Winnocks Neck Road
Scarborough, ME 04074

For Sale|Single Family Residence|Active
3
Beds
3
Total Baths
3
Full Baths
2,669
SqFt
$337
/SqFt
1987
Built
County:
Cumberland
Days online/new listing status provided by Showcase IDX.
Listing courtesy of Keller Williams Realty 207-553-2662
Upcoming Open Houses
Sat, Sep 26, 11:00 AM - 12:30 PM
20 Winnocks Neck Road20 Winnocks Neck Road20 Winnocks Neck Road20 Winnocks Neck Road
Save
Ask
Tour
Hide
Share

Mortgage Calculator

Monthly Payment (Est.)

Enter an interest rate to see your estimated monthly payment.
Calculator powered by Showcase IDX, a Constellation1 Company. Copyright ©2026 Information is deemed reliable but not guaranteed.

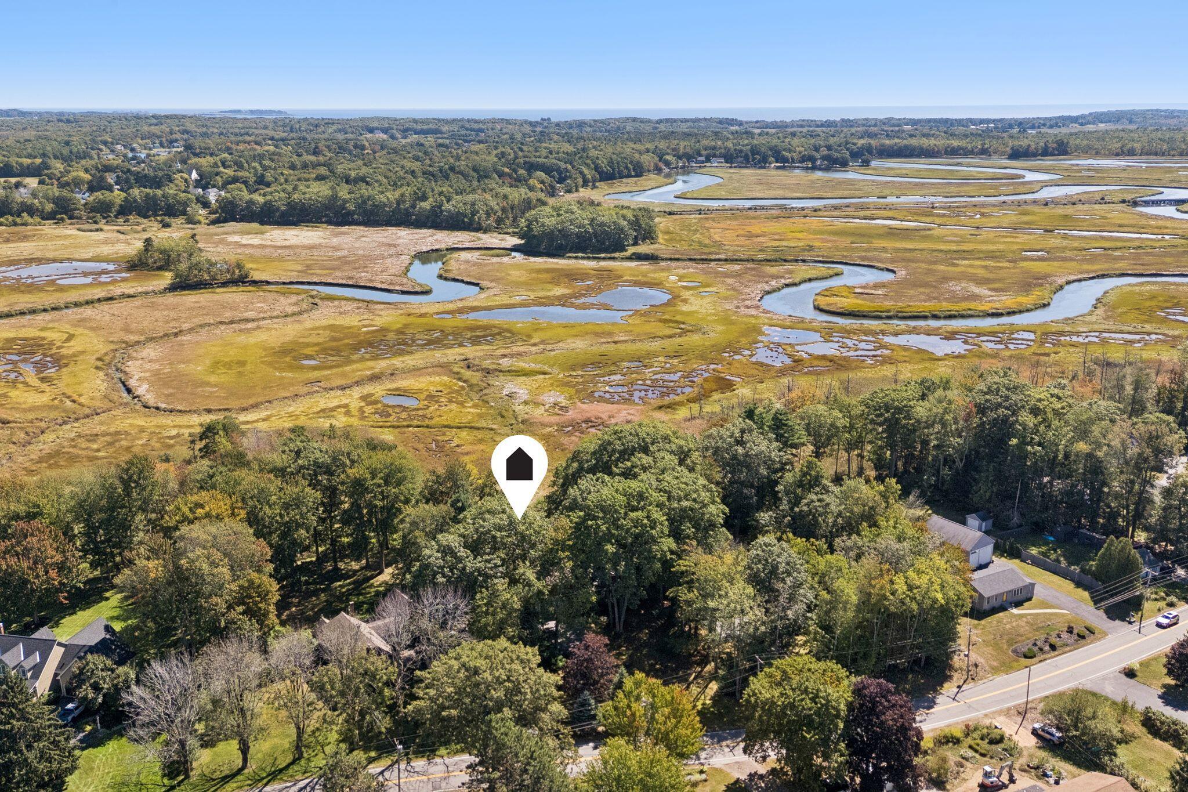
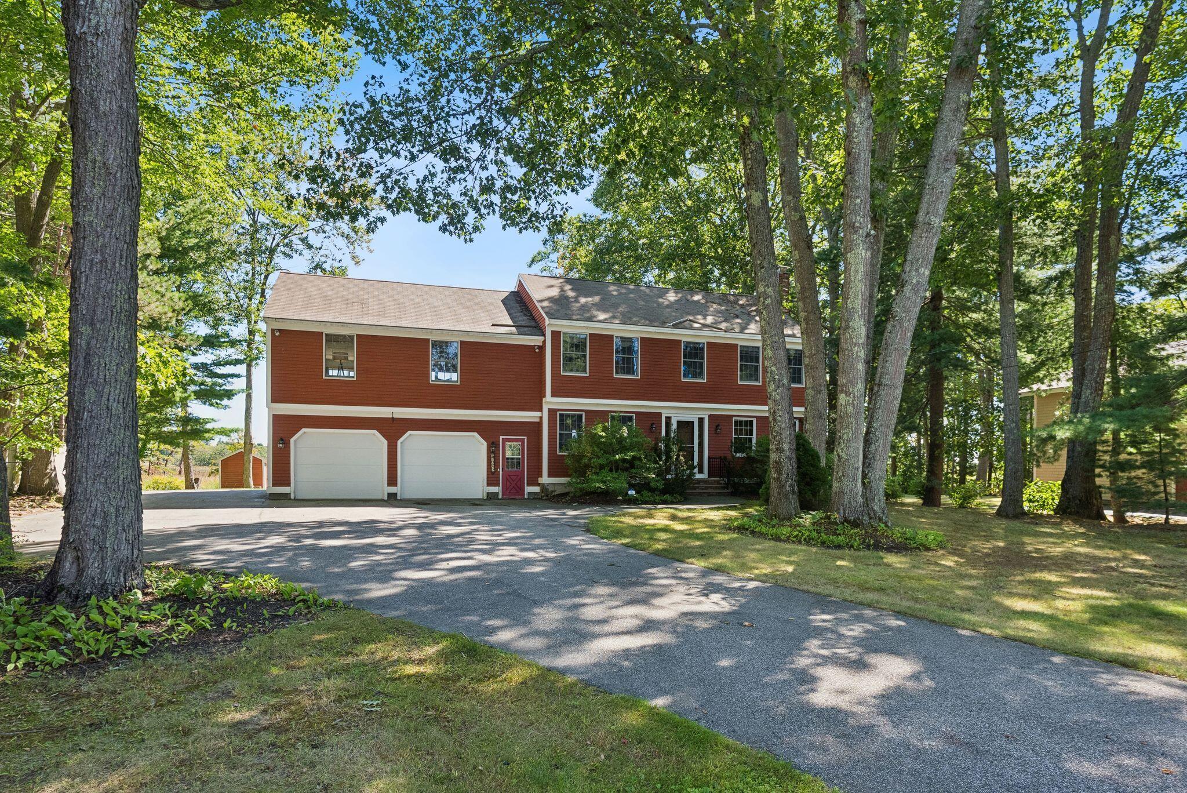
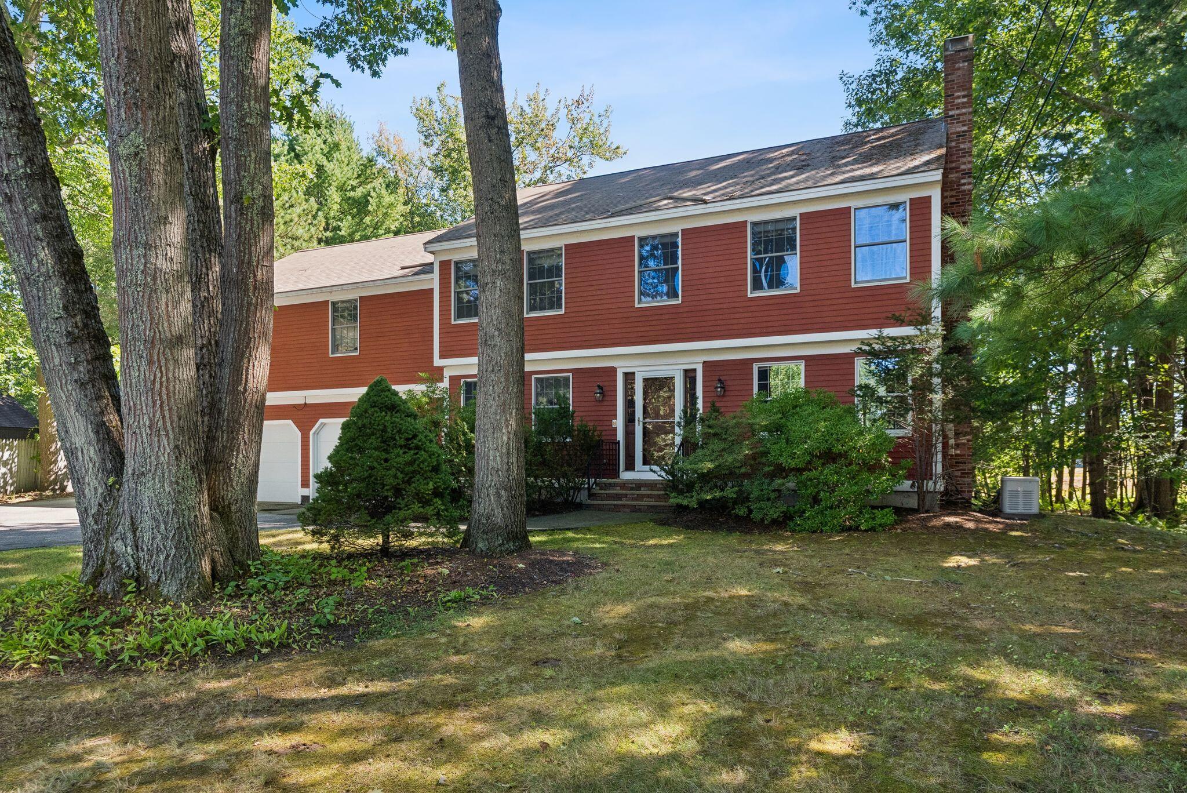
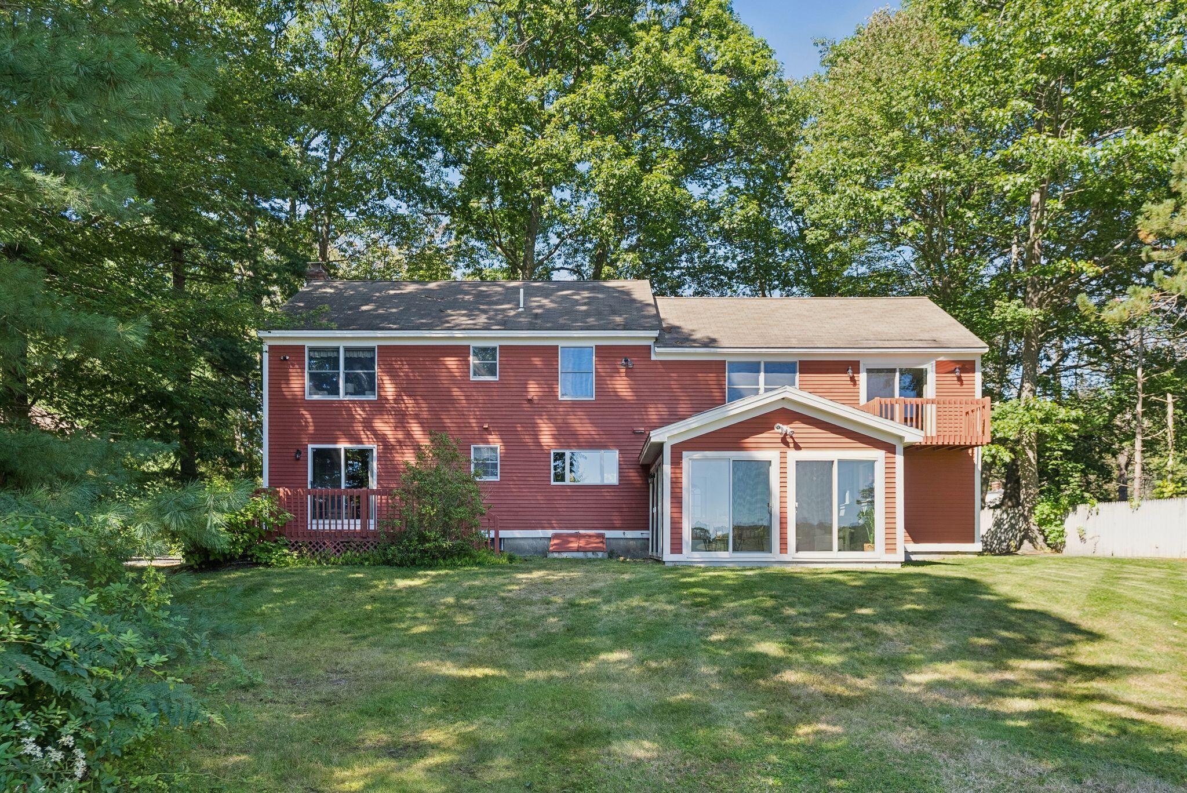
A rare front-row seat to protected tidal marshland, where nature, solitude and the changing seasons come together timelessly. Bordering the ecologically significant Nonesuch River corridor, this exceptional property enjoys sweeping, unobstructed marsh views and a remarkable connection to a wildlife passage linking surrounding forests, wetlands and tidal habitat. Bathed in natural light, this beautifully enhanced home offers more than 2,600 square feet of thoughtfully designed living space, with three to four bedrooms and three fully renovated bathrooms featuring custom tilework. A flexible floor plan provides the option of a fourth bedroom or a spacious home office or study. Designed to embrace its extraordinary setting, the home includes a heated, marsh-facing sunroom from which to enjoy the landscape and wildlife throughout the seasons. The beautifully renovated kitchen features marble countertops, custom cabinetry, new wood flooring and high-end stainless-steel appliances, including a five-burner Viking gas range. The open-plan dining area flows effortlessly into the inviting living room, where a fireplace and beautiful hardwood floors create warmth and character. A private balcony off the second bedroom overlooks the marsh, while the expansive deck off the family room provides a spectacular backdrop for everything from intimate outdoor dinners to larger gatherings. A whole-house generator, irrigation system and public utilities mean worry-free living! Set on just over two-thirds of an acre, the property offers a peaceful sanctuary remarkably close to everything. Oak Hill Village is just a couple of minutes away, the Eastern Trail provides convenient access to walking and cycling, and three of Scarborough's beautiful beaches are within approximately 10 minutes. Downtown Portland and the Portland International Jetport are both approximately 15 minutes away. A superb springboard for recreation, shopping, dining, arts and entertainment.

Save
Ask
Tour
Hide
Share
Listing Snapshot
Price 
$899,000
Days On Site 
8 Days
Bedrooms 
3
Inside Area (SqFt) 
2,669 sqft
Total Baths 
3
Full Baths 
3
Partial Baths 
N/A
Lot Size 
0.64 Acres
Year Built 
1987
MLS® Number 
1680951
Status 
Active
Property Tax 
$7,650
HOA/Condo/Coop Fees 
N/A
Sq Ft Source 
Appraiser
Days online/new listing status provided by Showcase IDX.
Friends & Family
Recent Activity
a week agoListing first seen on site
a week agoListing updated with changes from the MLS®
Price history, status history, and update history provided by Showcase IDX.
General Features
Acres 
0.64
Attached Garage 
Yes
Garage 
Yes
Garage Spaces 
2
Land Lease 
No
Parking 
PavedOn SiteOff StreetGarage Door OpenerInside EntranceStorageAttached
Property Sub Type 
Single Family Residence
Security 
Security System
Sewer 
Public Sewer
SqFt Above 
2669
SqFt Total 
2669
Style 
Garrison
Utilities 
Cable AvailableNatural Gas Available
Water Source 
Public
Zoning 
R2/SZ
Interior Features
Appliances 
DishwasherDisposalDryerMicrowaveGas RangeRefrigeratorWasherTankless Water HeaterOther
Basement 
Interior EntryFullSump PumpUnfinished
Electric 
Circuit Breakers
Fireplace 
Yes
Fireplaces 
1
Flooring 
BambooCarpetTileWood
Furnished 
Unfurnished
Heating 
BaseboardHot WaterZonedOther
Interior 
PantryWalk-In Closet(s)Storage
Laundry Features 
Upper LevelWasher Hookup
Bedroom 2 
Level - Second
Bedroom 3 
Level - Second
Dining Room 
Level - First
Family Room 
Level - First
Kitchen 
Level - FirstFeatures - Eat-in Kitchen
Laundry 
Level - Second
Living Room 
Level - First
Office 
Level - Second
Primary Bedroom 
Level - SecondFeatures - Vaulted Ceiling(s), Walk-In Closet(s)
Sunroom 
Level - FirstFeatures - Vaulted Ceiling(s)
Save
Ask
Tour
Hide
Share
Exterior Features
Construction Details 
ClapboardWood SidingFrame
Fencing 
Fenced
Lot Features 
Near Golf CourseSubdividedLevelOpen LotLandscapedNear Public Transit
Other Structures 
Shed(s)
Patio And Porch 
Deck
Roof 
Shingle
View 
Scenic
Waterfront Features 
Ocean Front
Waterview 
Scenic
Community Features
Association Amenities 
Storage
School District 
Scarborough Public Schools
Roads 
Paved
Schools
School District
Scarborough Public Schools
Elementary School
Unknown
Middle School
Unknown
High School
Unknown
Listing courtesy of Keller Williams Realty 207-553-2662


Listing data is derived in whole or in part from the Maine IDX and is for consumers' personal, noncommercial use only. Dimensions are approximate and not guaranteed. All data should be independently verified. © 2026 Maine Real Estate Information System, Inc. All Rights Reserved.
Last checked 2026-09-25 01:32 PM UTC

Neighborhood & Commute
Source: Walkscore
Save
Ask
Tour
Hide
Share