Save
Ask
Tour
Hide
Share
$785,000
8 Days On Site

16 Holbrook Farms Way 2
Scarborough, ME 04074

For Sale|Duplex|Active
3
Beds
3
Total Baths
2
Full Baths
1
Partial Bath
1,800
SqFt
$436
/SqFt
2025
Built
Subdivision:
Holbrook Farms Condominium Association
County:
Cumberland
Days online/new listing status provided by Showcase IDX.
Listing courtesy of Cates Real Estate [email protected]
16 Holbrook Farms Way 216 Holbrook Farms Way 216 Holbrook Farms Way 216 Holbrook Farms Way 2
Save
Ask
Tour
Hide
Share

Mortgage Calculator

Monthly Payment (Est.)

Enter an interest rate to see your estimated monthly payment.
Calculator powered by Showcase IDX, a Constellation1 Company. Copyright ©2026 Information is deemed reliable but not guaranteed.

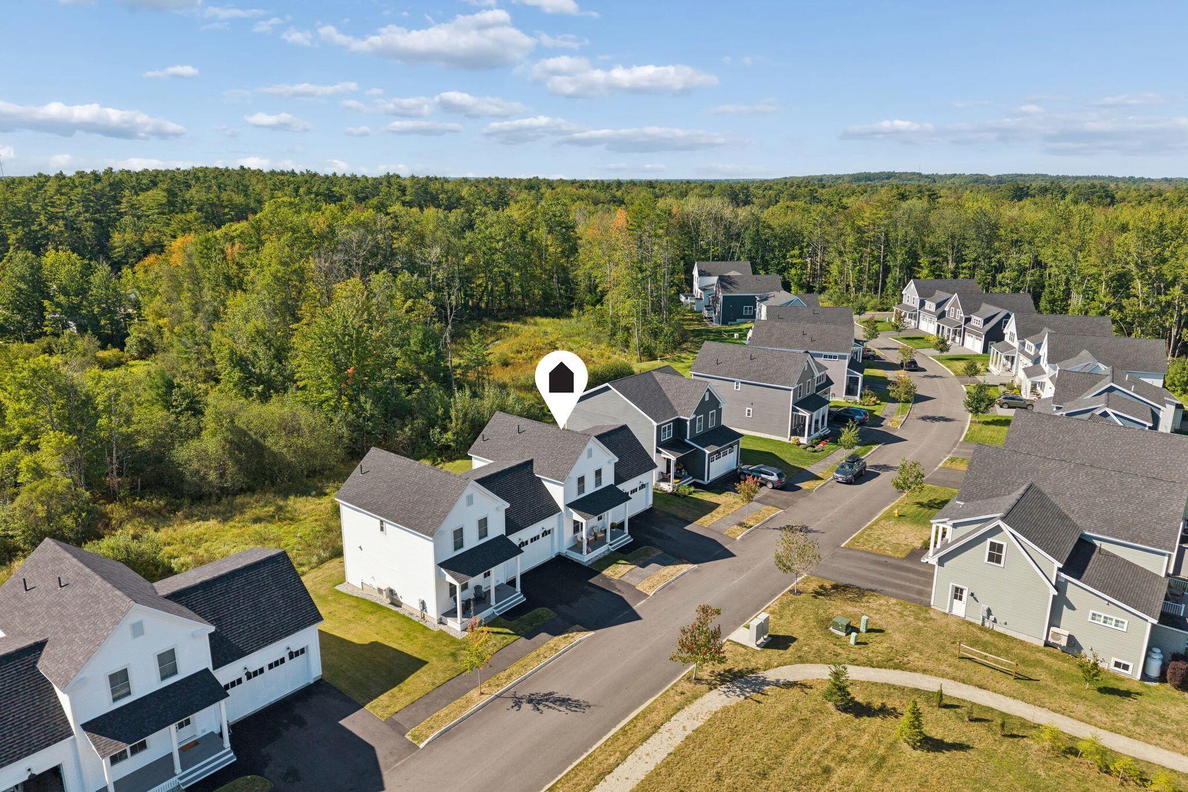
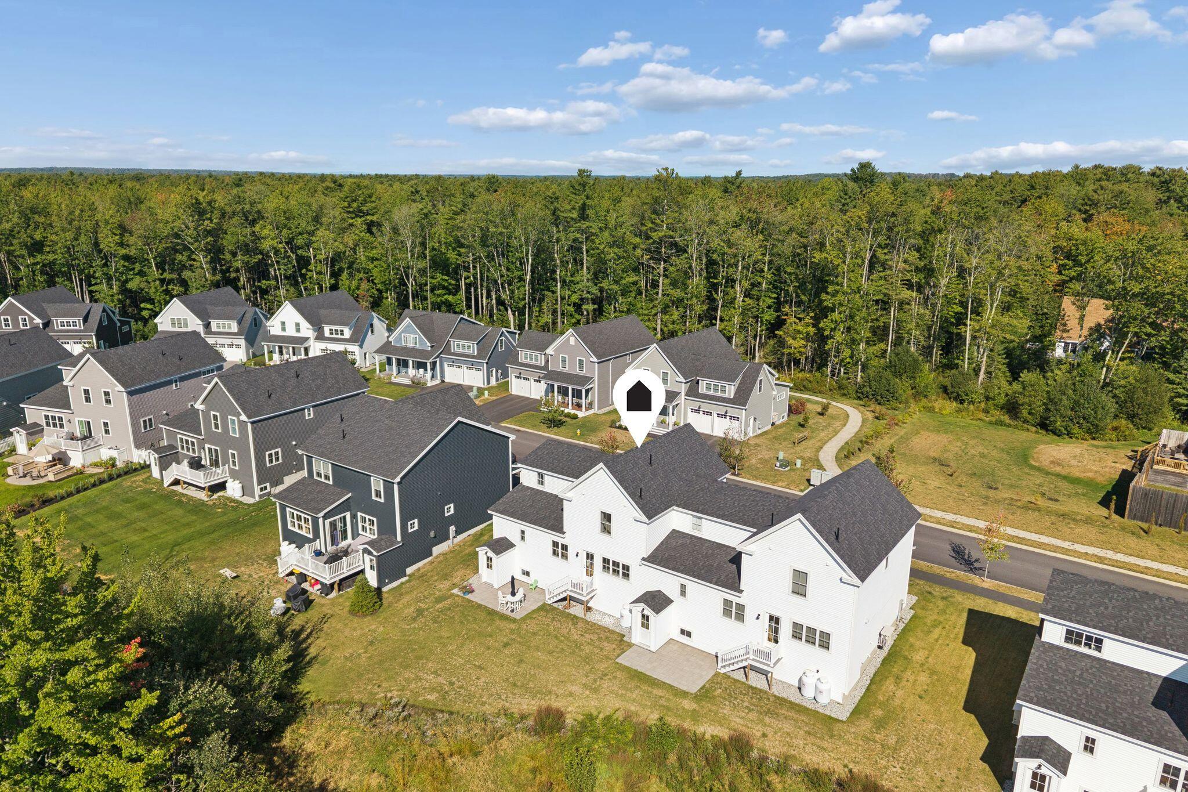
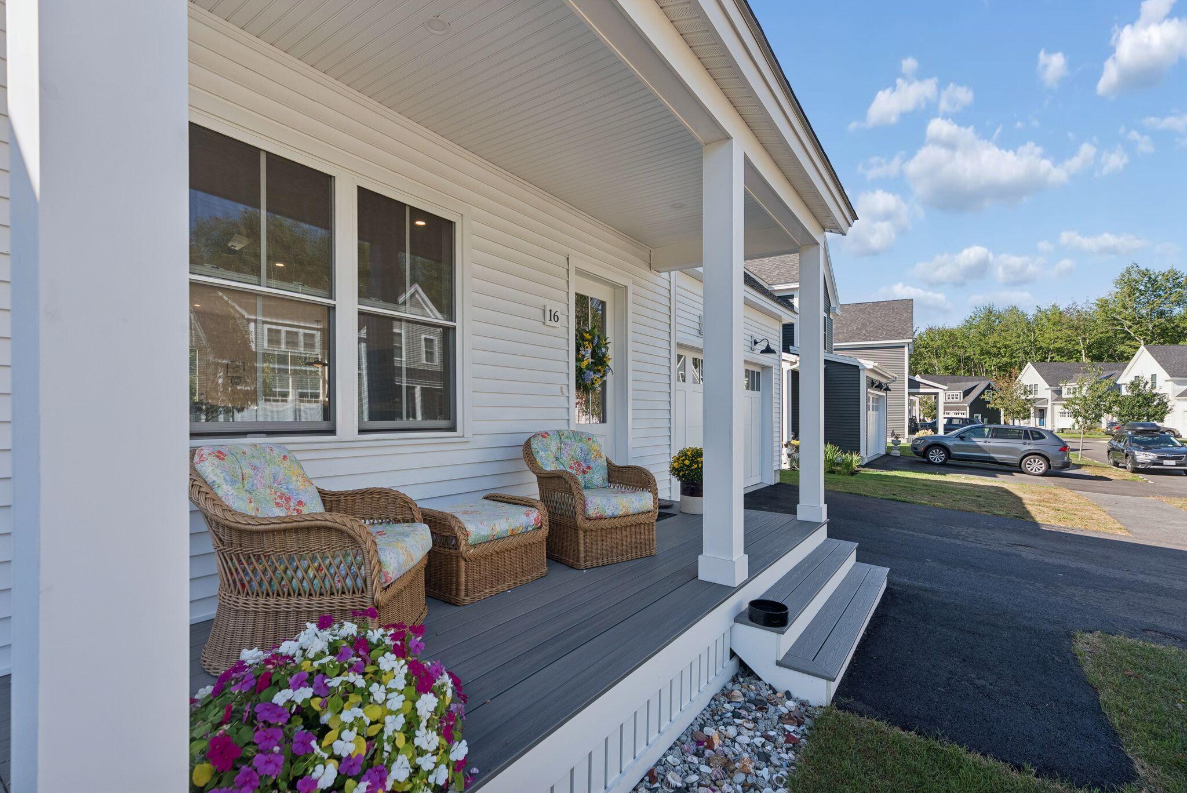
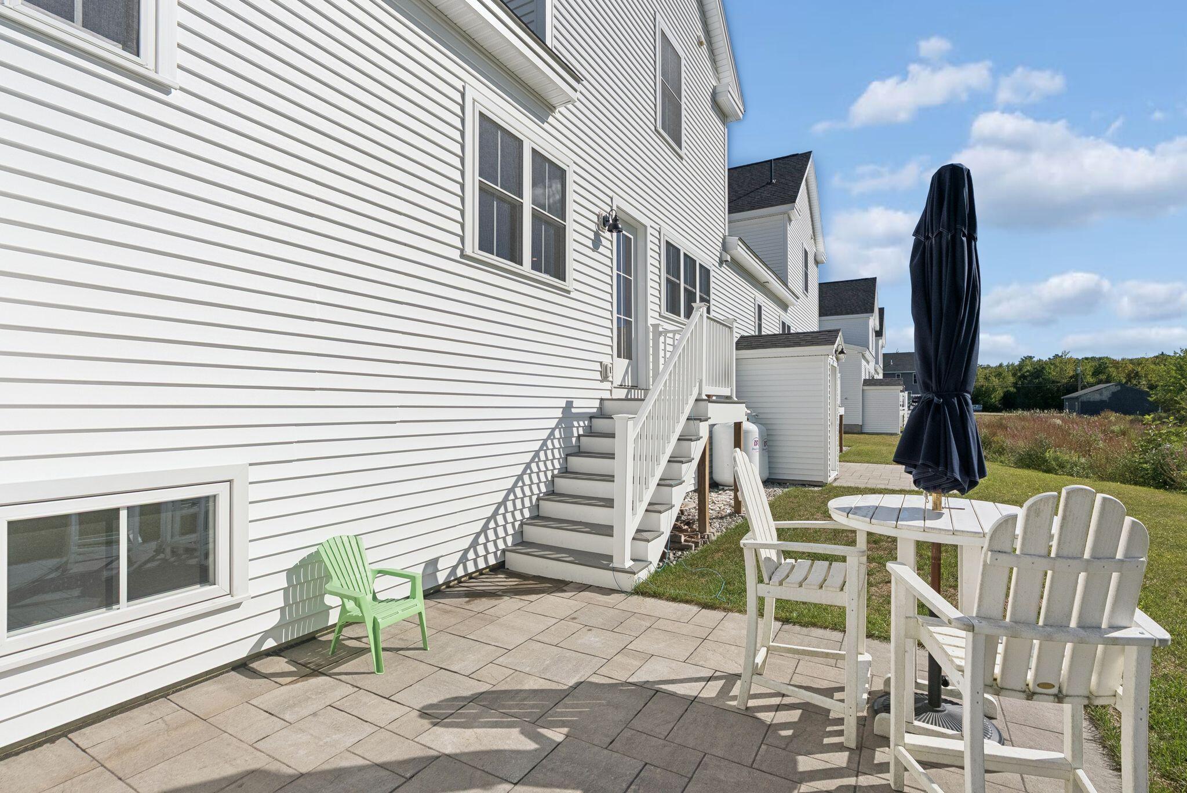
Welcome to 16 Holbrook Farms Way, Unit 2! This like-new condominium offers 3 bedrooms and 2.5 bathrooms and features gleaming hardwood floors, abundant natural light, high-end finishes, soaring ceilings, and inviting warmth throughout. Enjoy dual heat sources with an efficient propane heating system and heat pumps. The open-concept first floor seamlessly connects the living, dining, and kitchen areas, complemented by a mudroom off the attached two-car garage with a spacious pantry for convenient storage. Upstairs, you will find three generously sized bedrooms and two full baths, including an efficient primary suite. Looking for even more room to expand? Consider finishing the expansive walkout basement. Relax on the charming front porch and greet your neighbors in this delightful subdivision, or retreat to the private back patio bordering peaceful wildlife views. Enjoy the trailhead and connect to other Scarborough neighborhoods, and know that you are perfectly situated in a prime Scarborough location, just minutes from local beaches as well as the convenience of Route 1 and I-295 to get you where you need to go. Please join us for an open house on Saturday, 9/19 from 10:30 AM - 12 PM.

Save
Ask
Tour
Hide
Share
Listing Snapshot
Price 
$785,000
Days On Site 
8 Days
Bedrooms 
3
Inside Area (SqFt) 
1,800 sqft
Total Baths 
3
Full Baths 
2
Partial Baths 
1
Lot Size 
0.17 Acres
Year Built 
2025
MLS® Number 
1680926
Status 
Active
Property Tax 
$7,707.63
HOA/Condo/Coop Fees 
$175 monthly
Sq Ft Source 
Builder
Days online/new listing status provided by Showcase IDX.
Friends & Family
Recent Activity
a week agoListing first seen on site
a week agoListing updated with changes from the MLS®
Price history, status history, and update history provided by Showcase IDX.
General Features
Acres 
0.17
Attached Garage 
Yes
Garage 
Yes
Garage Spaces 
2
Green Energy Efficient 
Thermostat
Land Lease 
No
Parking 
PavedOff StreetGarage Door OpenerInside EntranceAttached
Property Sub Type 
Duplex
Sewer 
Public Sewer
SqFt Above 
1800
SqFt Total 
1800
Style 
New Englander
Utilities 
Cable AvailablePropane
Water Source 
Public
Zoning 
29:VR4 - Village Res
Interior Features
Appliances 
DishwasherMicrowaveGas RangeRefrigerator
Basement 
Interior EntryWalk-Out AccessFullUnfinished
Cooling 
Heat Pump
Electric 
Circuit BreakersUnderground
Flooring 
TileWood
Furnished 
Unfurnished
Heating 
ElectricPropaneBaseboardHeat PumpHot WaterZoned
Interior 
PantryWalk-In Closet(s)Storage
Laundry Features 
Upper Level
Window Features 
Low Emissivity Windows
Bedroom 2 
Level - Second
Bedroom 3 
Level - Second
Dining Room 
Level - First
Kitchen 
Level - FirstFeatures - Eat-in Kitchen, Kitchen Island, Pantry
Laundry 
Level - Second
Living Room 
Level - First
Mud Room 
Level - First
Primary Bedroom 
Level - SecondFeatures - Walk-In Closet(s)
Save
Ask
Tour
Hide
Share
Exterior Features
Construction Details 
Vinyl SidingFrame
Lot Features 
Near Golf CourseSubdividedLevelOpen LotNear Public Transit
Patio And Porch 
PorchPatio
Roof 
Shingle
View 
Trees/Woods
Waterview 
Trees/Woods
Windows/Doors 
Low Emissivity Windows
Community Features
Association Amenities 
Storage
Association Fee 
$175.0
Association Fee Frequency 
Monthly
School District 
Scarborough Public Schools
Roads 
Paved
Schools
School District
Scarborough Public Schools
Elementary School
Unknown
Middle School
Unknown
High School
Unknown
Listing courtesy of Cates Real Estate [email protected]


Listing data is derived in whole or in part from the Maine IDX and is for consumers' personal, noncommercial use only. Dimensions are approximate and not guaranteed. All data should be independently verified. © 2026 Maine Real Estate Information System, Inc. All Rights Reserved.
Last checked 2026-09-25 01:32 PM UTC

Neighborhood & Commute
Source: Walkscore
Save
Ask
Tour
Hide
Share