


14 Casparius Farm LaneFalmouth, ME 04105
Mortgage Calculator
Monthly Payment (Est.)
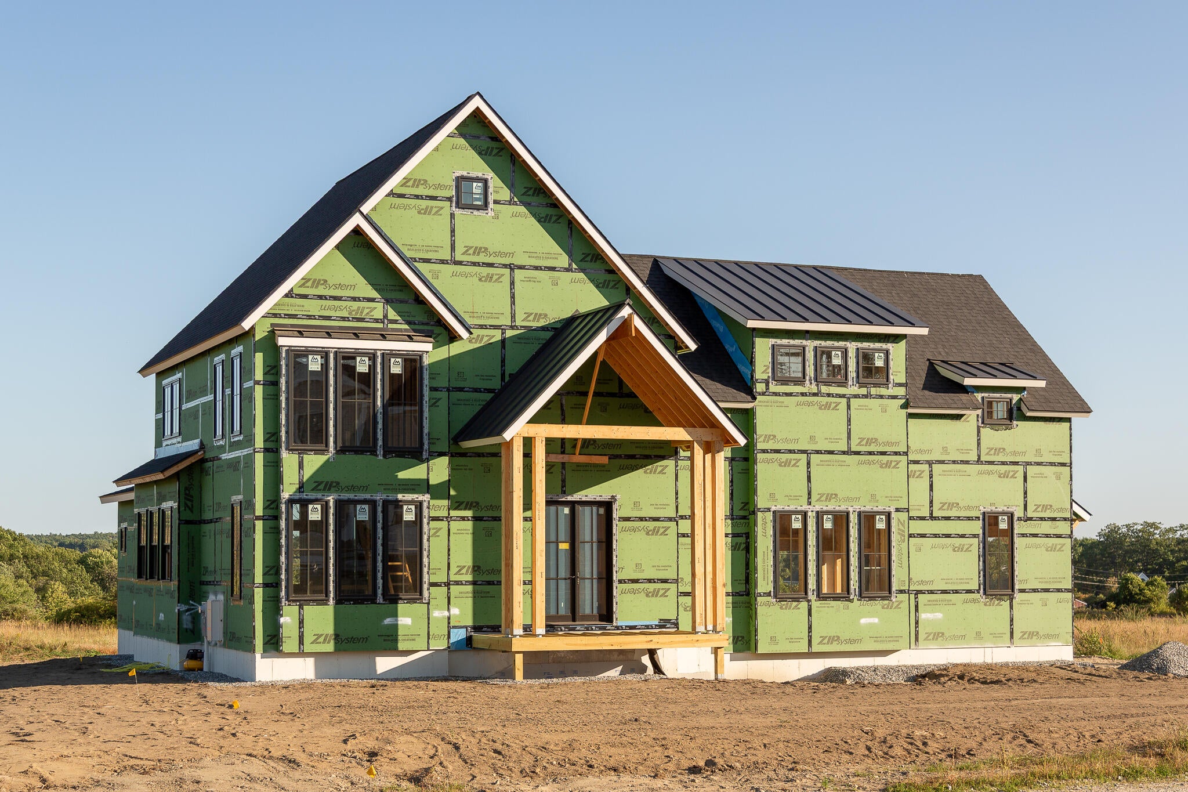
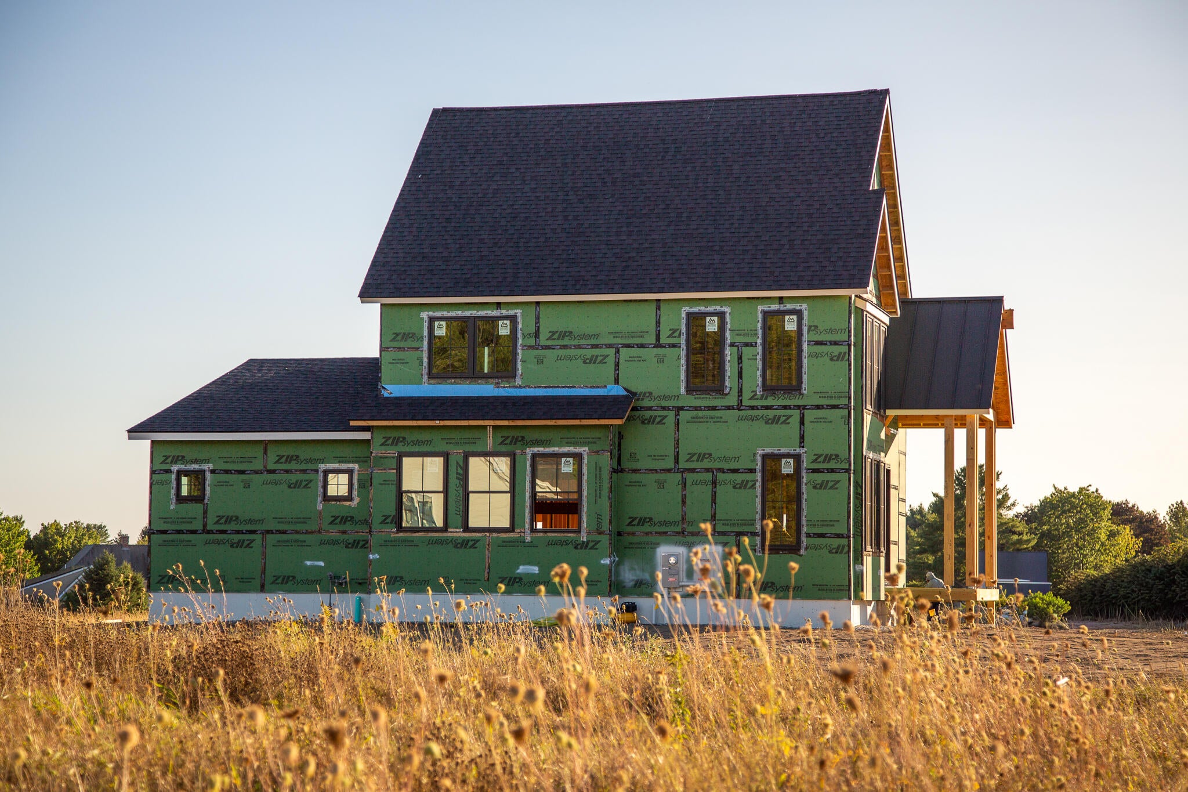
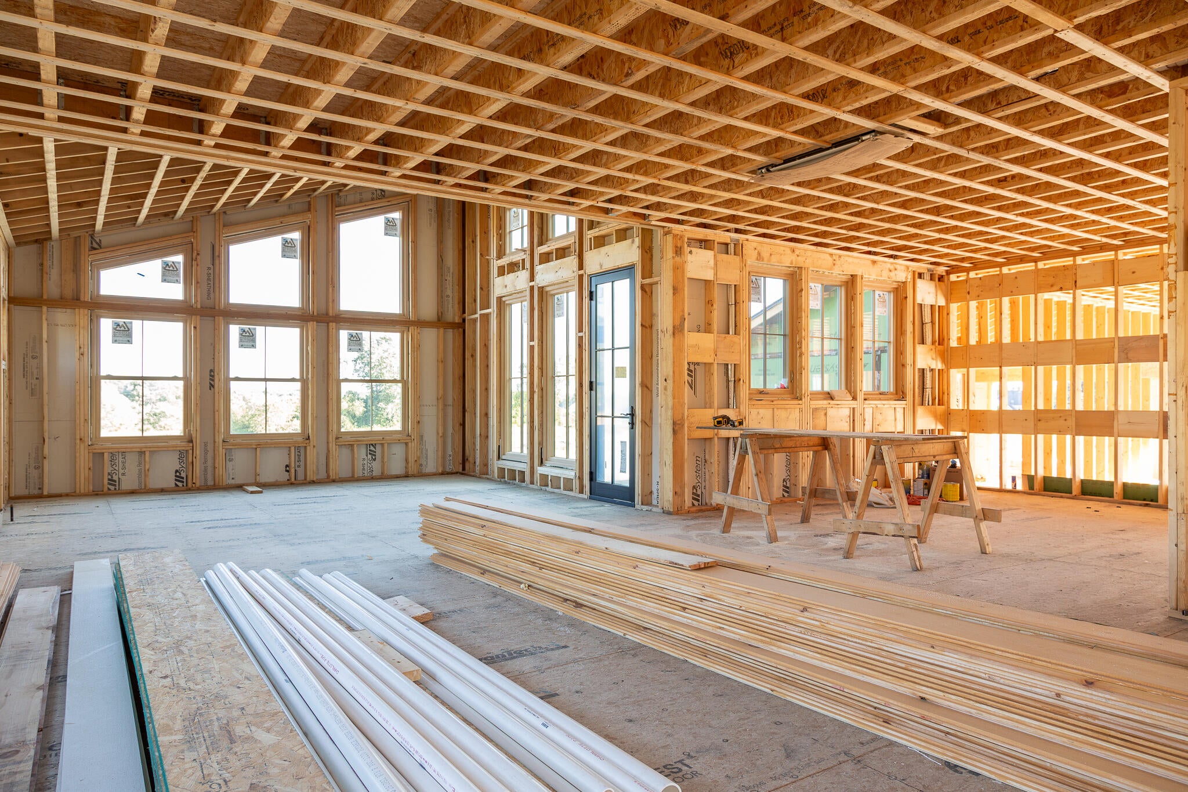
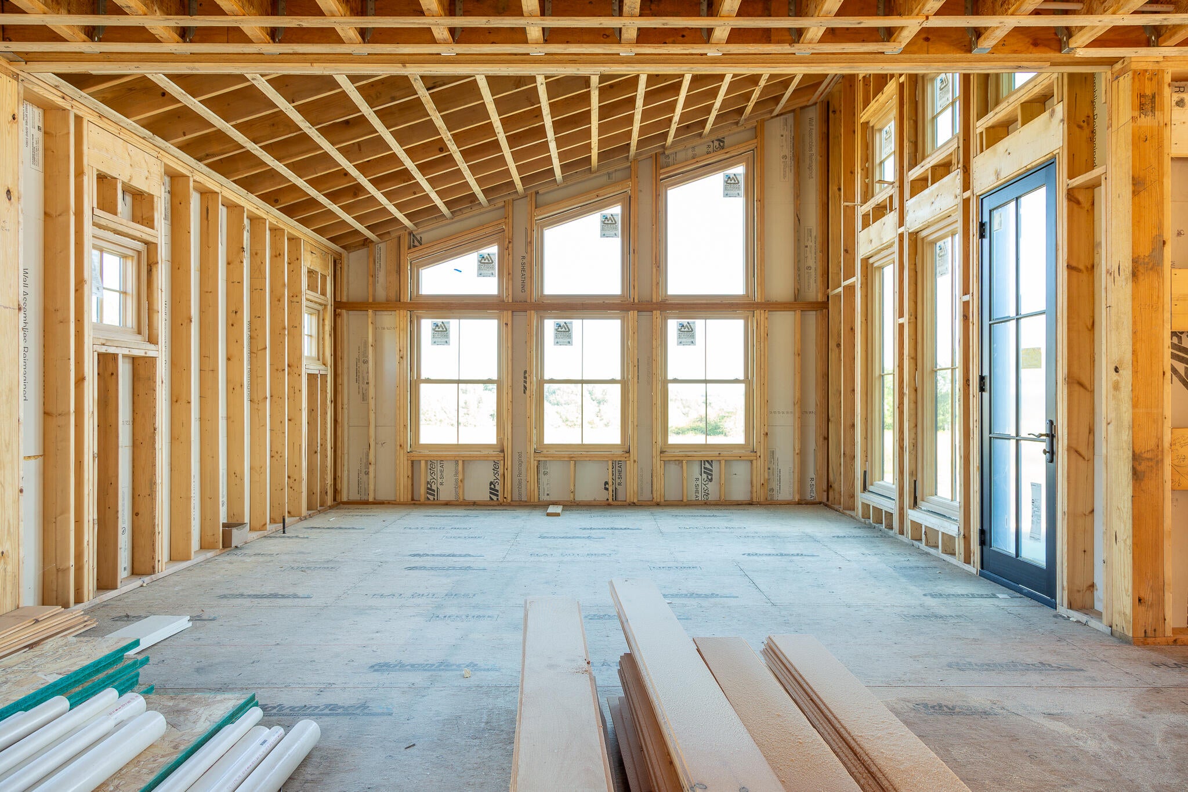
Enter an interest rate to see your estimated monthly payment.Welcome to a truly exceptional custom-built home where thoughtful design, elevated finishes, and sweeping meadow views come together in a setting that feels both luxurious and inviting. From the moment you arrive, the statement-piece front door sets the tone for the craftsmanship and attention to detail found throughout. The heart of the home is the stunning living room, where a dramatic vaulted ceiling creates an incredible sense of volume and light. Expansive windows were intentionally positioned to take full advantage of the sweeping meadow views, bringing the beauty of the landscape into the home and creating a seamless connection between the interior and its surroundings. The beautifully appointed kitchen is designed with both style and function in mind, featuring a sink perfectly positioned beneath a window overlooking the meadow—making everyday tasks feel anything but ordinary. The open-concept layout provides an effortless flow for entertaining, gathering, and enjoying the views from multiple spaces throughout the home. The primary suite is nothing short of incredible, offering a private retreat with an atmosphere of comfort and sophistication. Three additional bedrooms provide exceptional flexibility, including a private en-suite bedroom that isideal for guests, family, or a dedicated private space. And the possibilities continue downstairs. The basement is designed to be finished with impressive 9-foot ceilings, offering an opportunity to create the ultimate bonus space. Imagine a golf simulator, home gym, media room, recreation area, or custom entertainment space—the possibilities are virtually limitless. Every element of this home reflects the feel of a carefully considered custom build, from the dramatic architectural details and strategically placed windows to the thoughtful spaces designed around the natural beauty of the meadow. This is a home that offers both a remarkable sense of place and the flexibility to make it distinctly your own.
| a week ago | Status changed to Active | |
| a week ago | Listing updated with changes from the MLS® | |
| a week ago | Listing first seen on site |


Listing data is derived in whole or in part from the Maine IDX and is for consumers' personal, noncommercial use only. Dimensions are approximate and not guaranteed. All data should be independently verified. © 2026 Maine Real Estate Information System, Inc. All Rights Reserved.
Last checked 2026-09-25 01:32 PM UTC