


Save
Ask
Tour
Hide
$1,295,000
4 Days On Site
2 Robinhood RoadCape Elizabeth, ME 04107
Single Family Residence|Pending
4
Beds
4
Total Baths
3
Full Baths
1
Partial Bath
3,294
SqFt
$393
/SqFt
1987
Built
Subdivision:
Sherwood Forest
County:
Cumberland
Days online/new listing status provided by Showcase IDX.
Listing courtesy of Meservier & Associates
Save
Ask
Tour
Hide
Mortgage Calculator
Monthly Payment (Est.)
$5,908Calculator powered by Showcase IDX, a Constellation1 Company. Copyright ©2026 Information is deemed reliable but not guaranteed.
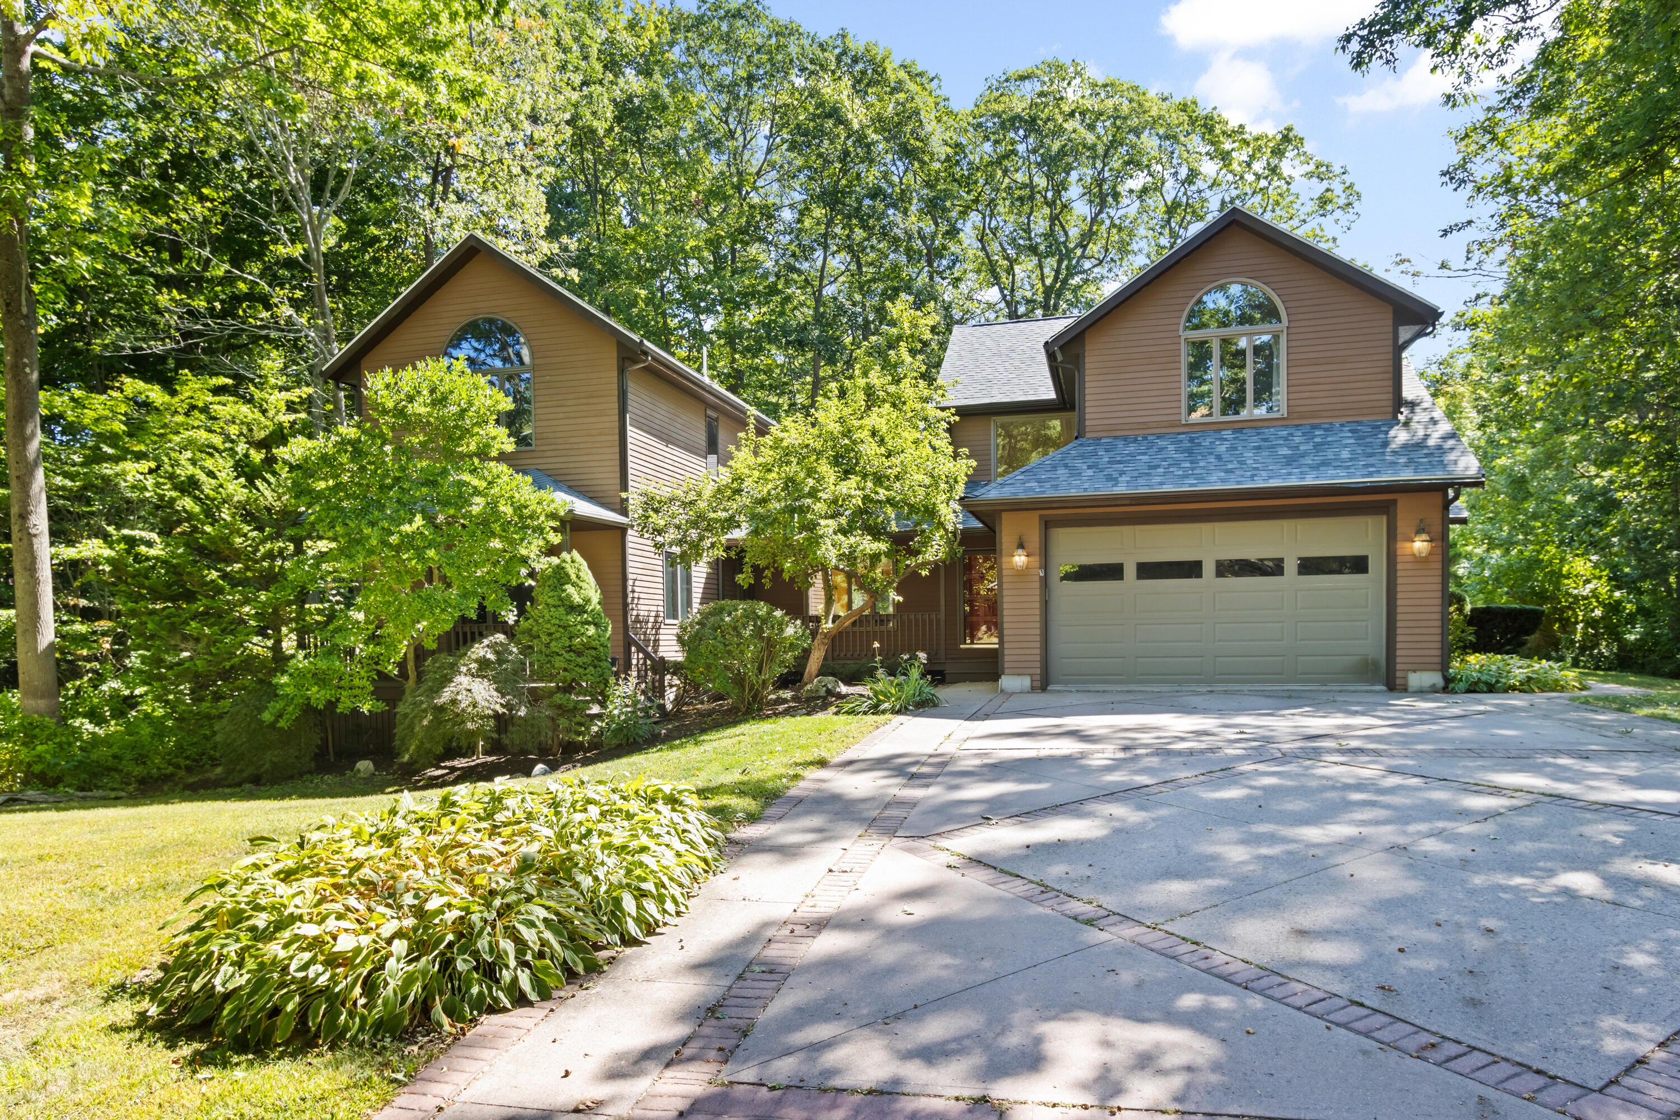
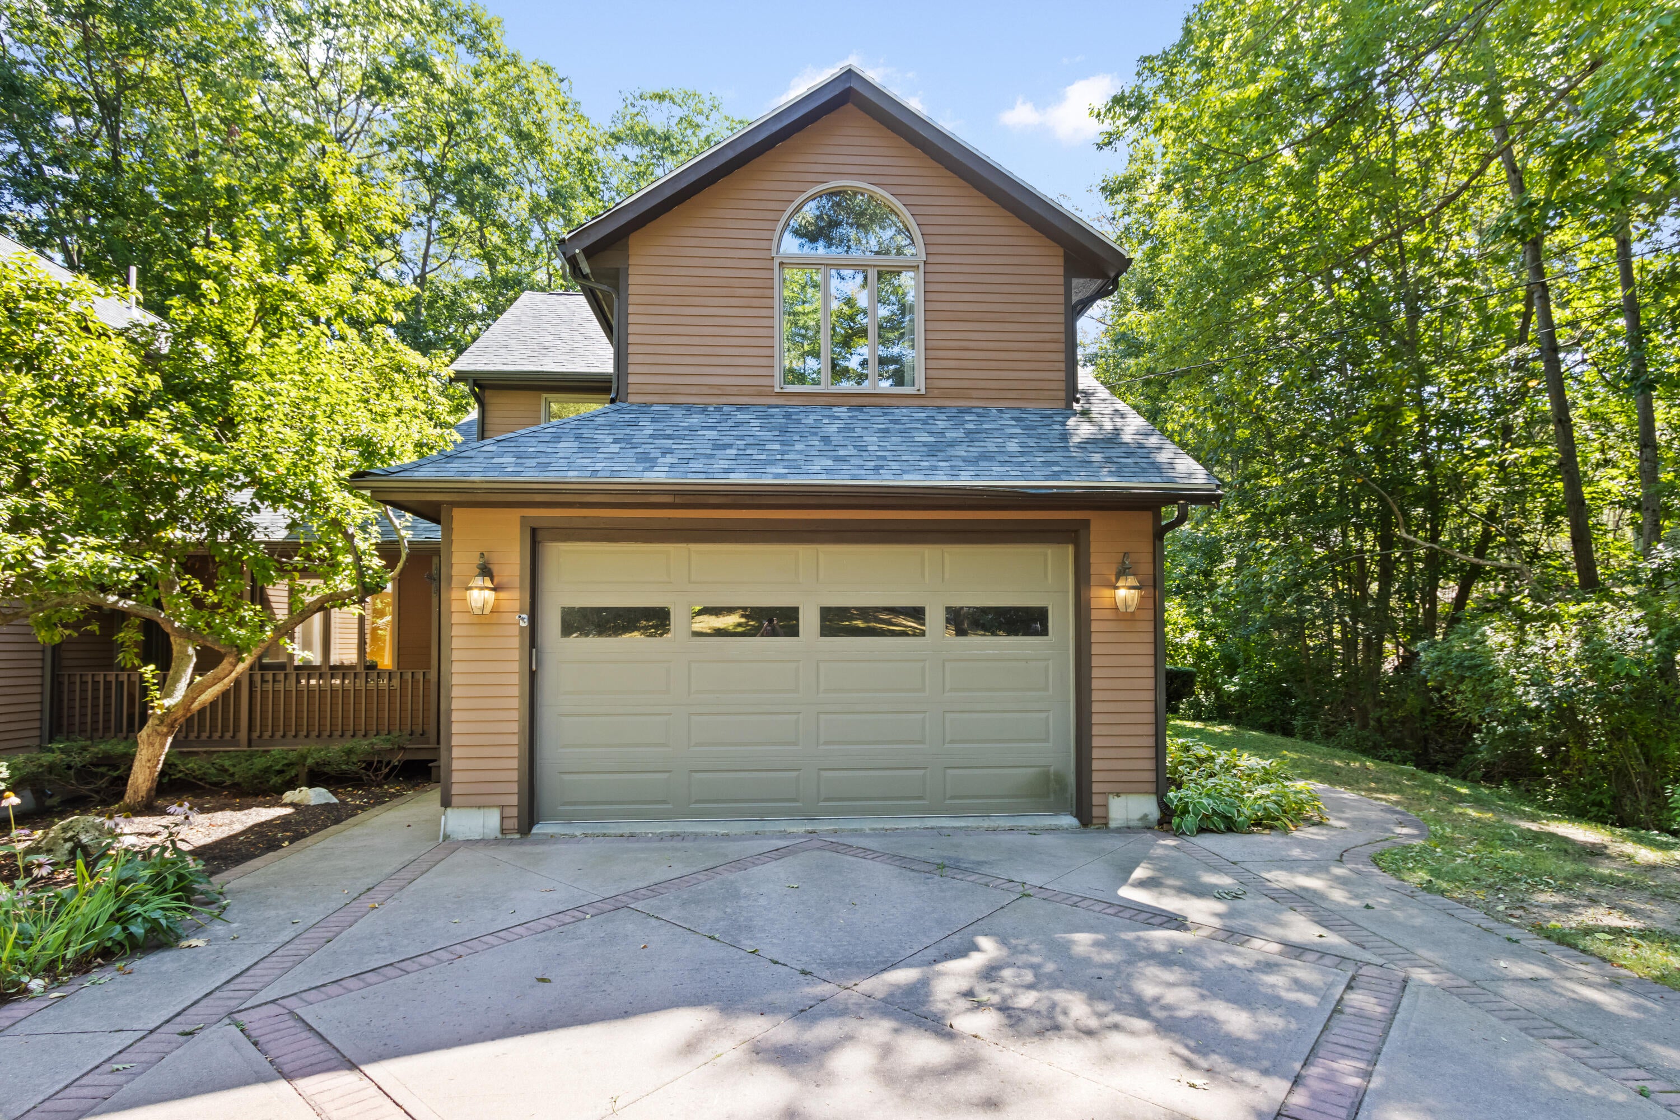
Rarely available opportunity near Fort Williams Park and Portland Head Light! Tucked in one of Cape Elizabeth's most desirable pockets - Sherwood Forest. This 4 bedroom, 3.5 bath contemporary style home features classic hardwood floors, cement countertops, cathedral ceilings, a flexible floor plan, and a private backyard with patio and fire pit, this property is waiting your personal touch and design ideas.
Save
Ask
Tour
Hide
Listing Snapshot
Price
$1,295,000
Days On Site
4 Days
Bedrooms
4
Inside Area (SqFt)
3,294 sqft
Total Baths
4
Full Baths
3
Partial Baths
1
Lot Size
0.46 Acres
Year Built
1987
MLS® Number
1680874
Status
Pending
Property Tax
$10,756
HOA/Condo/Coop Fees
N/A
Sq Ft Source
Public Records
Days online/new listing status provided by Showcase IDX.
Friends & Family
Recent Activity
| 2 days ago | Listing updated with changes from the MLS® | |
| 2 days ago | Status changed to Pending | |
| 4 days ago | Listing first seen on site |
Price history, status history, and update history provided by Showcase IDX.
General Features
Acres
0.46
Attached Garage
Yes
Garage
Yes
Garage Spaces
2
Land Lease
No
Parking
ConcretePavedGarage Door OpenerInside EntranceAttached
Property Sub Type
Single Family Residence
Sewer
Public Sewer
SqFt Above
3044
SqFt Below
250
SqFt Total
3294
Style
Contemporary
Utilities
Cable AvailablePropane
Water Source
Public
Zoning
residential
Interior Features
Appliances
DishwasherDisposalDryerMicrowaveElectric RangeRefrigeratorWasher
Basement
Interior EntryFinishedSump PumpUnfinished
Electric
Circuit Breakers
Fireplace
Yes
Fireplaces
1
Flooring
TileWoodCeramic TileHardwood
Heating
OilPropaneBaseboardForced AirHot WaterZoned
Interior
Storage
Laundry Features
Main Level
Bedroom 1
Level - Second
Bedroom 2
Level - SecondFeatures - Cathedral Ceiling(s)
Bedroom 3
Level - Second
Dining Room
Level - FirstFeatures - Cathedral Ceiling(s)
Family Room
Level - FirstFeatures - Cathedral Ceiling(s)
Kitchen
Level - FirstFeatures - Eat-in Kitchen
Laundry
Level - First
Living Room
Level - FirstFeatures - Cathedral Ceiling(s)
Primary Bedroom
Level - SecondFeatures - Cathedral Ceiling(s)
Save
Ask
Tour
Hide
Exterior Features
Construction Details
ClapboardWood SidingFrame
Lot Features
SubdividedLevelOpen LotLandscaped
Patio And Porch
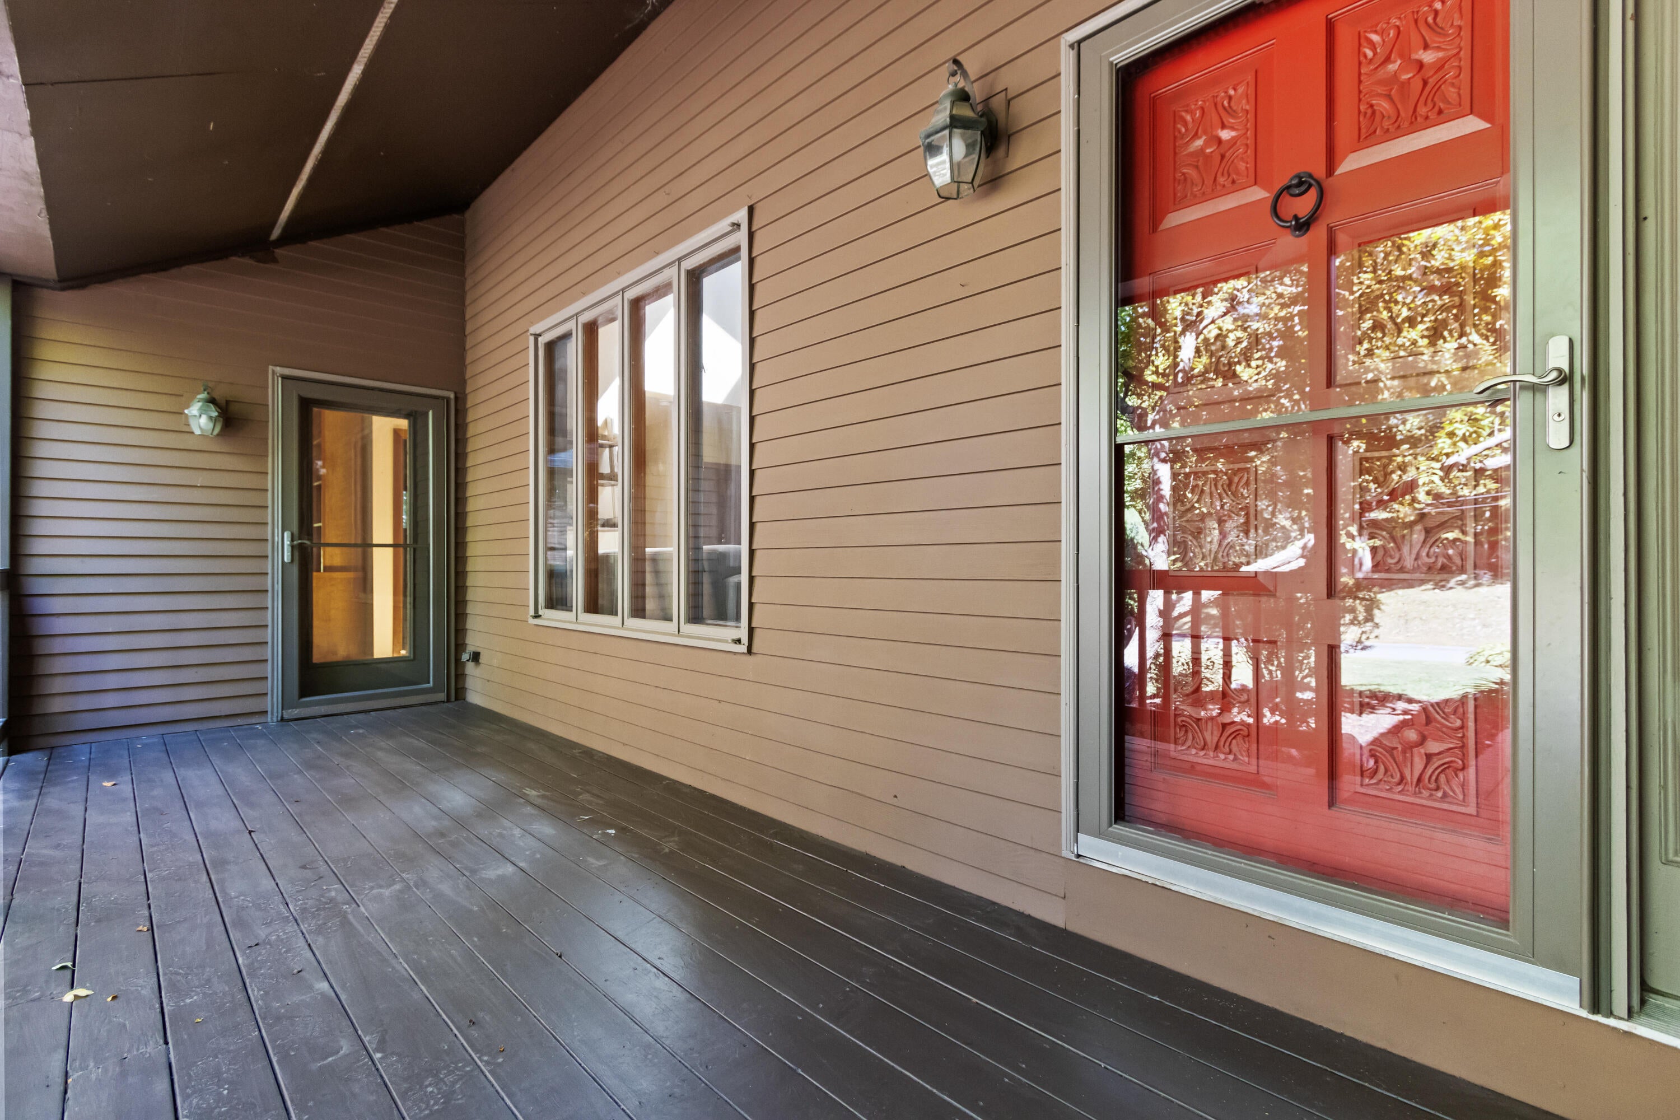
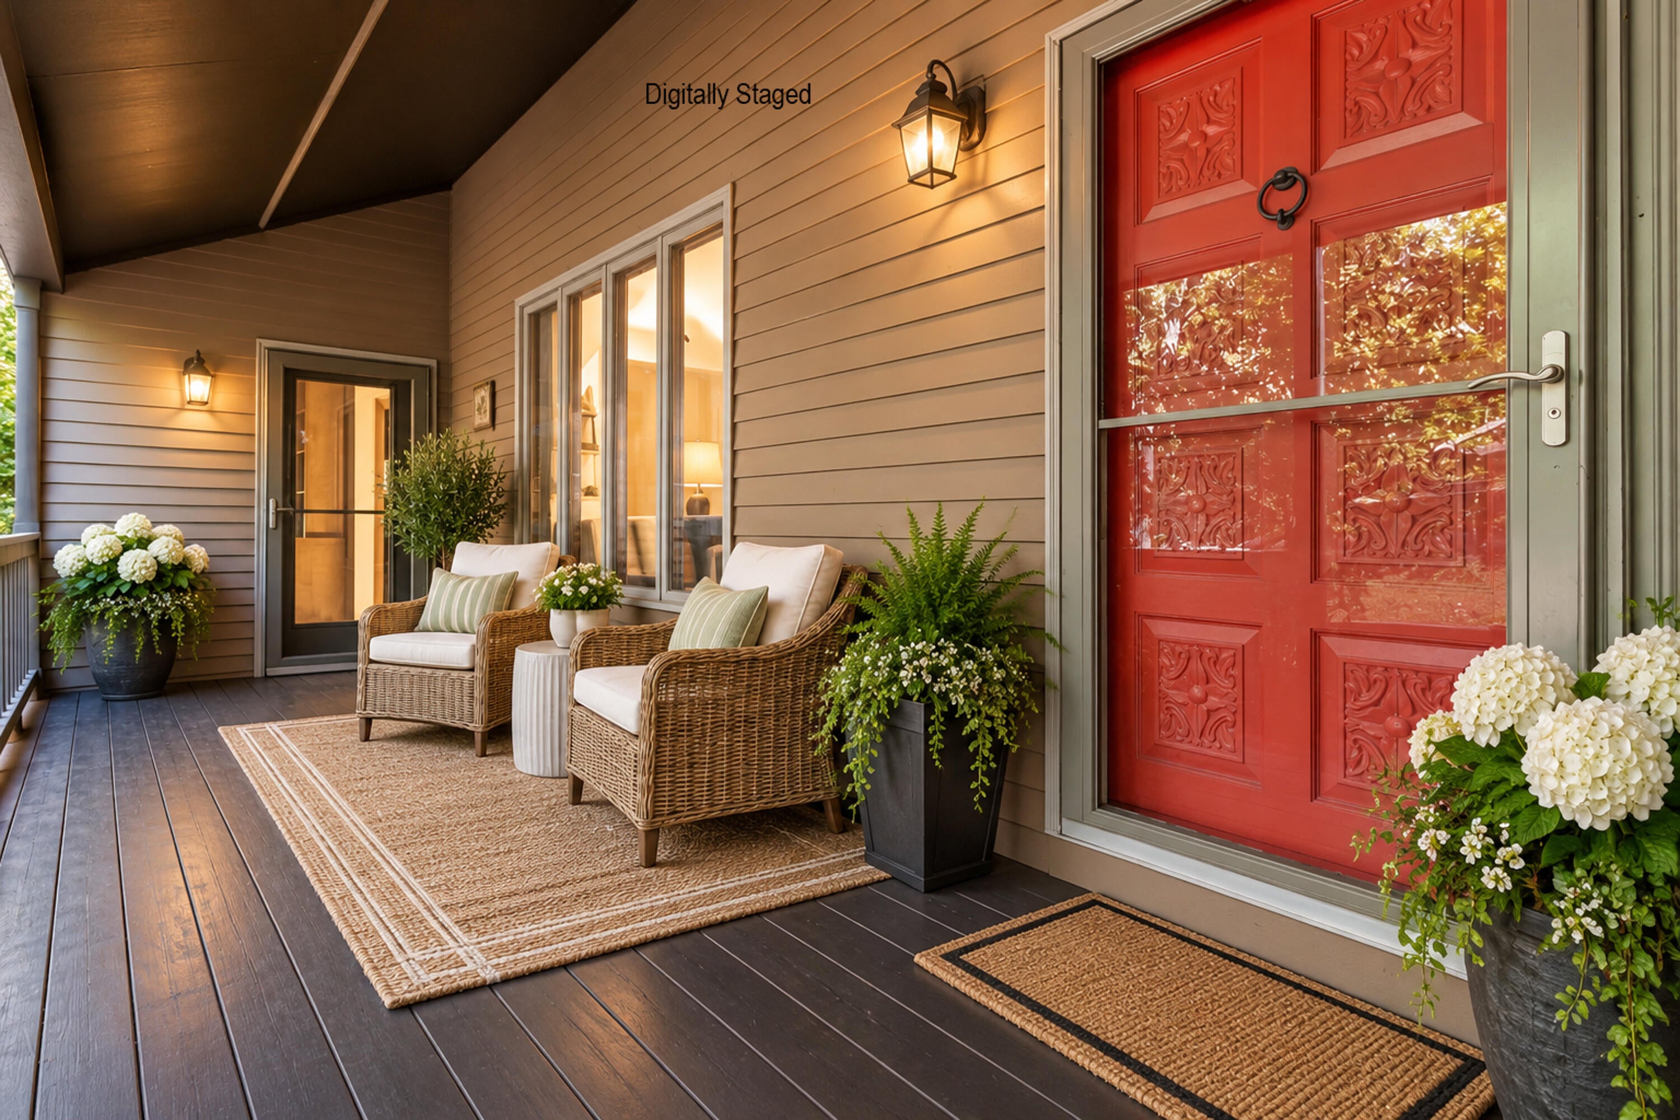
PorchDeckPatio
Roof
Shingle
View
Trees/Woods
Waterview
Trees/Woods
Community Features
Association Amenities
Storage
Roads
Paved
Listing courtesy of Meservier & Associates


Listing data is derived in whole or in part from the Maine IDX and is for consumers' personal, noncommercial use only. Dimensions are approximate and not guaranteed. All data should be independently verified. © 2026 Maine Real Estate Information System, Inc. All Rights Reserved.
Last checked 2026-09-21 06:17 AM UTC
Listing data is derived in whole or in part from the Maine IDX and is for consumers' personal, noncommercial use only. Dimensions are approximate and not guaranteed. All data should be independently verified. © 2026 Maine Real Estate Information System, Inc. All Rights Reserved.
Last checked 2026-09-21 06:17 AM UTC
Neighborhood & Commute
Source: Walkscore
Save
Ask
Tour
Hide
Did you know? You can invite friends and family to your search. They can join your search, rate and discuss listings with you.