


10 Carter Brook DriveScarborough, ME 04074
Mortgage Calculator
Monthly Payment (Est.)
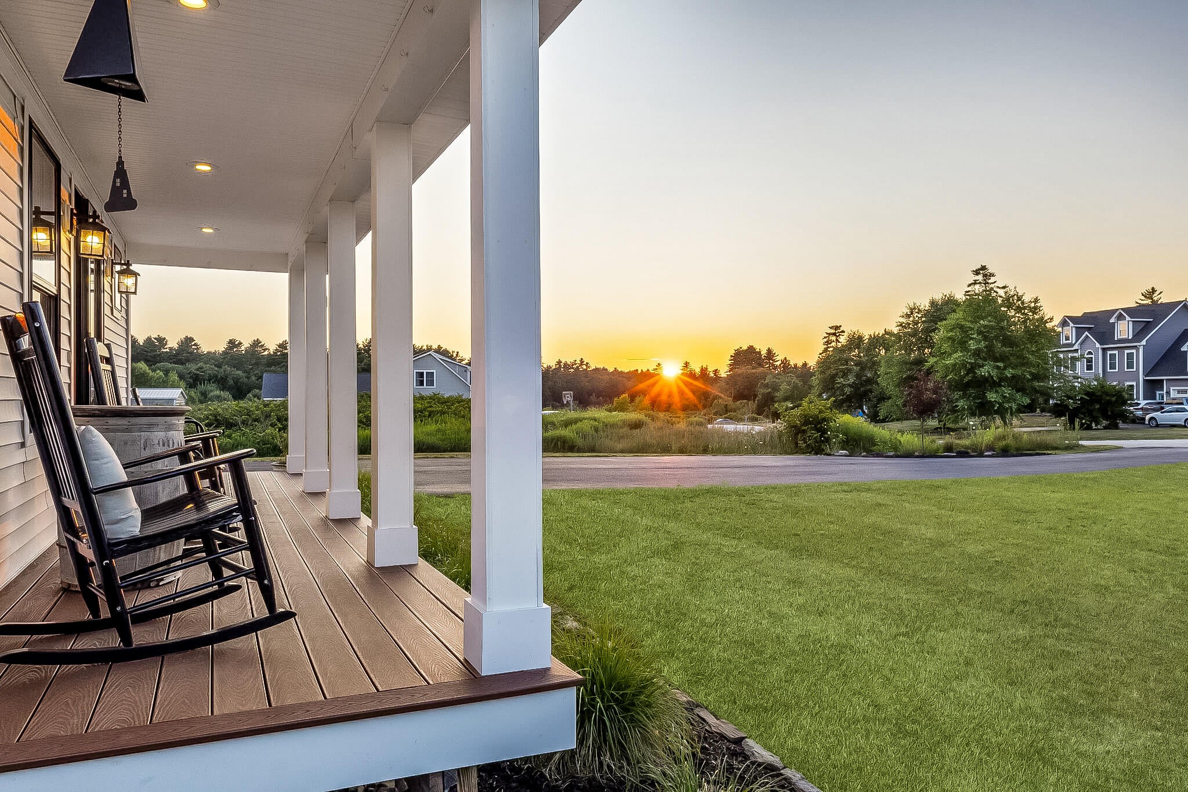
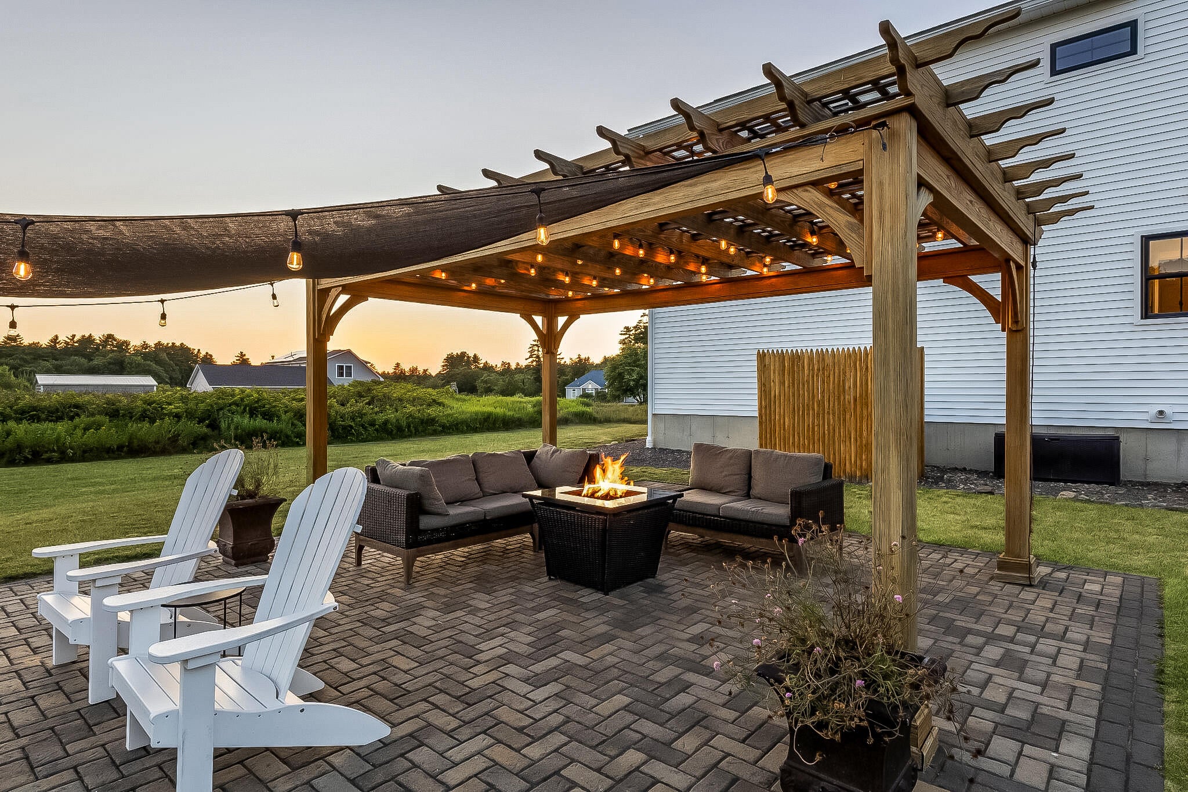
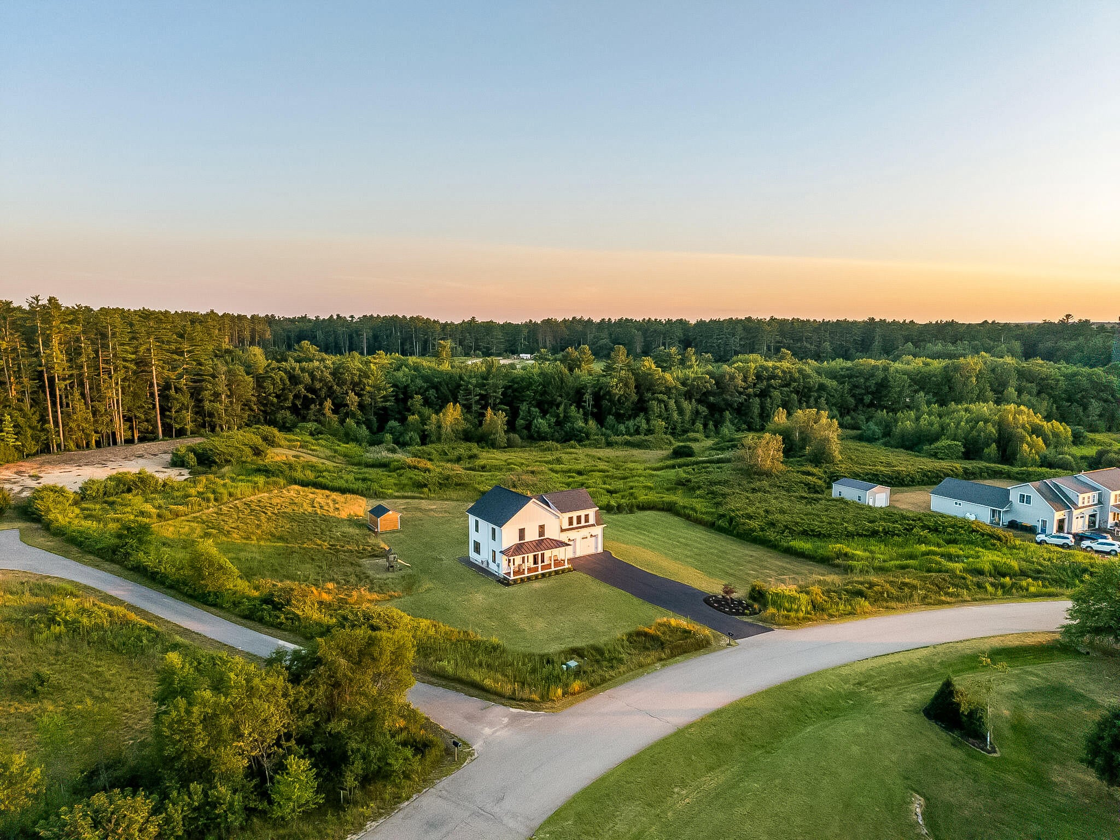
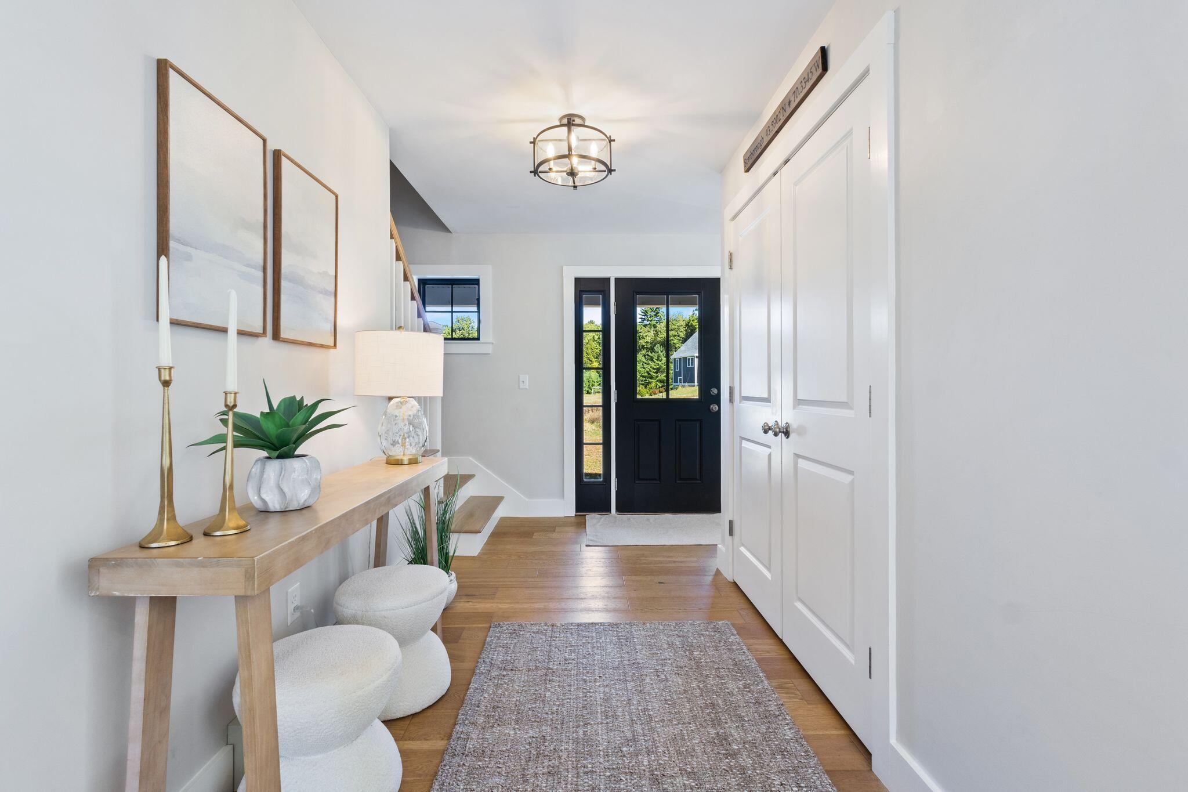
Enter an interest rate to see your estimated monthly payment.Meadow views and front porch sunsets set the scene. Set on 1.48 acres in Scarborough, this 2017 home pairs a crisp white exterior and black window trim with interiors defined by natural light, warm wood, and striking finishes. The kitchen takes center stage with an expansive quartz island, custom two tone cabinetry, and a herringbone tile backsplash. Ceiling height shaker cabinets, floating wood shelves, stainless steel appliances, and a dedicated coffee bar balance visual impact with everyday function. Under cabinet lighting adds a soft glow, while built in island shelving keeps essentials within reach. Island seating and an adjoining dining area create a natural gathering space, while sliding glass doors extend the experience outdoors. Hardwood floors carry into the living room, where a white paneled electric fireplace and floating wood mantel anchor the open layout. Upstairs, the primary suite changes the scale with hardwood flooring, and a generous walk in closet. Its ensuite brings together an oversized freestanding soaking tub, a floor to ceiling tiled shower, and dual sinks for a distinctly polished finish. Two additional bedrooms and a second full bath complete the sleeping level, with a separate laundry room featuring a folding counter, shelving, and hamper storage. A main floor half bath adds slate herringbone tile to the home's considered palette. Beyond the interiors, a pergola frames the patio seating area, a fire pit creates another gathering spot, and the expansive backyard opens to scenic meadow views. The covered front porch gives evening sunsets their own setting. Heat pumps provide heating and cooling, while an attached two car garage with direct interior access, a full unfinished basement, and a shed add substantial storage. Scarborough's beaches, trails, golf, restaurants, and shopping bring coastal recreation and daily conveniences within reach, with access to Route 1, the Maine Turnpike, Portland, and the Jetport.
| a week ago | Listing updated with changes from the MLS® | |
| a week ago | Status changed to Pending | |
| a week ago | Listing first seen on site |


Listing data is derived in whole or in part from the Maine IDX and is for consumers' personal, noncommercial use only. Dimensions are approximate and not guaranteed. All data should be independently verified. © 2026 Maine Real Estate Information System, Inc. All Rights Reserved.
Last checked 2026-09-26 02:47 PM UTC
Did you know? You can invite friends and family to your search. They can join your search, rate and discuss listings with you.