Save
Ask
Tour
Hide
Share
$899,000
8 Days On Site

10 Grist Mill Road
Falmouth, ME 04105

For Sale|Single Family Residence|Active
4
Beds
3
Total Baths
3
Full Baths
3,208
SqFt
$280
/SqFt
1987
Built
County:
Cumberland
Days online/new listing status provided by Showcase IDX.
Listing courtesy of Real Broker 207-756-2442
Upcoming Open Houses
Sun, Sep 27, 11:00 AM - 1:00 PM
10 Grist Mill Road10 Grist Mill Road10 Grist Mill Road10 Grist Mill Road
Save
Ask
Tour
Hide
Share

Mortgage Calculator

Monthly Payment (Est.)

Enter an interest rate to see your estimated monthly payment.
Calculator powered by Showcase IDX, a Constellation1 Company. Copyright ©2026 Information is deemed reliable but not guaranteed.

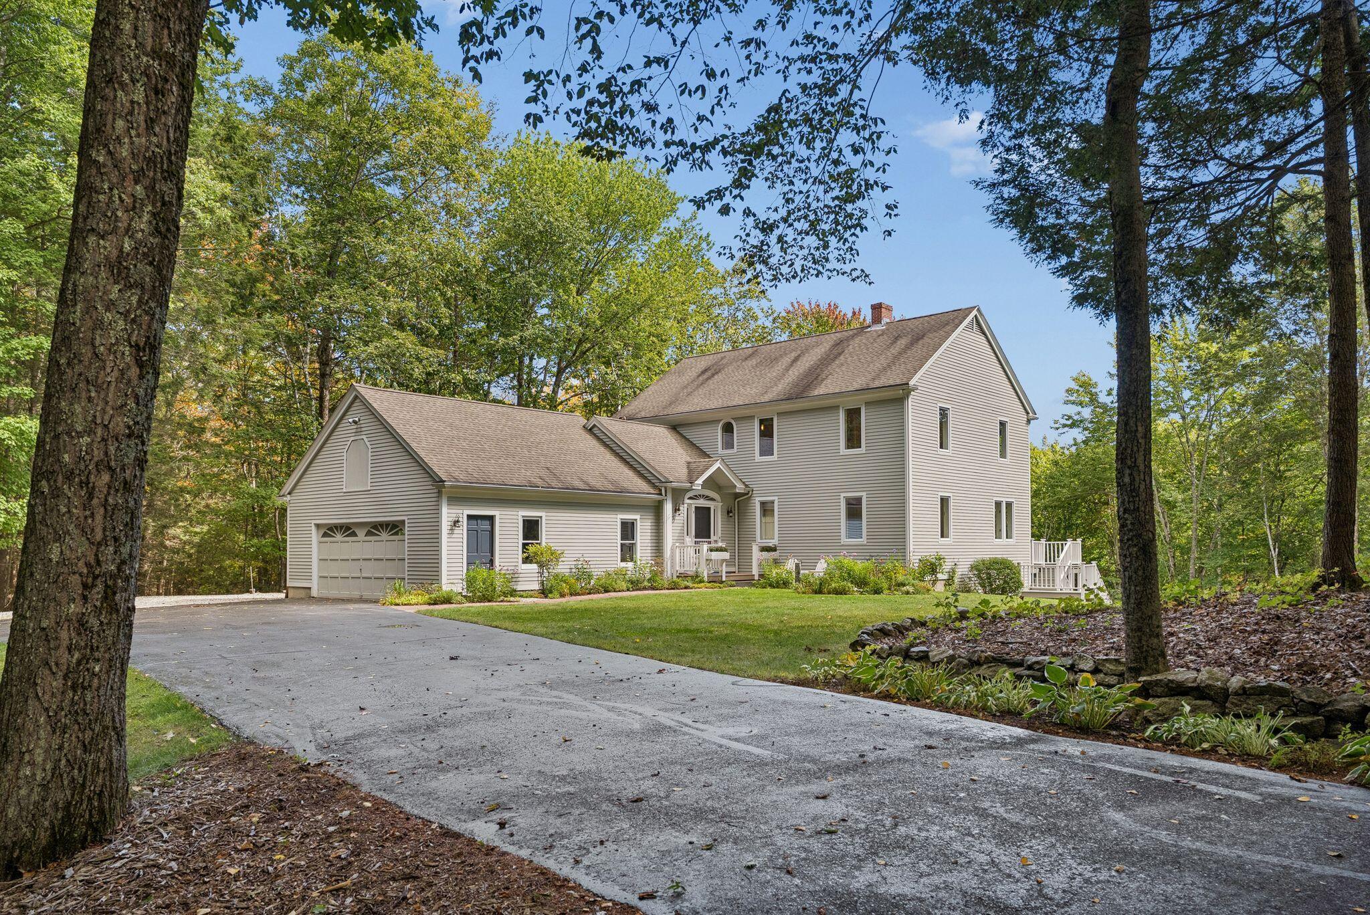
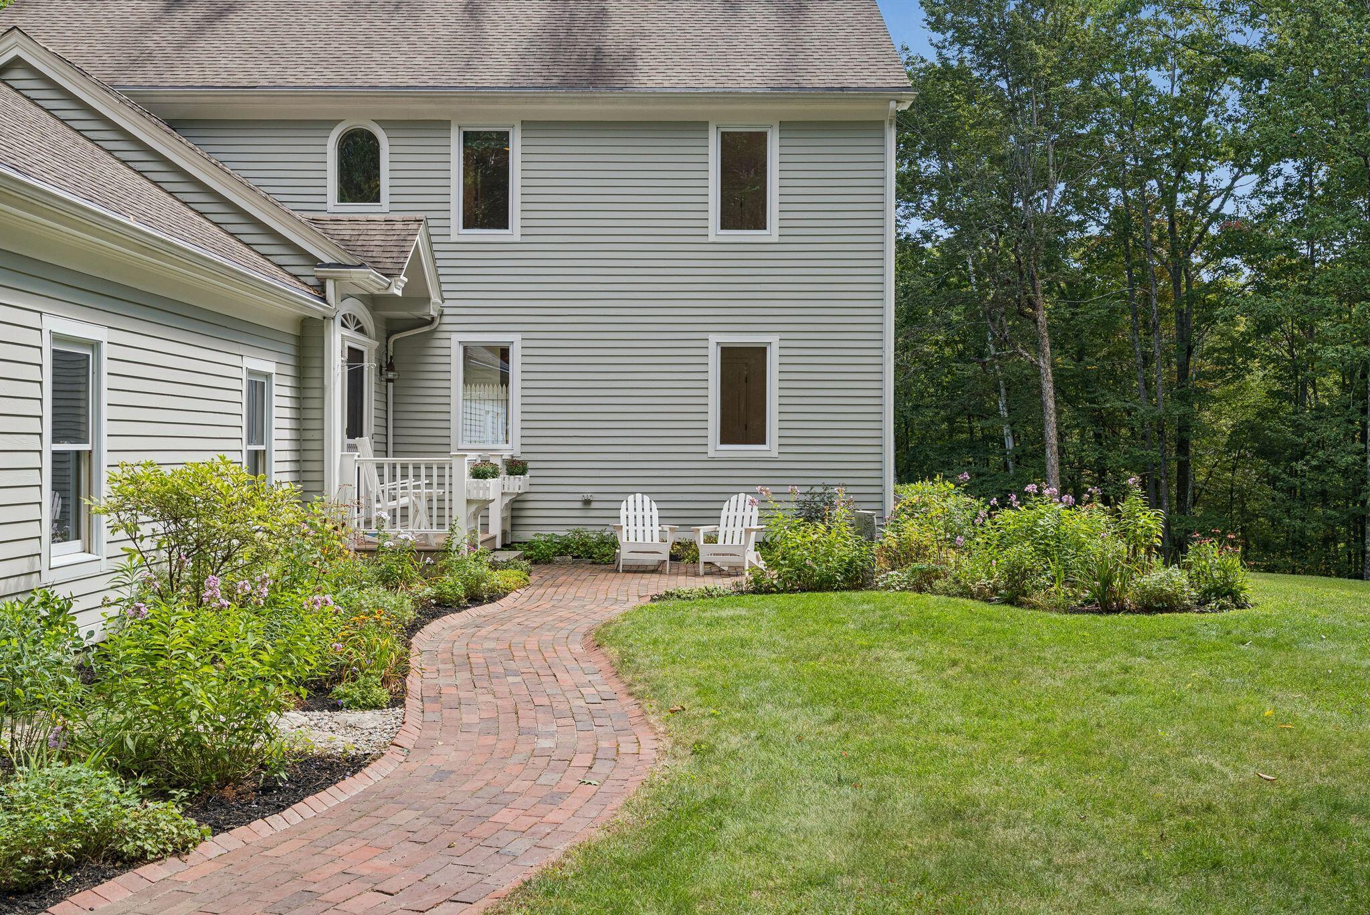
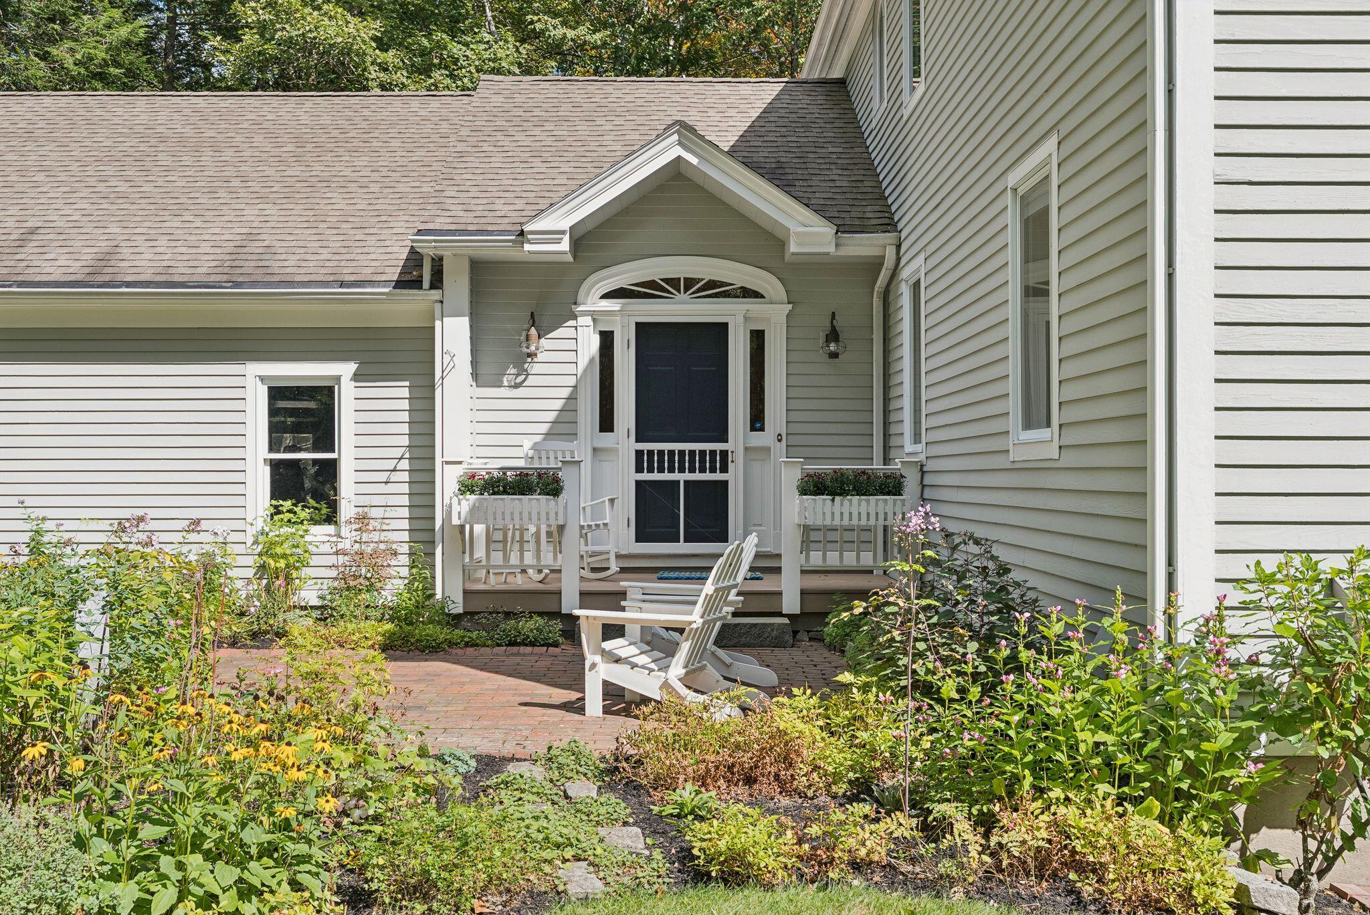
A four-bedroom colonial on 2.46 acres, set on a south-facing hill in West Falmouth and designed passive solar and super-insulated in 1987. Two sunrooms, a porch along the southern face, and open first-floor living keep the house bright from morning through late afternoon. Three finished levels total 3,208 square feet: a first floor with a bedroom and full bath with laundry; three bedrooms up, including a primary with a walk-in closet and private bath, plus a dedicated office; and a finished daylight lower level that walks out at grade to a family room, second sunroom, and wood stove. The house comes with a Generac whole-house generator, a heat pump water heater, mini splits on every level, two wood stoves, and Level 2 EV charging in the oversized two-car garage. A pond sits at the property line, with boat storage on site and trail access from the neighborhood. Falmouth schools, and the 520-acre Blackstrap Hill Community Forest minutes away. Get ready to move right in!

Save
Ask
Tour
Hide
Share
Listing Snapshot
Price 
$899,000
Days On Site 
8 Days
Bedrooms 
4
Inside Area (SqFt) 
3,208 sqft
Total Baths 
3
Full Baths 
3
Partial Baths 
N/A
Lot Size 
2.46 Acres
Year Built 
1987
MLS® Number 
1680844
Status 
Active
Property Tax 
$9,595
HOA/Condo/Coop Fees 
N/A
Sq Ft Source 
Public Records
Days online/new listing status provided by Showcase IDX.
Friends & Family
Recent Activity
a week agoListing first seen on site
a week agoListing updated with changes from the MLS®
Price history, status history, and update history provided by Showcase IDX.
General Features
Acres 
2.46
Garage 
Yes
Garage Spaces 
2
Land Lease 
No
Parking 
PavedElectric Vehicle Charging Station(s)Garage Door OpenerInside EntranceStorage
Property Sub Type 
Single Family Residence
Security 
Security System
Sewer 
Private SewerSeptic Tank
SqFt Above 
2592
SqFt Below 
616
SqFt Total 
3208
Style 
Colonial
Utilities 
Propane
Water Source 
PrivateWell
Zoning 
FF
Interior Features
Appliances 
DishwasherDryerMicrowaveGas RangeRefrigeratorWasherOther
Basement 
Interior EntryWalk-Out AccessDaylightFinishedFull
Cooling 
Heat Pump
Electric 
Circuit Breakers
Fireplace 
Yes
Fireplaces 
2
Flooring 
CarpetTileWood
Heating 
ElectricWoodBaseboardHeat PumpWood Stove
Interior 
Master Downstairs
Laundry Features 
Main Level
Window Features 
Low Emissivity Windows
Bedroom 1 
Level - First
Bedroom 2 
Level - Second
Bedroom 3 
Level - Second
Bonus Room 
Level - Basement
Kitchen 
Level - First
Living Room 
Level - First
Mud Room 
Level - First
Office 
Level - Second
Primary Bedroom 
Level - Second
Sunroom 
Level - Basement
Save
Ask
Tour
Hide
Share
Exterior Features
Construction Details 
ClapboardFrame
Lot Features 
LandscapedWooded
Patio And Porch 
PorchDeck
Roof 
Shingle
View 
Trees/Woods
Waterview 
Trees/Woods
Windows/Doors 
Low Emissivity Windows
Listing courtesy of Real Broker 207-756-2442


Listing data is derived in whole or in part from the Maine IDX and is for consumers' personal, noncommercial use only. Dimensions are approximate and not guaranteed. All data should be independently verified. © 2026 Maine Real Estate Information System, Inc. All Rights Reserved.
Last checked 2026-09-25 01:32 PM UTC

Neighborhood & Commute
Source: Walkscore
Save
Ask
Tour
Hide
Share