


Save
Ask
Tour
Hide
$400,000
4 Days On Site
66 Gail Lane 14Yarmouth, ME 04096
For Sale|Condominium|Active
2
Beds
1
Total Bath
1
Full Bath
864
SqFt
$463
/SqFt
1986
Built
Subdivision:
Royal Mariner Estates
County:
Cumberland
Days online/new listing status provided by Showcase IDX.
Listing courtesy of Portside Real Estate Group
Save
Ask
Tour
Hide
Mortgage Calculator
Monthly Payment (Est.)
$1,825Calculator powered by Showcase IDX, a Constellation1 Company. Copyright ©2026 Information is deemed reliable but not guaranteed.
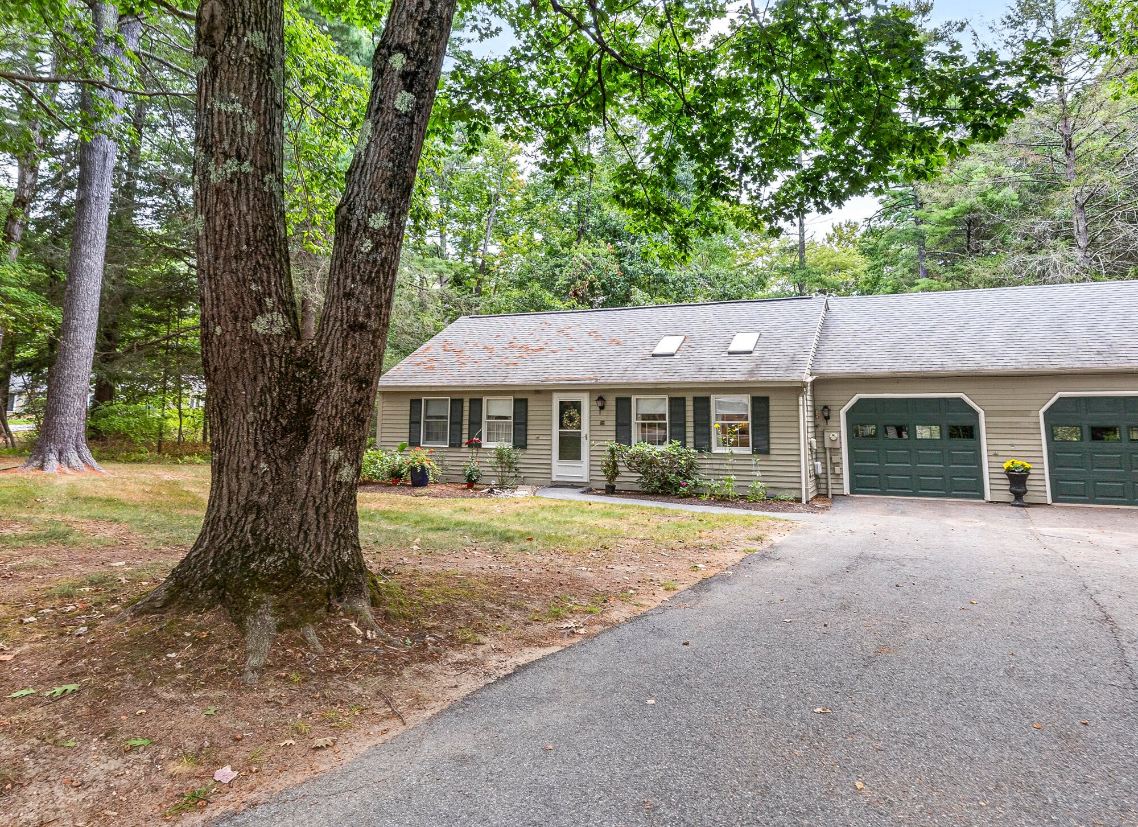
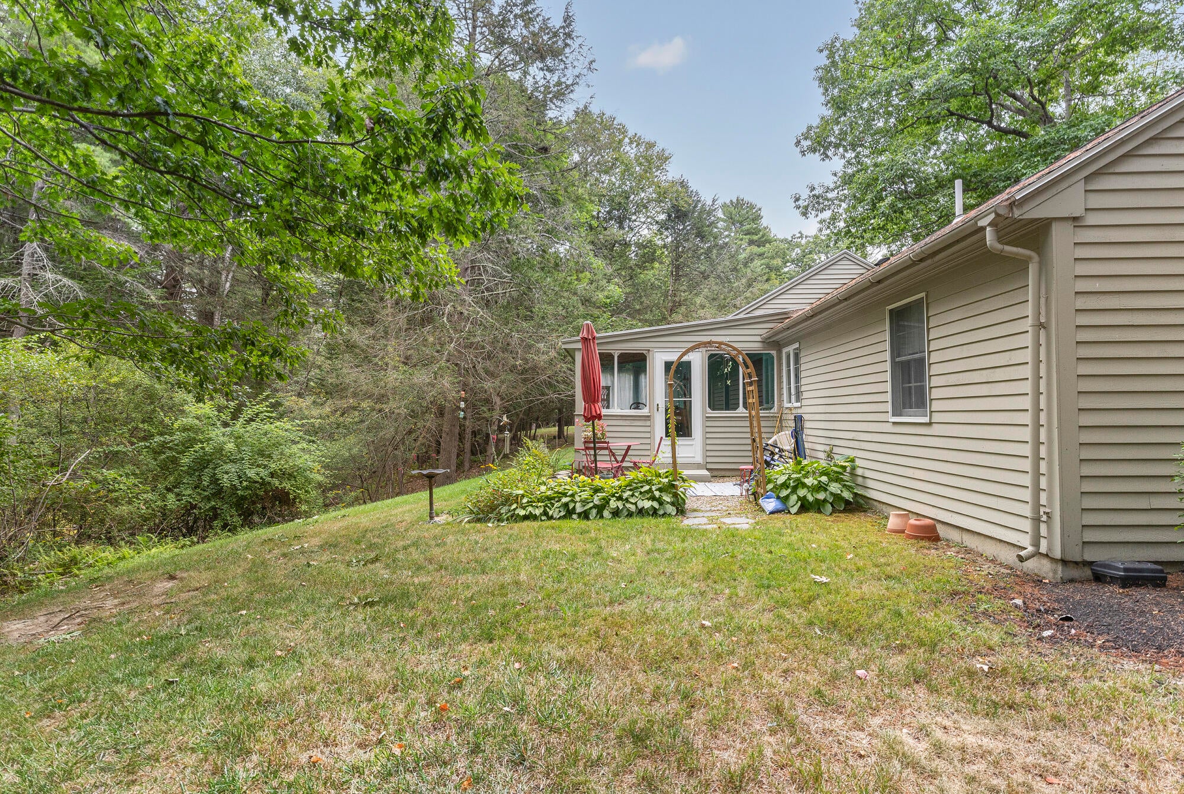
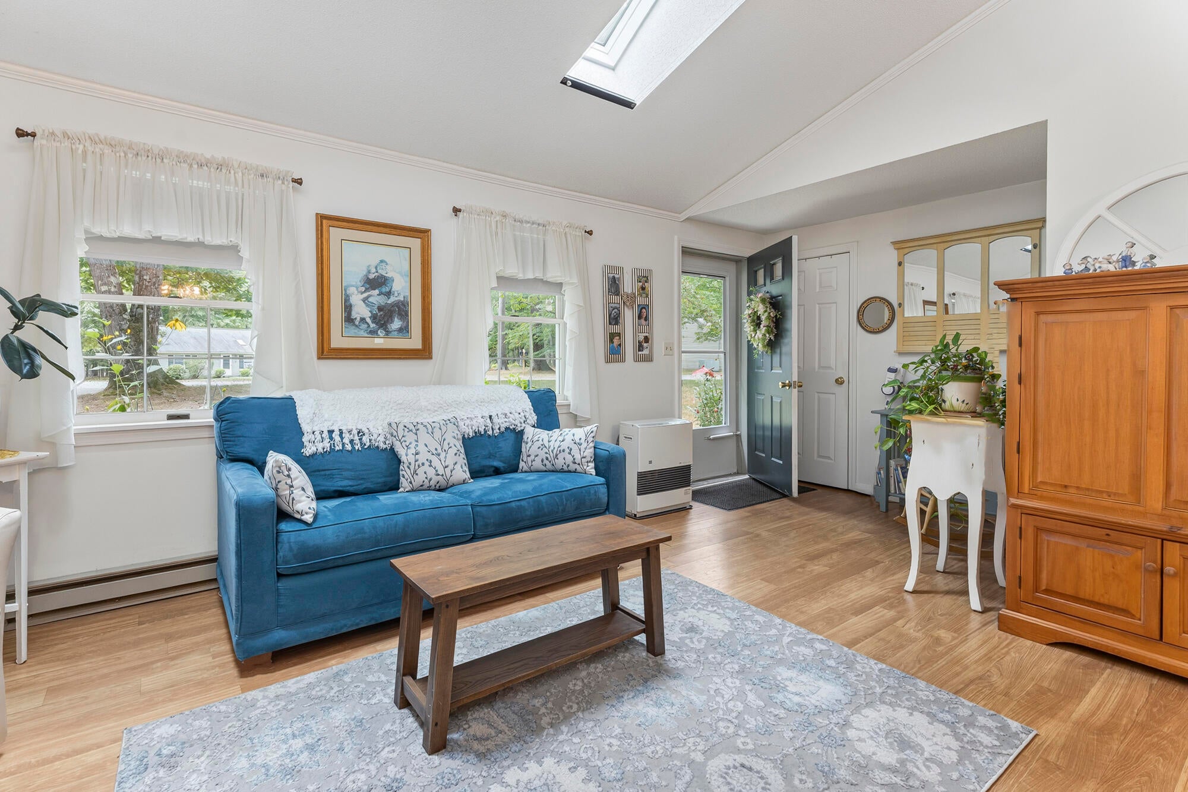
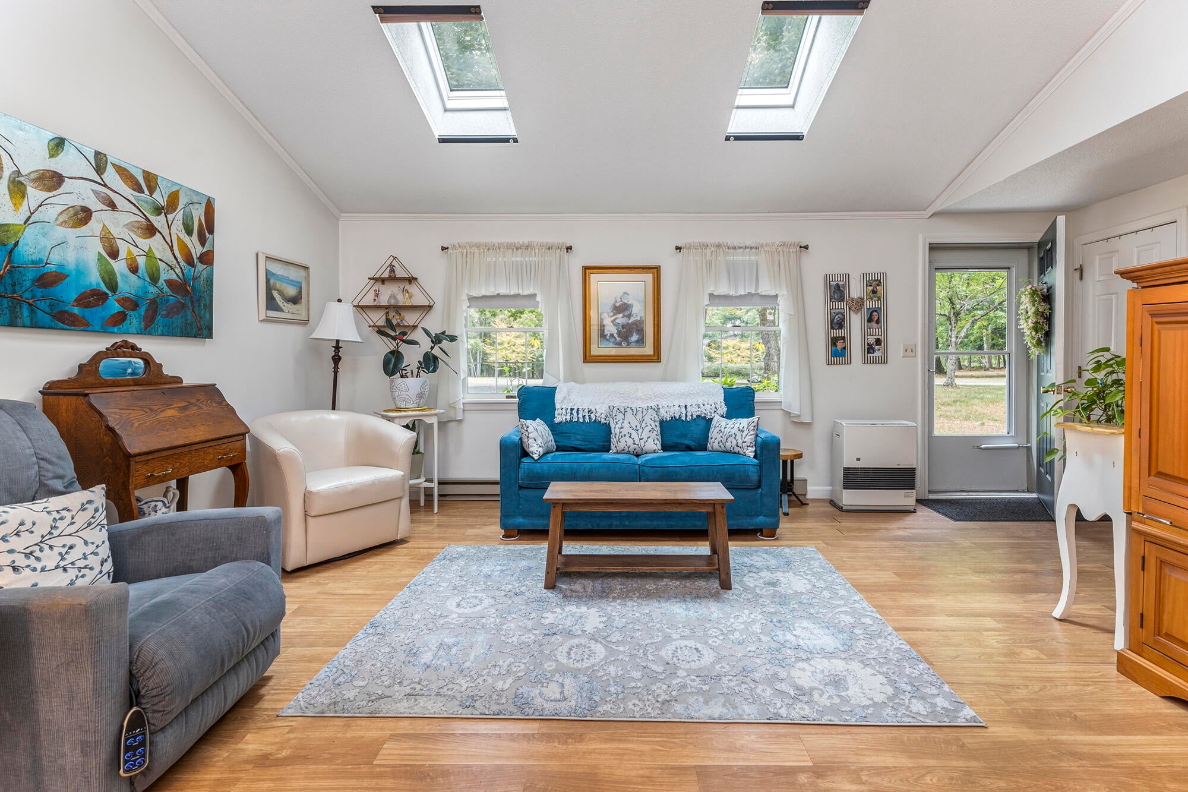
Yarmouth single level living condo in desirable Royal Mariners Estates. Two bedroom, vaulted ceilings, screened and enclosed 3 season porch, private rear yard/patio, 1 car garage all in a 55+ community. Convenient to all local amenities and walking distance to Yarmouth Village, Royal River Park and the River Walk Pathway
Save
Ask
Tour
Hide
Listing Snapshot
Price
$400,000
Days On Site
4 Days
Bedrooms
2
Inside Area (SqFt)
864 sqft
Total Baths
1
Full Baths
1
Partial Baths
N/A
Lot Size
N/A
Year Built
1986
MLS® Number
1680795
Status
Active
Property Tax
$4,166
HOA/Condo/Coop Fees
$550 monthly
Sq Ft Source
Public Records
Days online/new listing status provided by Showcase IDX.
Friends & Family
Recent Activity
| 4 days ago | Listing first seen on site | |
| 4 days ago | Listing updated with changes from the MLS® |
Price history, status history, and update history provided by Showcase IDX.
General Features
Attached Garage
Yes
Foundation
Slab
Garage
Yes
Garage Spaces
1
Land Lease
No
Parking
PavedGarage Door OpenerInside EntranceAttached
Property Sub Type
Condominium
Sewer
Public Sewer
SqFt Above
864
SqFt Total
864
Style
Ranch
Utilities
Natural Gas Not Available
Water Source
Public
Zoning
Residential
Interior Features
Appliances
DishwasherDryerElectric RangeRefrigeratorWasher
Electric
Circuit Breakers
Flooring
CarpetVinyl
Furnished
Unfurnished
Heating
ElectricBaseboard
Laundry Features
Main Level
Bedroom 1
Level - First
Dining Room
Level - First
Kitchen
Level - First
Living Room
Level - FirstFeatures - Cathedral Ceiling(s)
Primary Bedroom
Level - First
Sunroom
Level - First
Save
Ask
Tour
Hide
Exterior Features
Construction Details
ClapboardFrame
Lot Features
SubdividedCul-De-SacLevelLandscaped
Patio And Porch
ScreenedPorch
Road Frontage
Private Road
Roof
FiberglassShingle
View
Trees/Woods
Waterview
Trees/Woods
Community Features
Accessibility Features
Accessible Entrance
Association Fee
$550.0
Association Fee Frequency
Monthly
School District
Yarmouth Schools
Roads
Paved
Schools
School District
Yarmouth Schools
Elementary School
Unknown
Middle School
Unknown
High School
Unknown
Listing courtesy of Portside Real Estate Group


Listing data is derived in whole or in part from the Maine IDX and is for consumers' personal, noncommercial use only. Dimensions are approximate and not guaranteed. All data should be independently verified. © 2026 Maine Real Estate Information System, Inc. All Rights Reserved.
Last checked 2026-09-20 10:52 PM UTC
Listing data is derived in whole or in part from the Maine IDX and is for consumers' personal, noncommercial use only. Dimensions are approximate and not guaranteed. All data should be independently verified. © 2026 Maine Real Estate Information System, Inc. All Rights Reserved.
Last checked 2026-09-20 10:52 PM UTC
Neighborhood & Commute
Source: Walkscore
Save
Ask
Tour
Hide