Save
Ask
Tour
Hide
Share
$555,000
9 Days On Site

112 Dennett Street
Portland, ME 04102

For Sale|Single Family Residence|Active
3
Beds
2
Total Baths
1
Full Bath
1
Partial Bath
1,936
SqFt
$287
/SqFt
1969
Built
County:
Cumberland
Days online/new listing status provided by Showcase IDX.
Listing courtesy of Portside Real Estate Group
112 Dennett Street112 Dennett Street112 Dennett Street112 Dennett Street
Save
Ask
Tour
Hide
Share

Mortgage Calculator

Monthly Payment (Est.)

Enter an interest rate to see your estimated monthly payment.
Calculator powered by Showcase IDX, a Constellation1 Company. Copyright ©2026 Information is deemed reliable but not guaranteed.

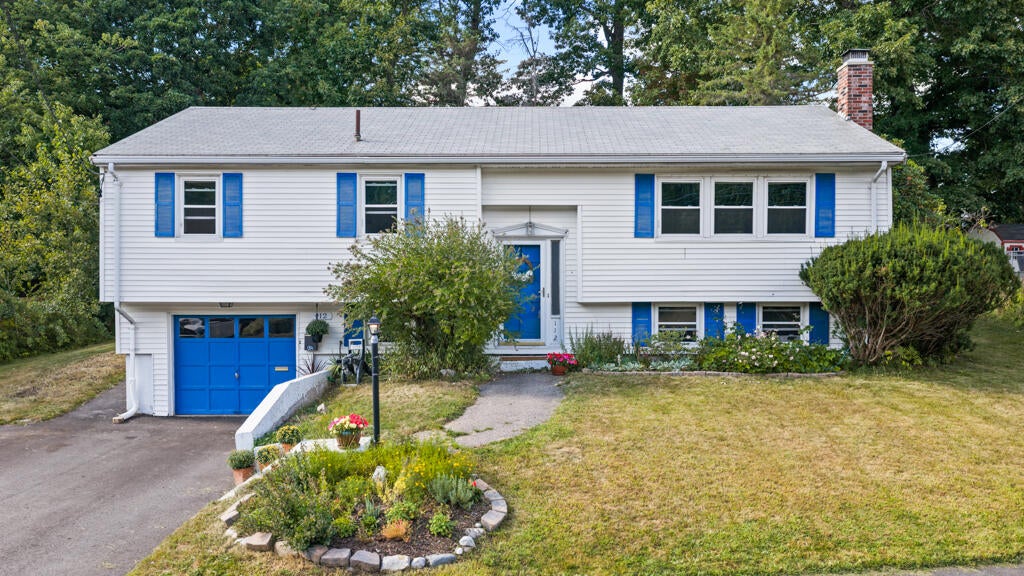
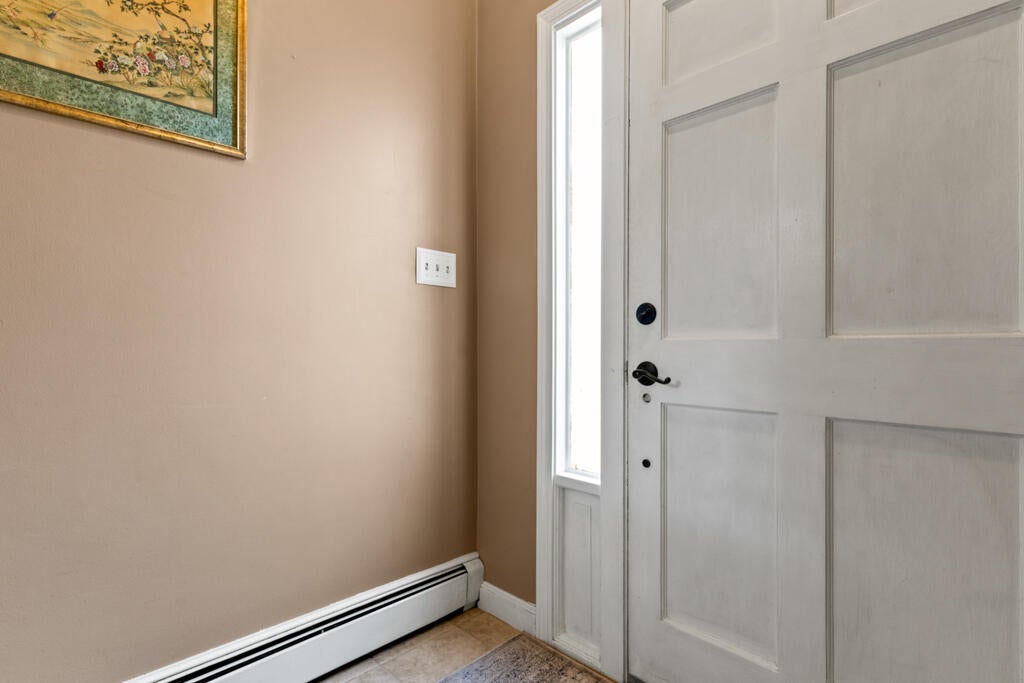
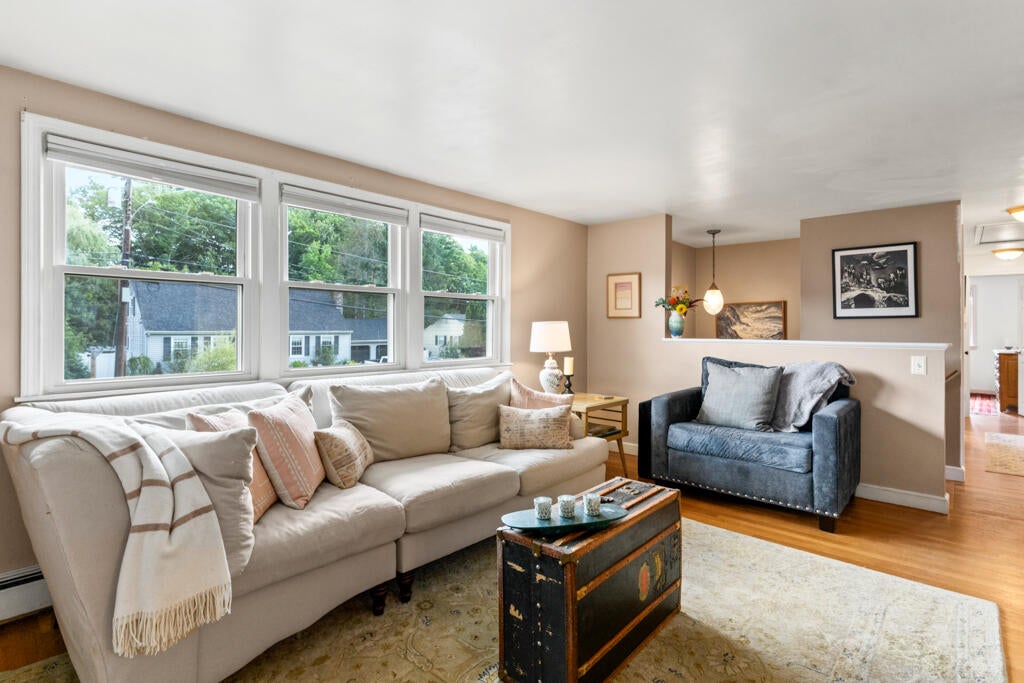
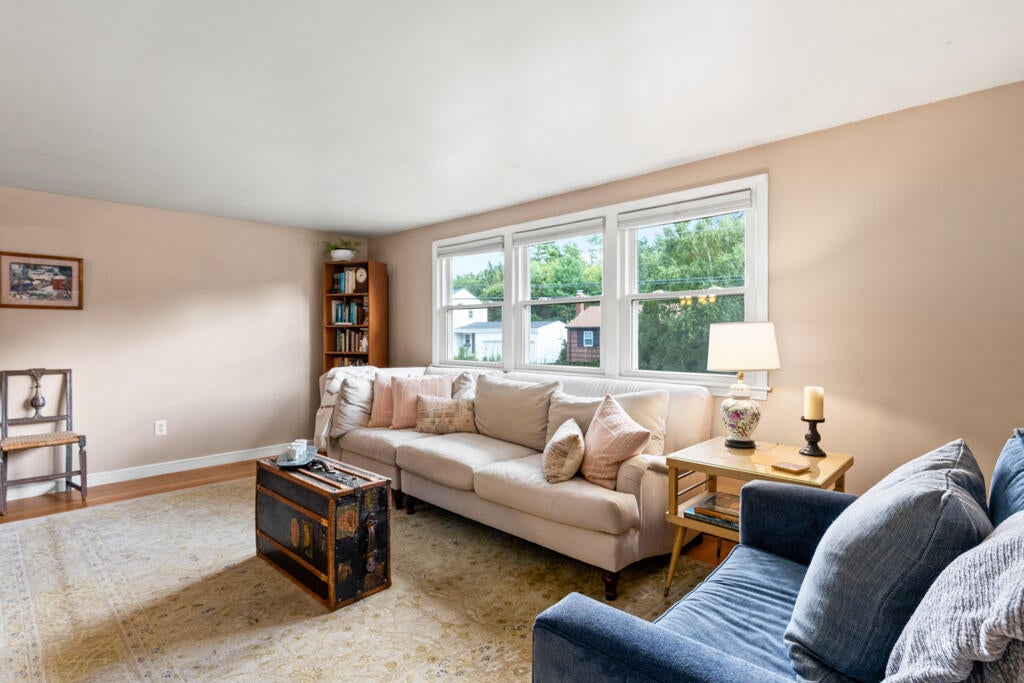
Open house Sunday 9/20 from 2:00 - 3:30pm! Welcome home to the desirable 112 Dennett Street in Longfellow Woods. The upper level has a spacious kitchen, opened to the dining and living areas. Three comfortable bedrooms and a full bath round out the interior. Just out the back door from the kitchen is a screened in porch, a lovely spot to enjoy your morning coffee or relax with a favorite book. The lower level is partially finished and has direct access to the one car garage and laundry area. There is also potential for added living or bedroom space. A half bath and wood stove make for a cozy, welcoming entrance from the garage. With a fabulous location close to Rock Row, Thompson's Point, Portland Trails and Portland's famous culinary scene, this is a home you won't want to miss.

Save
Ask
Tour
Hide
Share
Listing Snapshot
Price 
$555,000
Days On Site 
9 Days
Bedrooms 
3
Inside Area (SqFt) 
1,936 sqft
Total Baths 
2
Full Baths 
1
Partial Baths 
1
Lot Size 
0.2 Acres
Year Built 
1969
MLS® Number 
1680668
Status 
Active
Property Tax 
$6,158
HOA/Condo/Coop Fees 
N/A
Sq Ft Source 
Public Records
Days online/new listing status provided by Showcase IDX.
Friends & Family
Recent Activity
a week agoListing first seen on site
a week agoListing updated with changes from the MLS®
Price history, status history, and update history provided by Showcase IDX.
General Features
Acres 
0.2
Attached Garage 
Yes
Garage 
Yes
Garage Spaces 
1
Land Lease 
No
Parking 
PavedOff StreetInside EntranceBasementAttached
Property Sub Type 
Single Family Residence
Sewer 
Public Sewer
SqFt Above 
1216
SqFt Below 
720
SqFt Total 
1936
Style 
Raised Ranch
Water Source 
Public
Zoning 
R
Interior Features
Appliances 
CooktopDishwasherRefrigerator
Basement 
Interior EntryDaylightFull
Electric 
Circuit Breakers
Flooring 
TileWood
Heating 
OilWoodBaseboardHot WaterWood Stove
Bedroom 1 
Level - First
Bedroom 2 
Level - First
Den 
Level - Basement
Dining Room 
Level - First
Kitchen 
Level - First
Living Room 
Level - First
Primary Bedroom 
Level - First
Save
Ask
Tour
Hide
Share
Exterior Features
Construction Details 
Vinyl SidingFrame
Lot Features 
Landscaped
Patio And Porch 
ScreenedPorch
Roof 
Shingle
Listing courtesy of Portside Real Estate Group


Listing data is derived in whole or in part from the Maine IDX and is for consumers' personal, noncommercial use only. Dimensions are approximate and not guaranteed. All data should be independently verified. © 2026 Maine Real Estate Information System, Inc. All Rights Reserved.
Last checked 2026-09-25 12:44 PM UTC

Neighborhood & Commute
Source: Walkscore
Save
Ask
Tour
Hide
Share