Save
Ask
Tour
Hide
Share
$799,900
10 Days On Site

153 Beech Ridge Road
Scarborough, ME 04074

For Sale|Single Family Residence|Active
3
Beds
3
Total Baths
2
Full Baths
1
Partial Bath
2,114
SqFt
$378
/SqFt
2021
Built
County:
Cumberland
Days online/new listing status provided by Showcase IDX.
Listing courtesy of F.O. Bailey Real Estate
153 Beech Ridge Road153 Beech Ridge Road153 Beech Ridge Road153 Beech Ridge Road
Save
Ask
Tour
Hide
Share

Mortgage Calculator

Monthly Payment (Est.)

Enter an interest rate to see your estimated monthly payment.
Calculator powered by Showcase IDX, a Constellation1 Company. Copyright ©2026 Information is deemed reliable but not guaranteed.

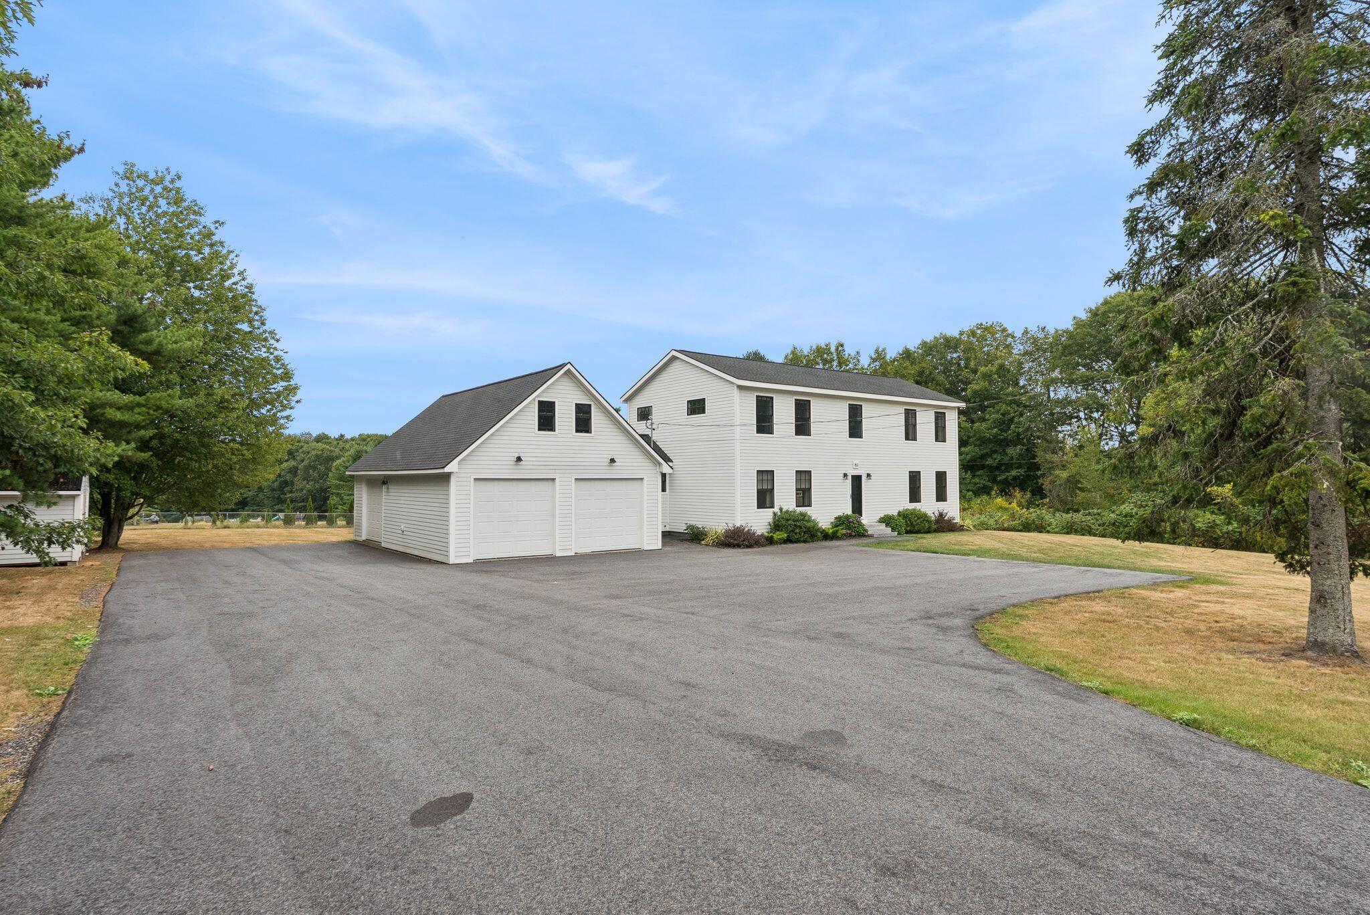
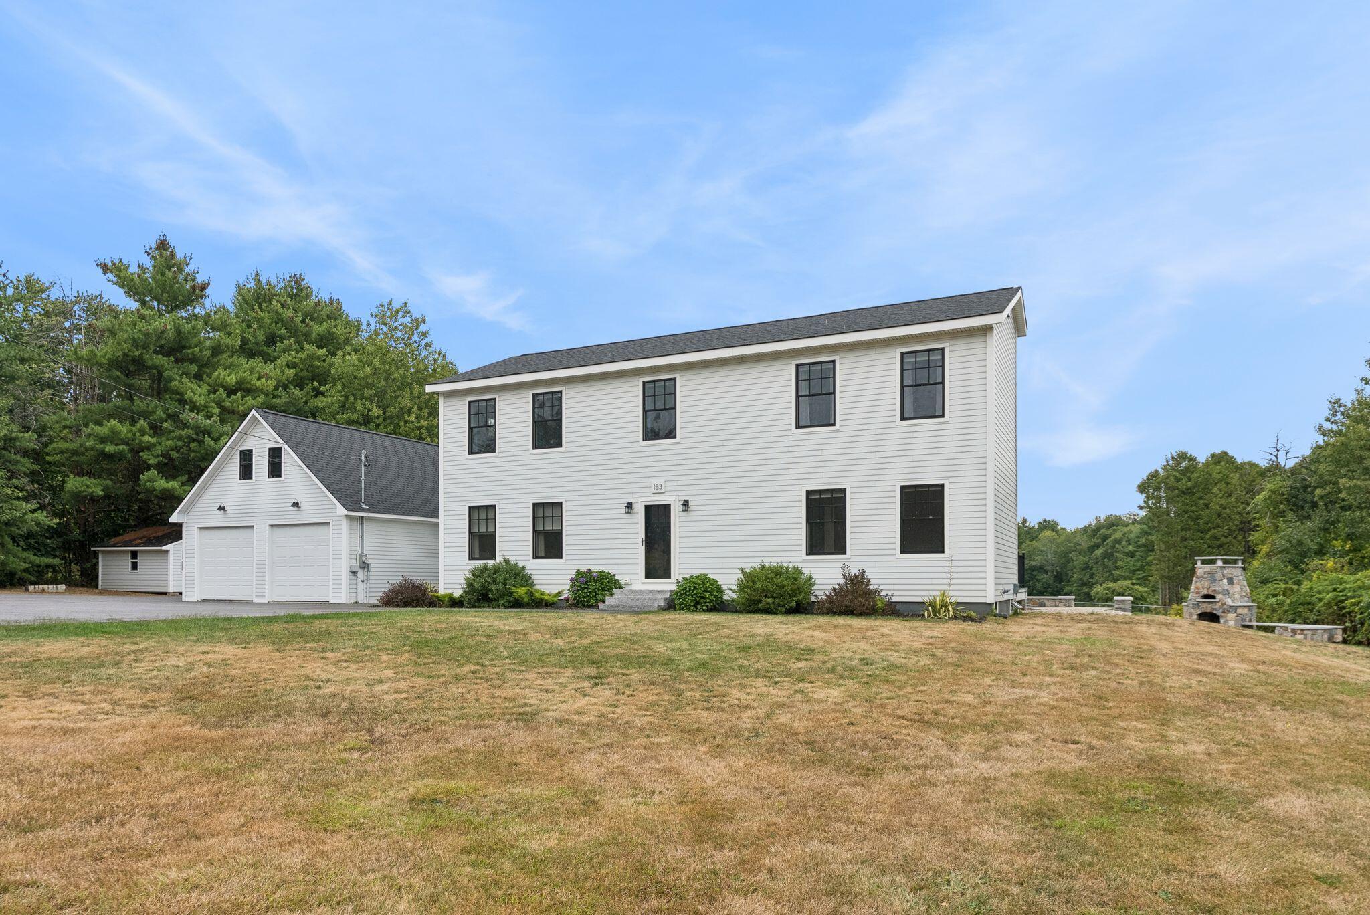
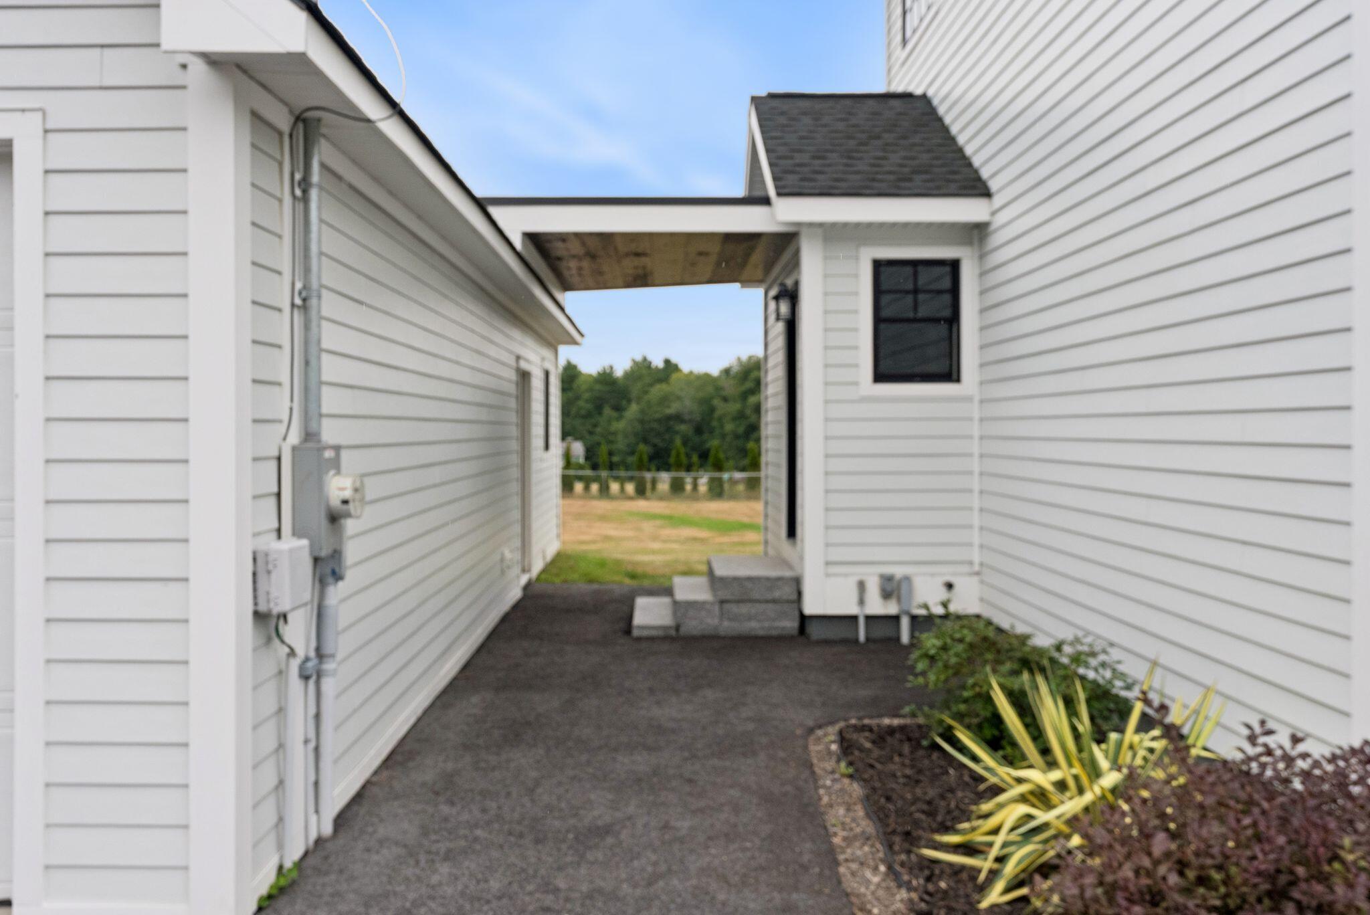
Spacious-3-Bedroom Home with Open Living & Expansive Outdoor Space. Welcome to the beautifully designed residence offering the perfect comfort, space and indoor-outdoor living. Featuring 3 bedrooms and 2 1/2 baths, this home boasts an inviting open-concept floor plan that seamlessly connects the living, dining, and kitchen areas- ideal for everyday living and entertaining. Step outside and enjoy multiple outdoor living spaces, including a welcoming patio with a fireplace, pizza oven, and private back deck, and an expansive yard offering plenty of room for relaxing and enjoying the outdoors. The home was built in 2021 and has been well taken care of, making it feel like new construction. Don't miss out on the opportunity to setup your showing today!

Save
Ask
Tour
Hide
Share
Listing Snapshot
Price 
$799,900
Days On Site 
10 Days
Bedrooms 
3
Inside Area (SqFt) 
2,114 sqft
Total Baths 
3
Full Baths 
2
Partial Baths 
1
Lot Size 
1 Acre
Year Built 
2021
MLS® Number 
1680556
Status 
Active
Property Tax 
$6,867
HOA/Condo/Coop Fees 
N/A
Sq Ft Source 
Public Records
Days online/new listing status provided by Showcase IDX.
Friends & Family
Recent Activity
2 weeks agoListing first seen on site
2 weeks agoListing updated with changes from the MLS®
Price history, status history, and update history provided by Showcase IDX.
General Features
Acres 
1
Garage 
Yes
Garage Spaces 
3
Land Lease 
No
Parking 
GravelPavedDetached
Property Sub Type 
Single Family Residence
Sewer 
Private SewerSeptic Tank
SqFt Above 
2114
SqFt Total 
2114
Style 
ColonialModern
Utilities 
Propane
Water Source 
PrivateWell
Zoning 
Res-Farm
Interior Features
Appliances 
Gas RangeRefrigerator
Basement 
FullSump PumpUnfinished
Electric 
Circuit Breakers
Fireplace 
Yes
Fireplaces 
1
Flooring 
VinylWood
Heating 
ElectricPropaneBaseboardHot WaterOther
Interior 
PantryWalk-In Closet(s)Storage
Laundry Features 
Upper LevelWasher Hookup
Spa 
Yes
Bedroom 1 
Level - First
Bedroom 2 
Level - Second
Bedroom 3 
Level - Second
Dining Room 
Level - First
Kitchen 
Level - First
Save
Ask
Tour
Hide
Share
Exterior Features
Construction Details 
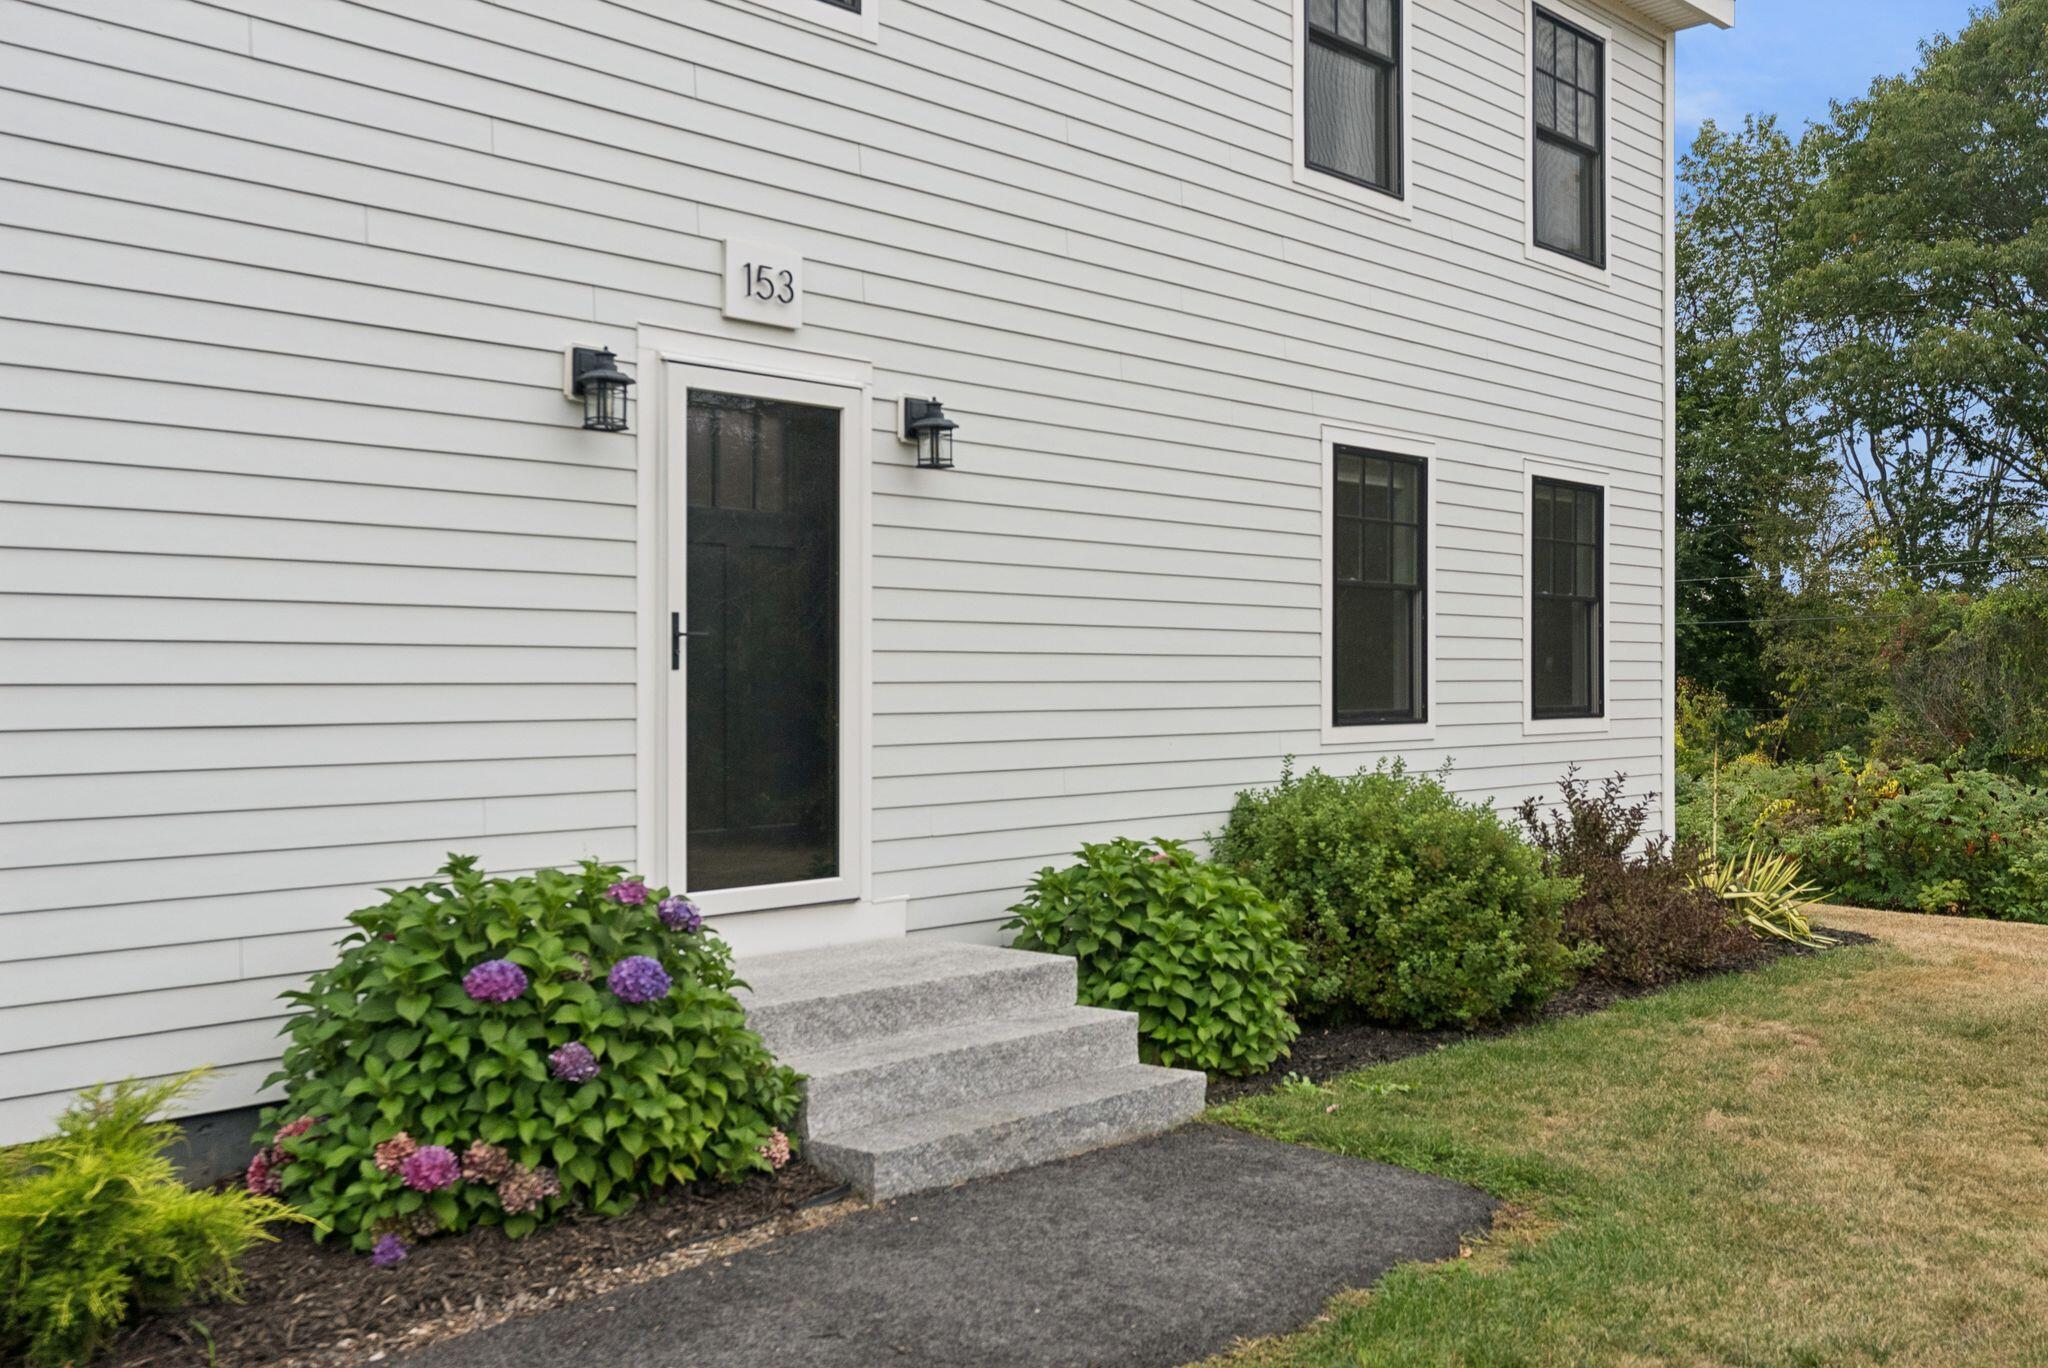
ClapboardFiber CementFrame
Fencing 
Fenced
Lot Features 
LevelOpen Lot
Other Structures 
Outbuilding
Patio And Porch 
DeckPatio
Roof 
Shingle
Spa 
Yes
Community Features
Association Amenities 
Storage
School District 
Scarborough Public Schools
Roads 
Paved
Schools
School District
Scarborough Public Schools
Elementary School
Unknown
Middle School
Unknown
High School
Unknown
Listing courtesy of F.O. Bailey Real Estate


Listing data is derived in whole or in part from the Maine IDX and is for consumers' personal, noncommercial use only. Dimensions are approximate and not guaranteed. All data should be independently verified. © 2026 Maine Real Estate Information System, Inc. All Rights Reserved.
Last checked 2026-09-25 01:32 PM UTC

Neighborhood & Commute
Source: Walkscore
Save
Ask
Tour
Hide
Share