


Save
Ask
Tour
Hide
$695,000
6 Days On Site
153 Main Street 4Yarmouth, ME 04096
For Sale|Condominium|Active
2
Beds
3
Total Baths
2
Full Baths
1
Partial Bath
1,512
SqFt
$460
/SqFt
2021
Built
Subdivision:
Shepley & Weld
County:
Cumberland
Days online/new listing status provided by Showcase IDX.
Listing courtesy of Legacy Properties Sotheby's International Realty
Upcoming Open Houses
Sun, Sep 27, 11:00 AM - 1:00 PM
Save
Ask
Tour
Hide
Mortgage Calculator
Monthly Payment (Est.)
$3,171Calculator powered by Showcase IDX, a Constellation1 Company. Copyright ©2026 Information is deemed reliable but not guaranteed.
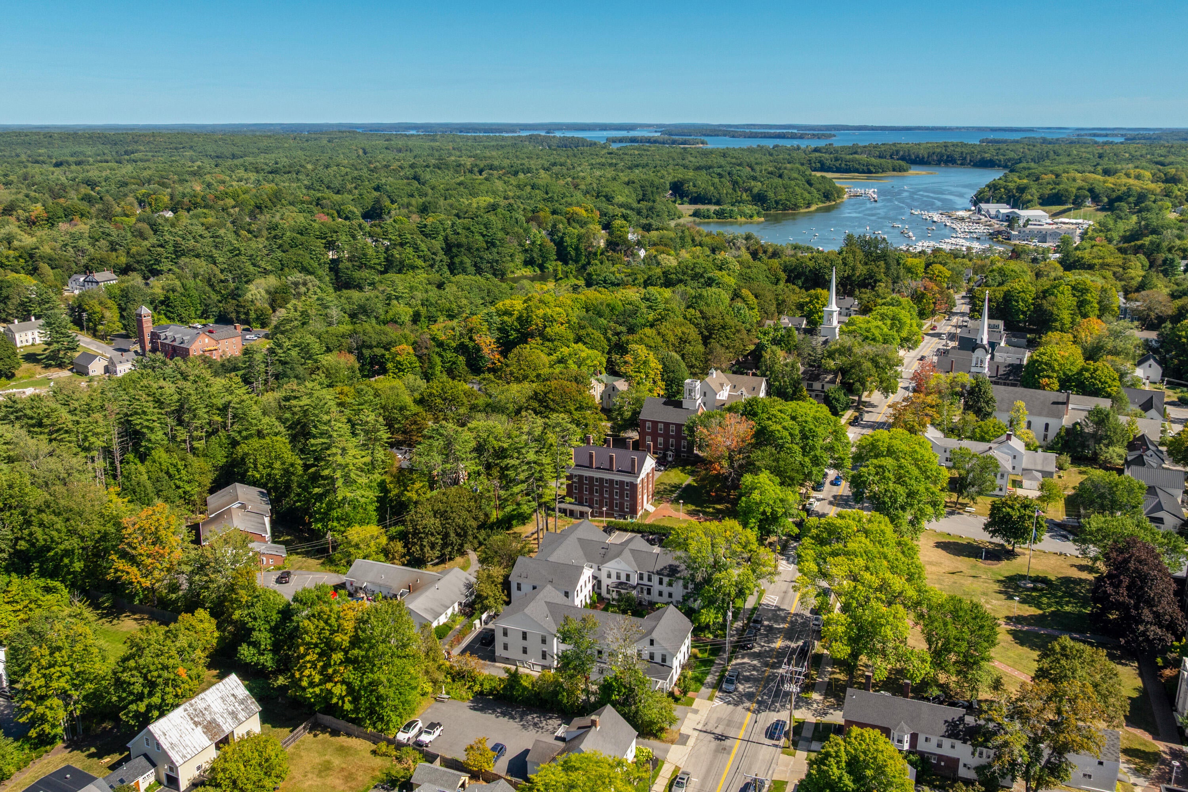
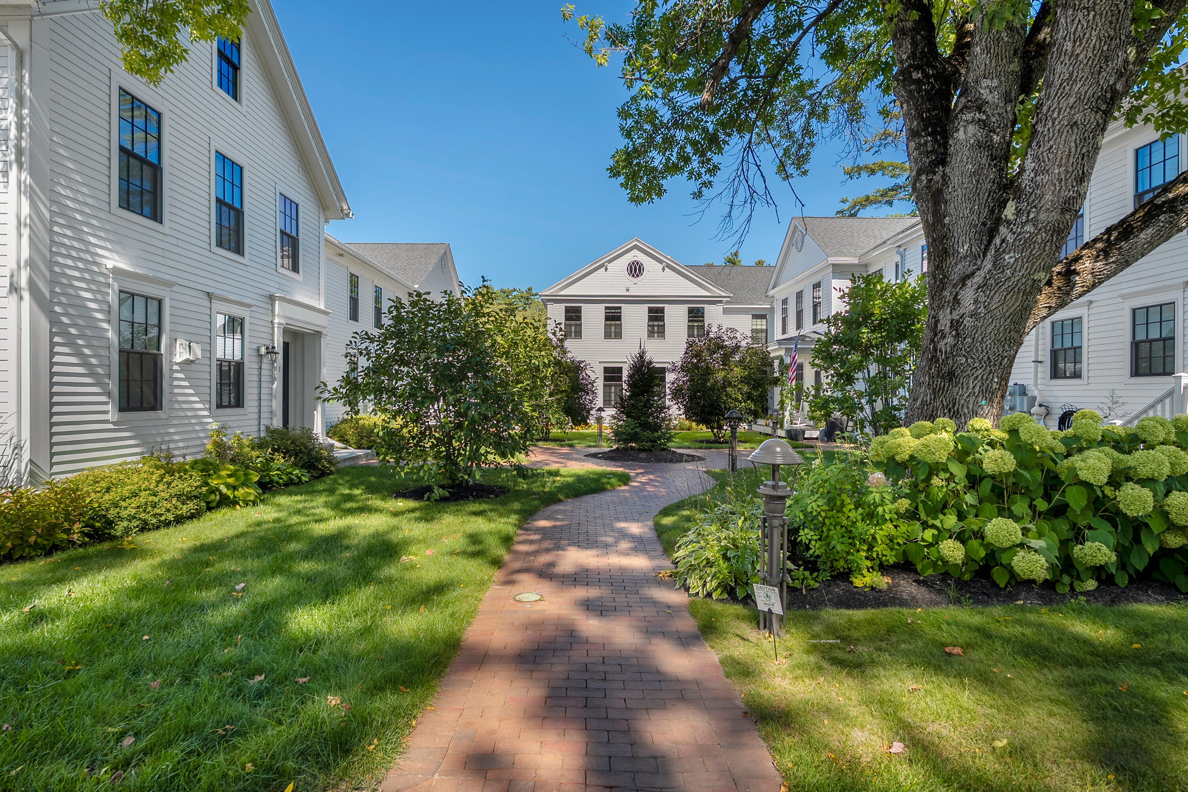
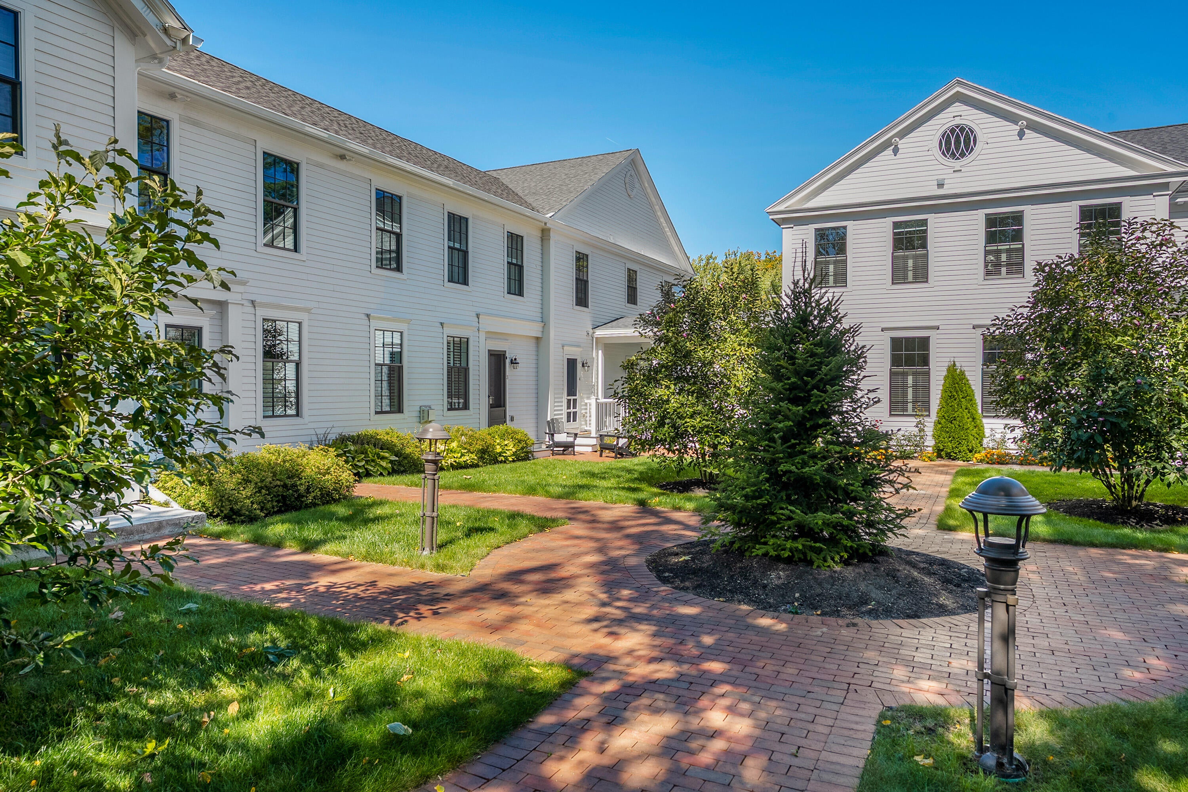
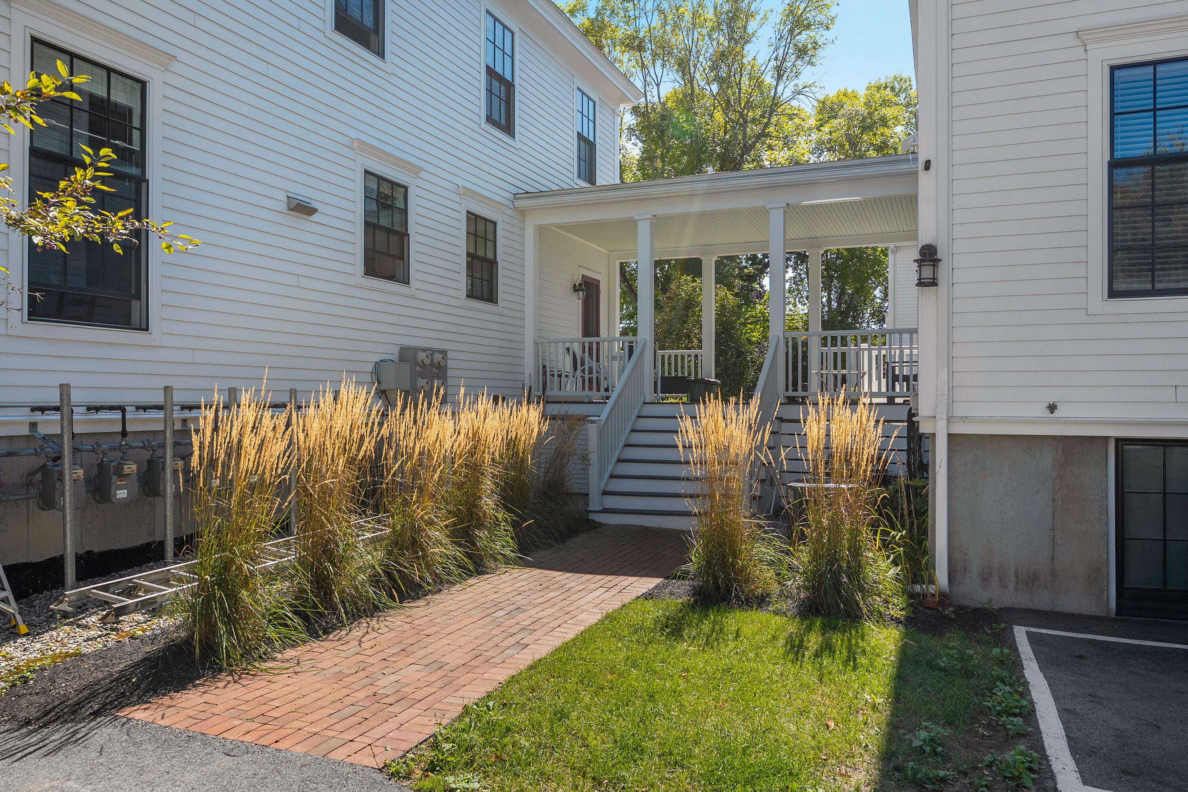
This Shepley & Weld Townhouse has been tastefully updated and finished by the current owners. 1560 square feet of living space with 2 bedrooms and 2.5 baths, kitchen with soapstone counter tops and stainless appliances, living room with custom built ins, lower-level with a home office and storage. Hardwood and tile flooring. Sierra Pacific windows. Great walkability to restaurants, shops, services and The Royal River Park. Solidly run HOA.
Save
Ask
Tour
Hide
Listing Snapshot
Price
$695,000
Days On Site
6 Days
Bedrooms
2
Inside Area (SqFt)
1,512 sqft
Total Baths
3
Full Baths
2
Partial Baths
1
Lot Size
1.88 Acres
Year Built
2021
MLS® Number
1680535
Status
Active
Property Tax
$8,201
HOA/Condo/Coop Fees
$400 monthly
Sq Ft Source
Builder
Days online/new listing status provided by Showcase IDX.
Friends & Family
Recent Activity
| 6 days ago | Listing first seen on site | |
| 6 days ago | Listing updated with changes from the MLS® |
Price history, status history, and update history provided by Showcase IDX.
General Features
Acres
1.88
Green Energy Efficient
Water HeaterThermostat
Land Lease
No
Parking
PavedOn Site
Property Sub Type
Condominium
Sewer
Public Sewer
SqFt Above
1034
SqFt Below
478
SqFt Total
1512
Style
Federal
Utilities
Cable AvailableNatural Gas Available
Water Source
Public
Zoning
Residential
Interior Features
Appliances
CooktopDishwasherDisposalDryerMicrowaveGas RangeRefrigeratorWasher
Basement
Interior EntryDaylightFinishedFull
Cooling
Central Air
Electric
Circuit Breakers
Flooring
CarpetTileWood
Heating
Forced Air
Laundry Features
Upper Level
Bedroom 1
Dimensions - 20.0x8.0Level - Second
Dining Room
Level - First
Family Room
Level - Basement
Kitchen
Level - FirstFeatures - Kitchen Island
Laundry
Level - Second
Living Room
Level - First
Primary Bedroom
Dimensions - 20.0x10.0Level - Second
Save
Ask
Tour
Hide
Exterior Features
Construction Details
ClapboardFrame
Lot Features
Near Golf CourseLevelLandscaped
Roof
FiberglassShingle
View
Scenic
Waterview
Scenic
Community Features
Association Fee
$400.0
Association Fee Frequency
Monthly
Listing courtesy of Legacy Properties Sotheby's International Realty


Listing data is derived in whole or in part from the Maine IDX and is for consumers' personal, noncommercial use only. Dimensions are approximate and not guaranteed. All data should be independently verified. © 2026 Maine Real Estate Information System, Inc. All Rights Reserved.
Last checked 2026-09-20 10:52 PM UTC
Listing data is derived in whole or in part from the Maine IDX and is for consumers' personal, noncommercial use only. Dimensions are approximate and not guaranteed. All data should be independently verified. © 2026 Maine Real Estate Information System, Inc. All Rights Reserved.
Last checked 2026-09-20 10:52 PM UTC
Neighborhood & Commute
Source: Walkscore
Save
Ask
Tour
Hide