Save
Ask
Tour
Hide
Share
$1,250,000
10 Days On Site

164 Main Street
Gorham, ME 04038

For Sale|Single Family Residence|Active
5
Beds
4
Total Baths
3
Full Baths
1
Partial Bath
4,515
SqFt
$277
/SqFt
1905
Built
County:
Cumberland
Days online/new listing status provided by Showcase IDX.
Listing courtesy of Maine Real Estate Experts
Upcoming Open Houses
Sun, Oct 4, 12:00 PM - 2:00 PM
164 Main Street164 Main Street164 Main Street164 Main Street
Save
Ask
Tour
Hide
Share

Mortgage Calculator

Monthly Payment (Est.)

Enter an interest rate to see your estimated monthly payment.
Calculator powered by Showcase IDX, a Constellation1 Company. Copyright ©2026 Information is deemed reliable but not guaranteed.

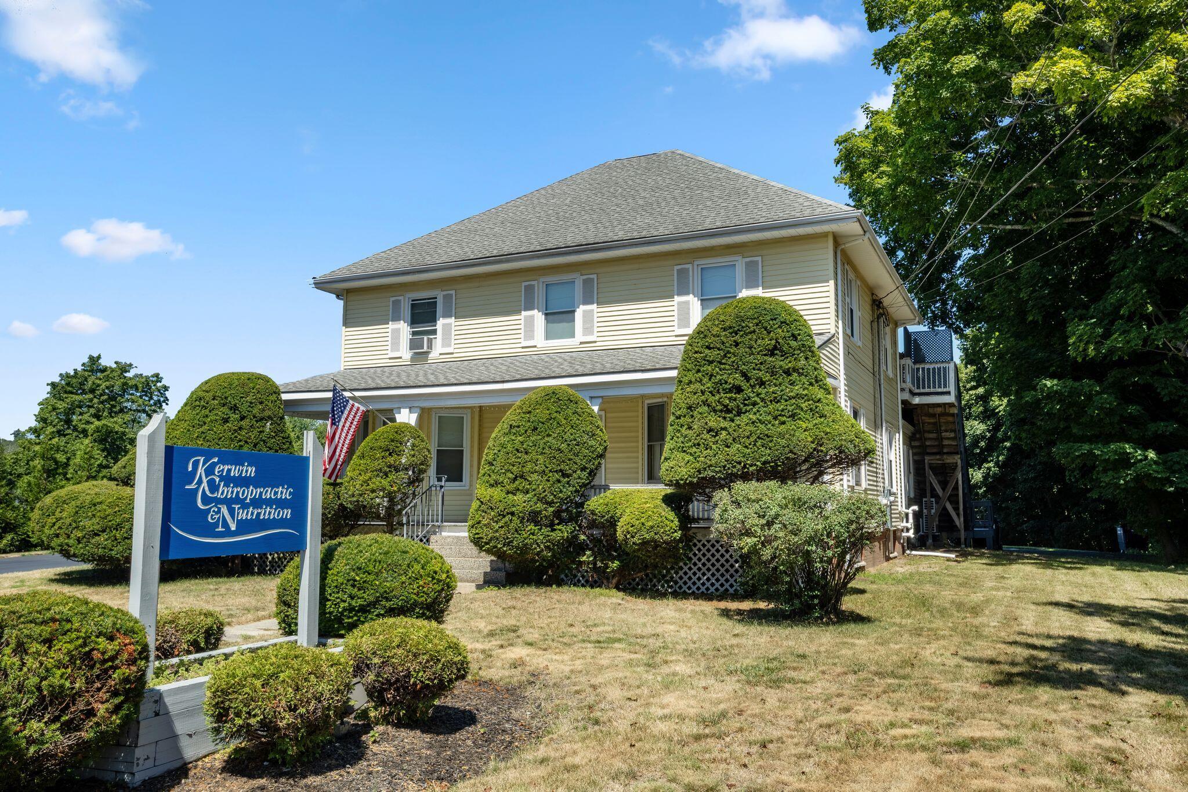
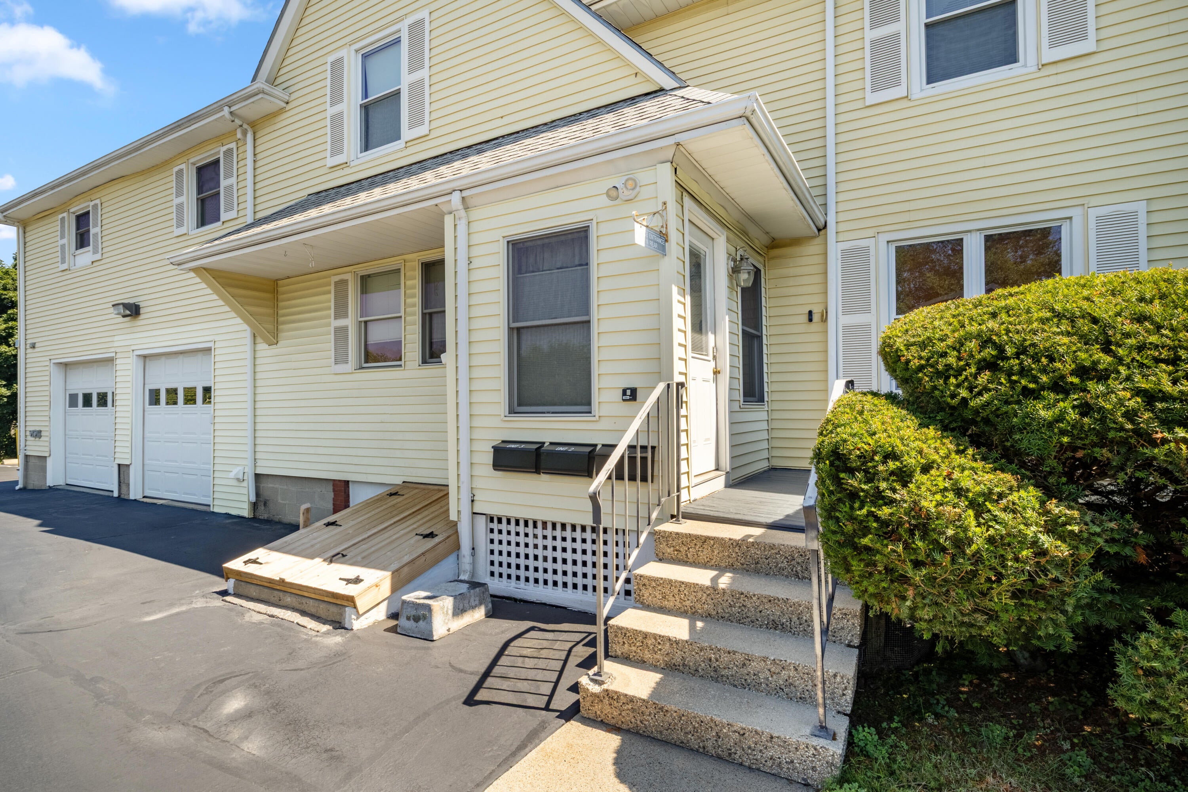
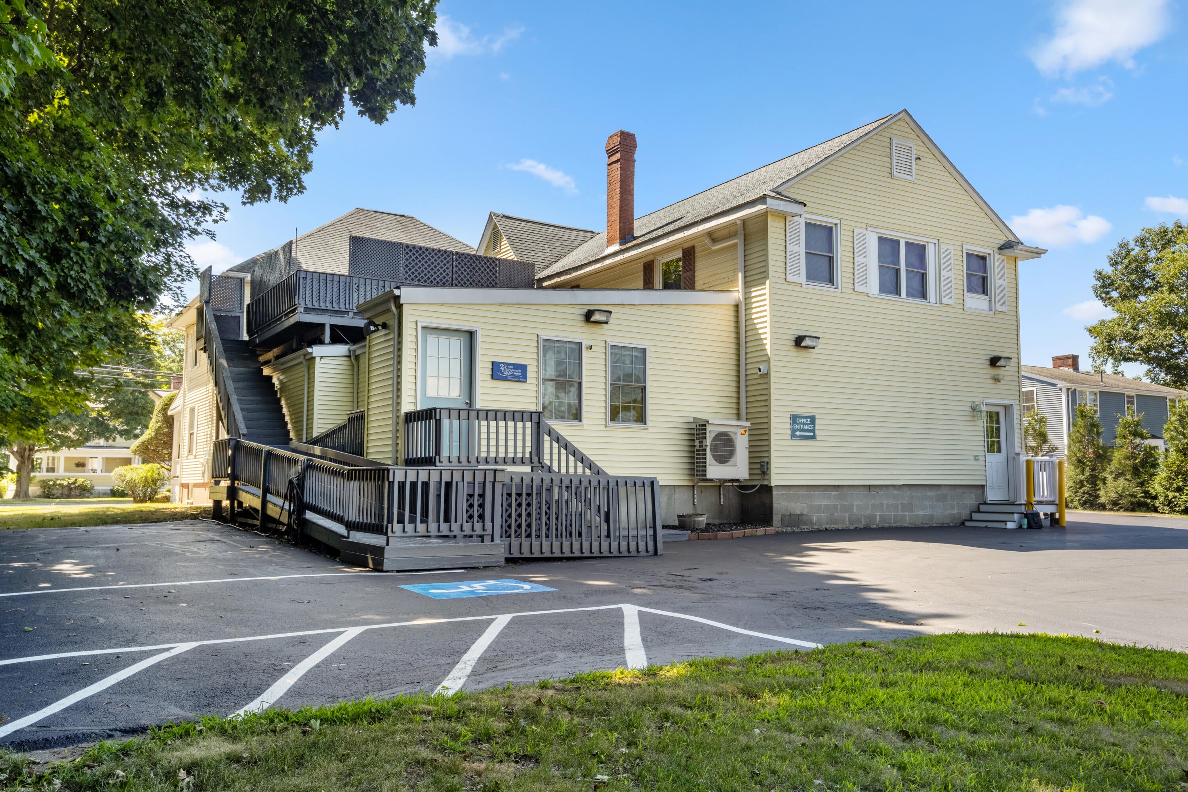
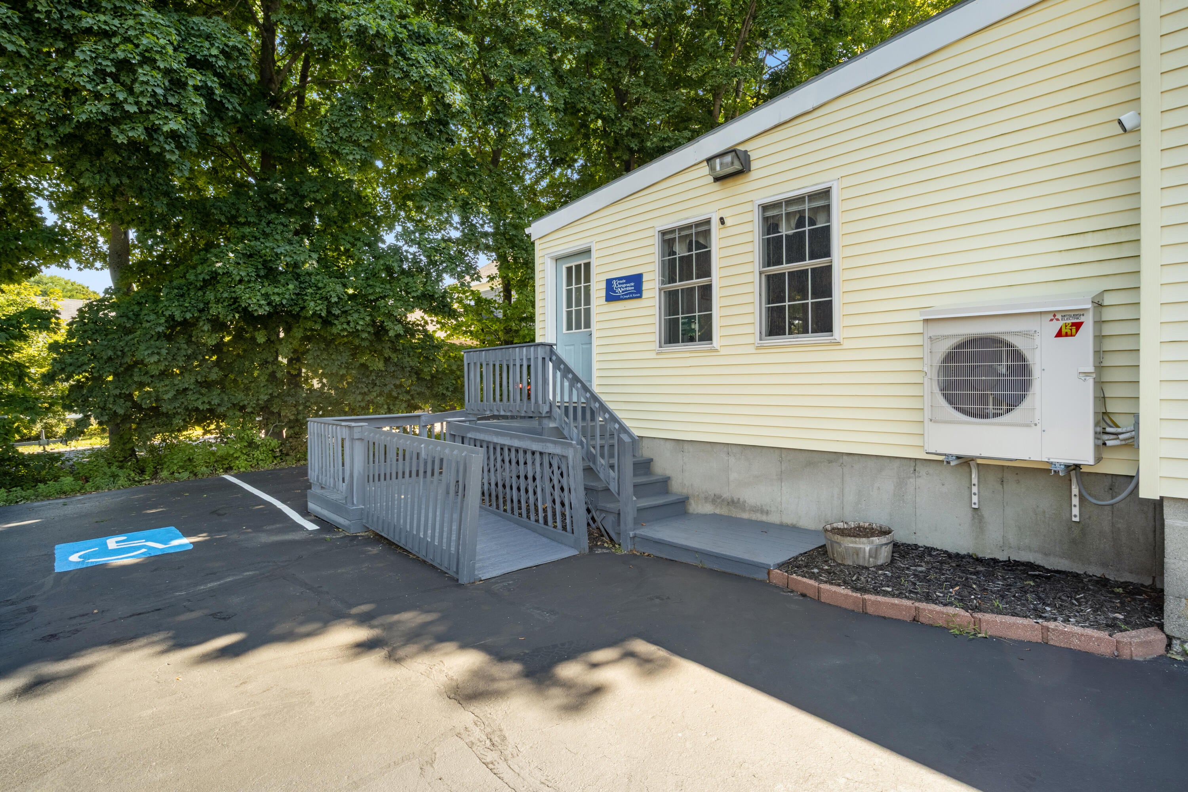
Open House - October 4th - 12pm - 2pm A rare opportunity to own a spacious home in the heart of Gorham with exceptional flexibility and built-in income potential. The main residence at 164 Main Street offers approximately 3,118 square feet of finished living space over two floors, with 4/5 bedrooms, 2 full baths, and an attached 2-car garage. Thoughtfully maintained by the current owners, who have lived and worked here for approximately 30 years, the home offers generous living space in a convenient location near Gorham's walkable downtown, local businesses, restaurants, services, and area amenities. What truly sets this property apart are the additional spaces that complement the main residence. Above the garage is an approximately 644-square-foot one-bedroom apartment, currently rented, providing an opportunity for supplemental income or potential future use for extended family, guests, or other needs. At the rear of the property is approximately 826 square feet of finished professional office space, also currently leased. The office includes a waiting area, office/exam rooms, storage, a bathroom, ADA access, and dedicated parking, allowing the property to provide additional income without sacrificing the primary residential living space. Currently zoned Office Residential, the property's size and configuration may also offer possibilities for additional development, expanded units, a possible backlot, or other future uses, subject to applicable zoning, municipal approvals, and buyer due diligence. Whether you're looking for a substantial primary residence, additional rental income, space for future flexibility, or a property with longer-term possibilities, 164 Main Street offers a combination that is difficult to find in Gorham.

Save
Ask
Tour
Hide
Share
Listing Snapshot
Price 
$1,250,000
Days On Site 
10 Days
Bedrooms 
5
Inside Area (SqFt) 
4,515 sqft
Total Baths 
4
Full Baths 
3
Partial Baths 
1
Lot Size 
0.85 Acres
Year Built 
1905
MLS® Number 
1680534
Status 
Active
Property Tax 
$6,849
HOA/Condo/Coop Fees 
N/A
Sq Ft Source 
Public Records
Days online/new listing status provided by Showcase IDX.
Friends & Family
Recent Activity
2 weeks agoListing first seen on site
2 weeks agoListing updated with changes from the MLS®
Price history, status history, and update history provided by Showcase IDX.
General Features
Acres 
0.85
Attached Garage 
Yes
Foundation 
BlockStoneBrick/Mortar
Garage 
Yes
Garage Spaces 
2
Land Lease 
No
Parking 
PavedOn SiteOff StreetGarage Door OpenerInside EntranceAttached
Property Sub Type 
Single Family Residence
Sewer 
Public Sewer
SqFt Above 
4515
SqFt Total 
4515
Style 
Colonial
Utilities 
Cable AvailableNatural Gas Available
Water Source 
Public
Zoning 
OR
Interior Features
Appliances 
CooktopDishwasherDisposalDryerMicrowaveRefrigeratorTankless Water Heater
Basement 
Interior EntryWalk-Out AccessUnfinished
Cooling 
Heat PumpWall Unit(s)
Electric 
Circuit Breakers
Fireplace 
Yes
Fireplaces 
2
Flooring 
CarpetLaminateWood
Furnished 
Negotiable
Heating 
ElectricBaseboardHeat PumpHot WaterZoned
Interior 
Walk-In Closet(s)Storage
Laundry Features 
Main LevelUpper Level
Bedroom 1 
Dimensions - 13.0x13.0Level - Second
Bedroom 2 
Dimensions - 13.0x13.0Level - Second
Bedroom 3 
Dimensions - 1.0x10.0Level - Second
Bedroom 4 
Dimensions - 11.0x15.0Level - Second
Dining Room 
Dimensions - 18.0x13.0Level - First
Family Room 
Dimensions - 13.0x18.0Level - First
Kitchen 
Dimensions - 28.0x22.0Level - FirstFeatures - Eat-in Kitchen, Kitchen Island
Laundry 
Dimensions - 10.0x7.0Level - First
Living Room 
Dimensions - 13.0x18.0Level - First
Office 
Dimensions - 24.0x15.0Level - First
Other Room 
Dimensions - 20.0x20.0Level - Second
Primary Bedroom 
Dimensions - 13.0x22.0Level - SecondFeatures - Walk-In Closet(s)
Save
Ask
Tour
Hide
Share
Exterior Features
Construction Details 
Vinyl SidingFrame
Lot Features 
LevelOpen LotLandscapedNear Public Transit
Patio And Porch 
PorchDeck
Roof 
CompositionShingle
View 
Scenic
Waterview 
Scenic
Community Features
Association Amenities 
Storage
Roads 
Paved
Listing courtesy of Maine Real Estate Experts


Listing data is derived in whole or in part from the Maine IDX and is for consumers' personal, noncommercial use only. Dimensions are approximate and not guaranteed. All data should be independently verified. © 2026 Maine Real Estate Information System, Inc. All Rights Reserved.
Last checked 2026-09-25 01:27 PM UTC

Neighborhood & Commute
Source: Walkscore
Save
Ask
Tour
Hide
Share