


6 Meadowview LaneCape Elizabeth, ME 04107
Mortgage Calculator
Monthly Payment (Est.)
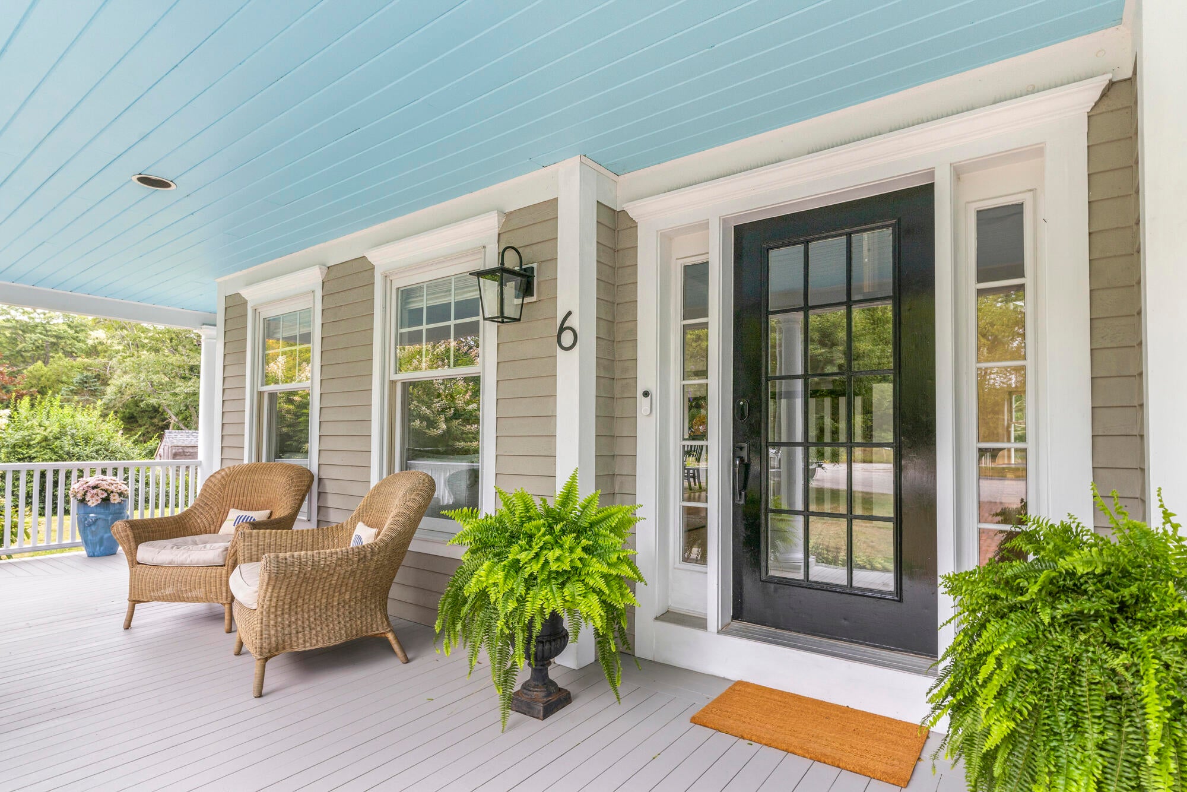
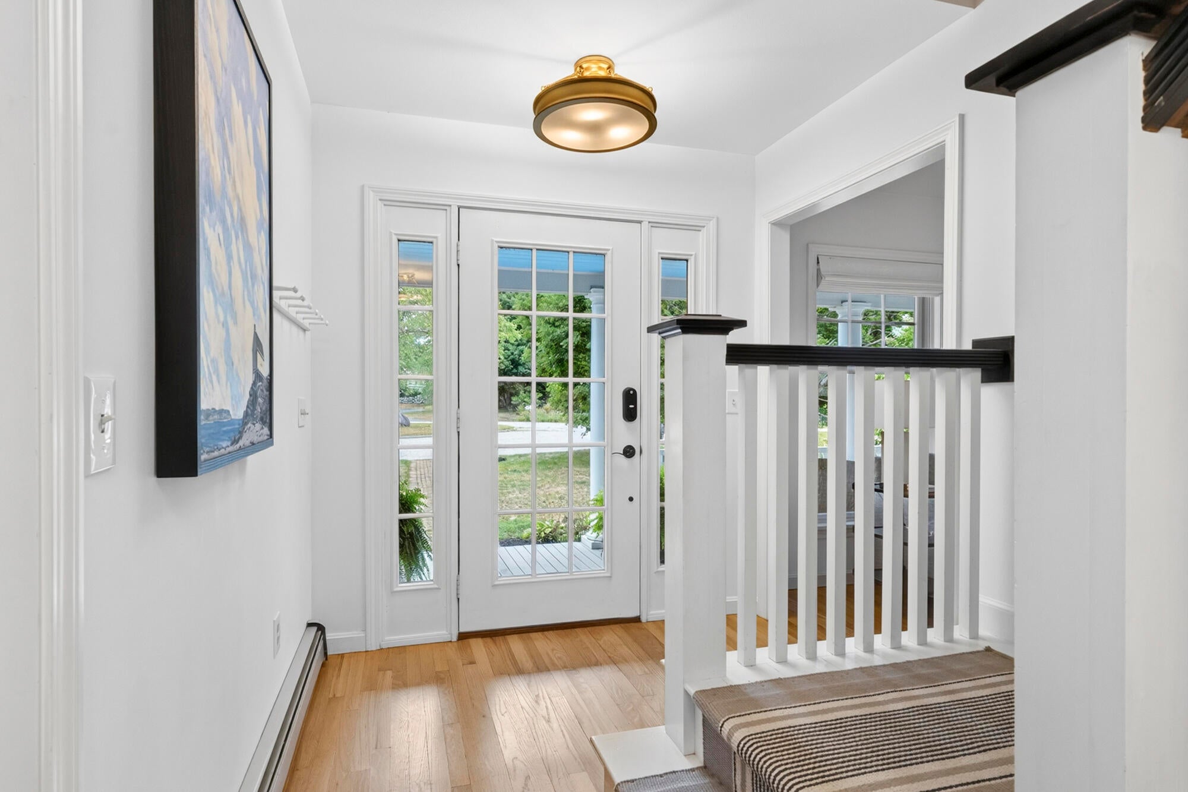
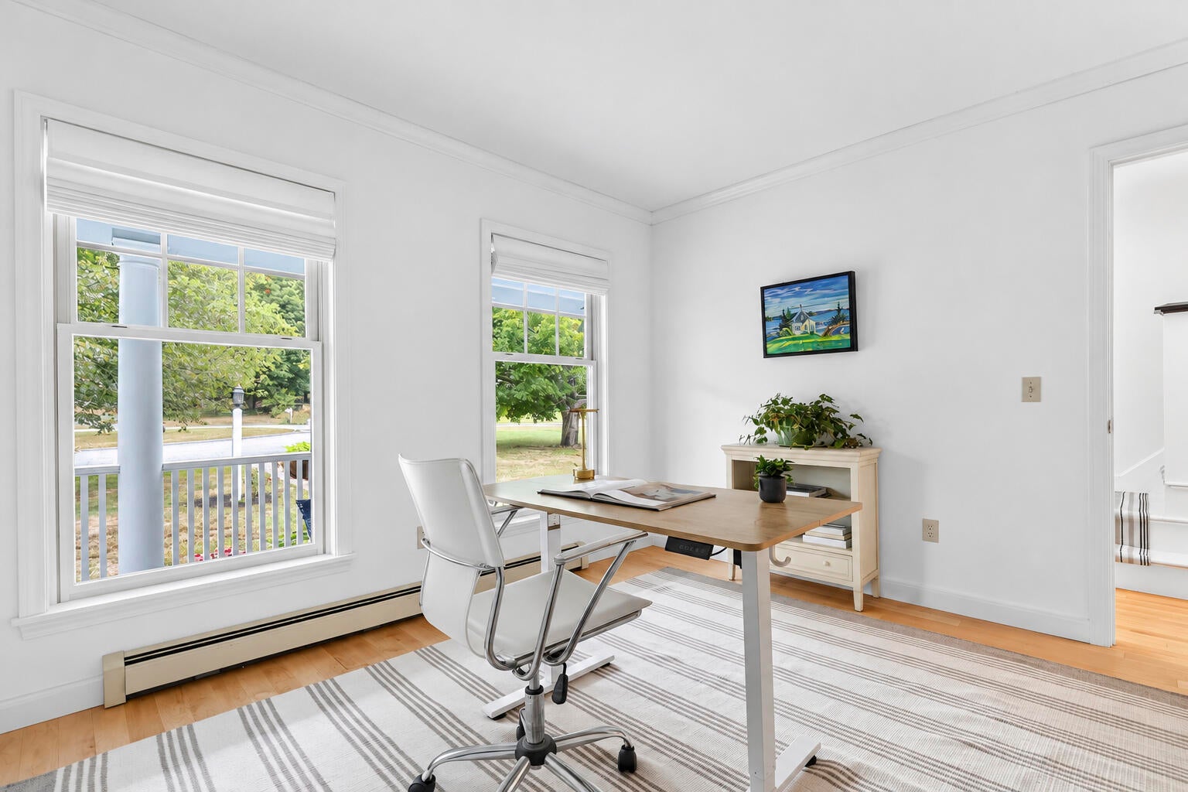
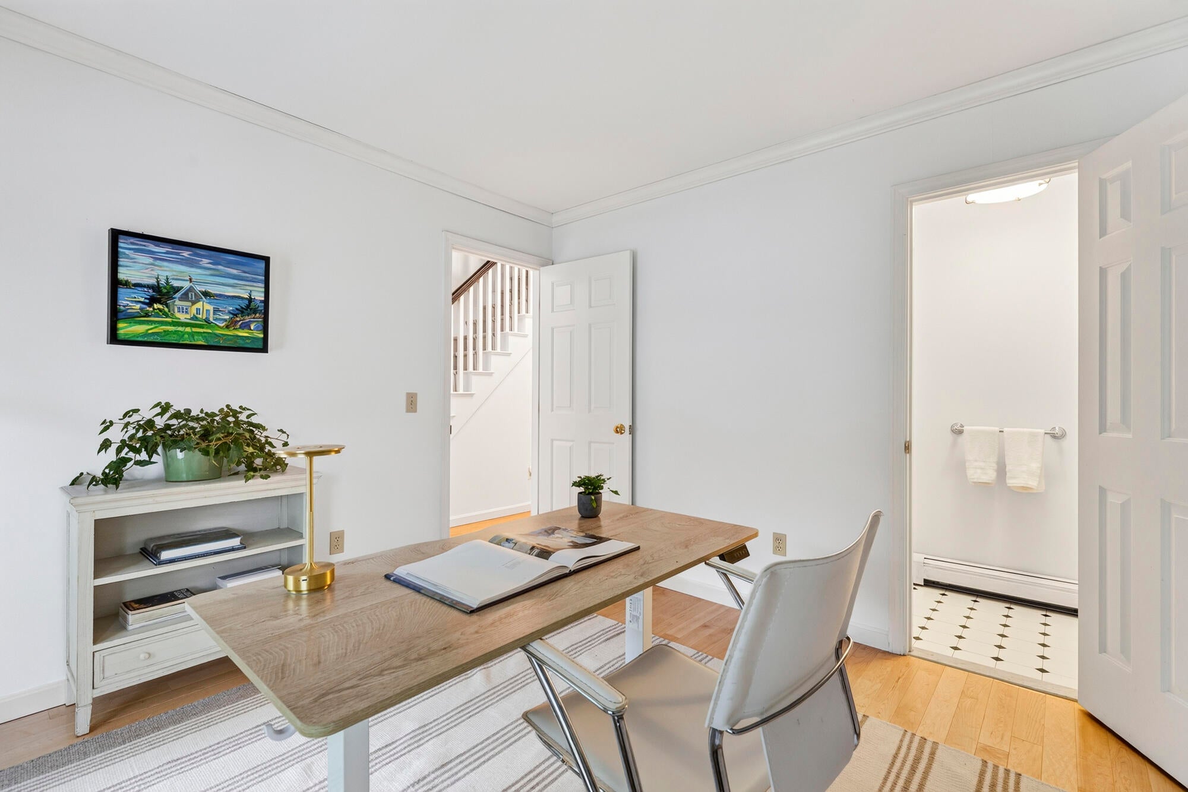
$6,365Space, style, and an exceptional setting come together in this beautifully updated Cape Elizabeth home. Tucked away at the end of a quiet side street and offering nearly 3,000 square feet, this spacious 4-bedroom, 2.5-bath home—with a dedicated office—gives you room to spread out, gather, work, and simply enjoy life. A huge family room, a large walk-in basement and a big play area in the yard provide space for everyone. Floor-to-ceiling windows fill the home with beautiful natural light, while a gorgeous double-sided fireplace creates a warm and inviting focal point. At the heart of the home is a stunning new cook's kitchen designed to be both beautiful and functional, featuring a huge island, farmhouse sink, and pot filler over the stove. The updated baths continue the thoughtful blend of style and comfort, including a beautiful shower with classic subway tile, double vanities, and a relaxing soaking tub. New heat pumps provide efficient heating and cooling, while the convenient second-floor laundry makes everyday living a little easier. Step outside and the appeal continues. An amazing wraparound porch welcomes you home and offers the perfect spot for morning coffee, while the spacious back deck is made for summer entertaining, dinners with friends, and relaxing at the end of the day. Beyond the yard, the property backs directly to approximately 90 acres of woods and Cape Elizabeth Land Trust, creating a wonderfully private and peaceful backdrop. A two-car, attached garage adds everyday convenience, and the location puts you close to Cape Elizabeth's beautiful beaches, beloved restaurants, outdoor recreation, and everything that makes this community so special. A rare combination of generous living space, stylish updates, natural beauty, and an unbeatable Cape Elizabeth setting—this is a home designed to be enjoyed. This home has been pre-inspected for the buyer's convenience. Seller Concessions Available. For a video walk-thru go to YouTube and enter the p
| 7 days ago | Listing first seen on site | |
| 7 days ago | Listing updated with changes from the MLS® |


Listing data is derived in whole or in part from the Maine IDX and is for consumers' personal, noncommercial use only. Dimensions are approximate and not guaranteed. All data should be independently verified. © 2026 Maine Real Estate Information System, Inc. All Rights Reserved.
Last checked 2026-09-21 06:17 AM UTC