Save
Ask
Tour
Hide
Share
$579,000
17 Days On Site

53 Longfellow Drive
Cape Elizabeth, ME 04107

Single Family Residence|Pending
3
Beds
2
Total Baths
2
Full Baths
1,698
SqFt
$341
/SqFt
1942
Built
County:
Cumberland
Days online/new listing status provided by Showcase IDX.
Listing courtesy of Portside Real Estate Group
53 Longfellow Drive53 Longfellow Drive53 Longfellow Drive53 Longfellow Drive
Save
Ask
Tour
Hide
Share

Mortgage Calculator

Monthly Payment (Est.)

$2,642
Calculator powered by Showcase IDX, a Constellation1 Company. Copyright ©2026 Information is deemed reliable but not guaranteed.

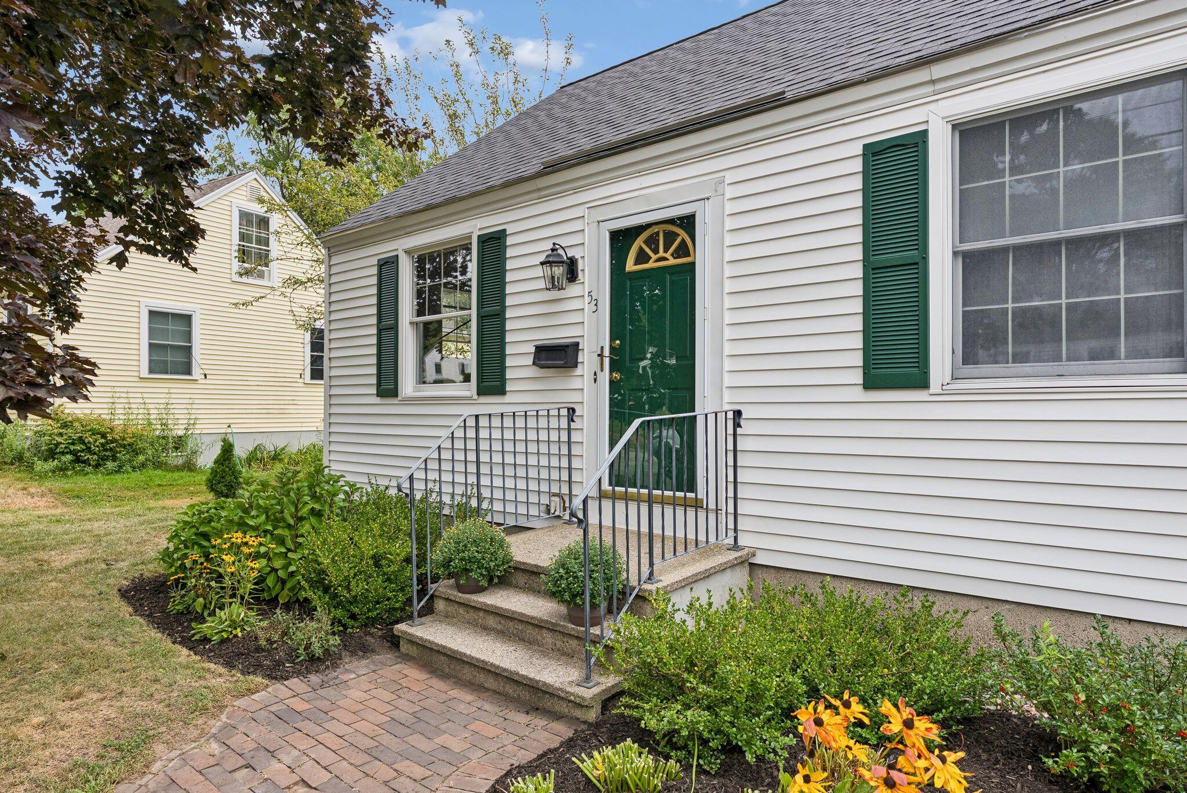
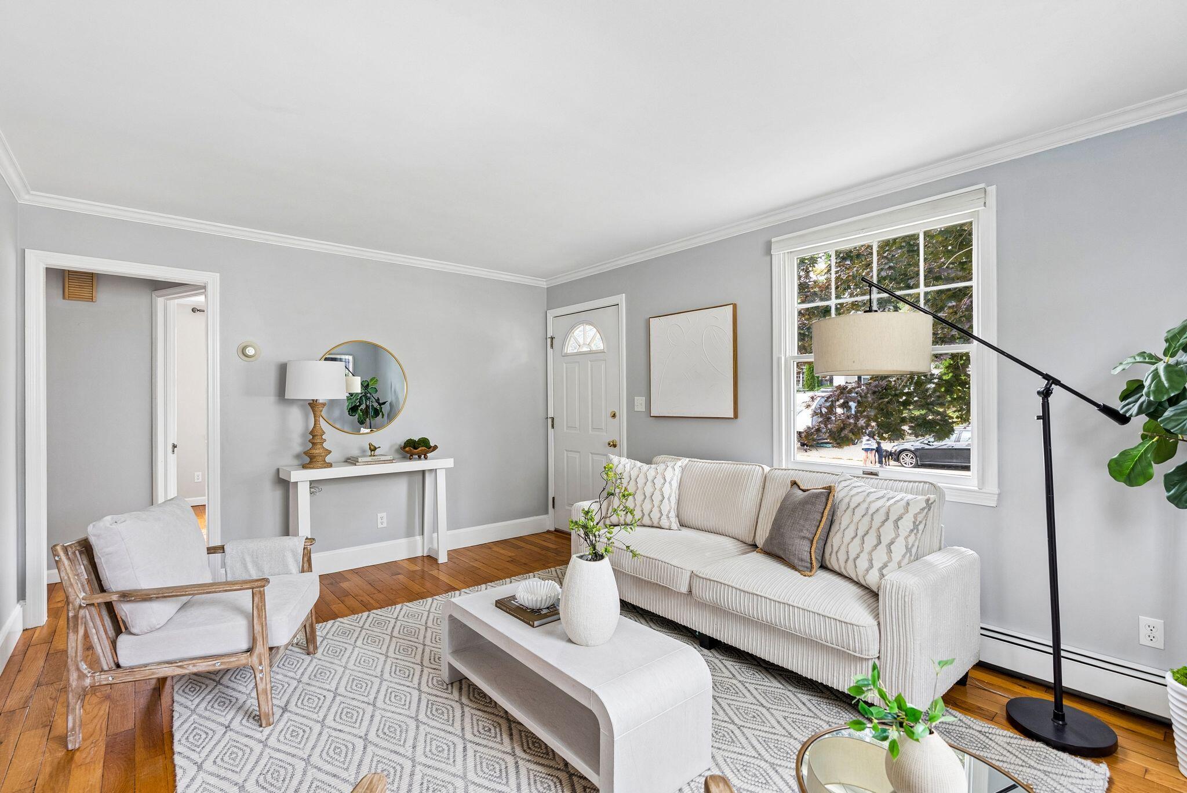
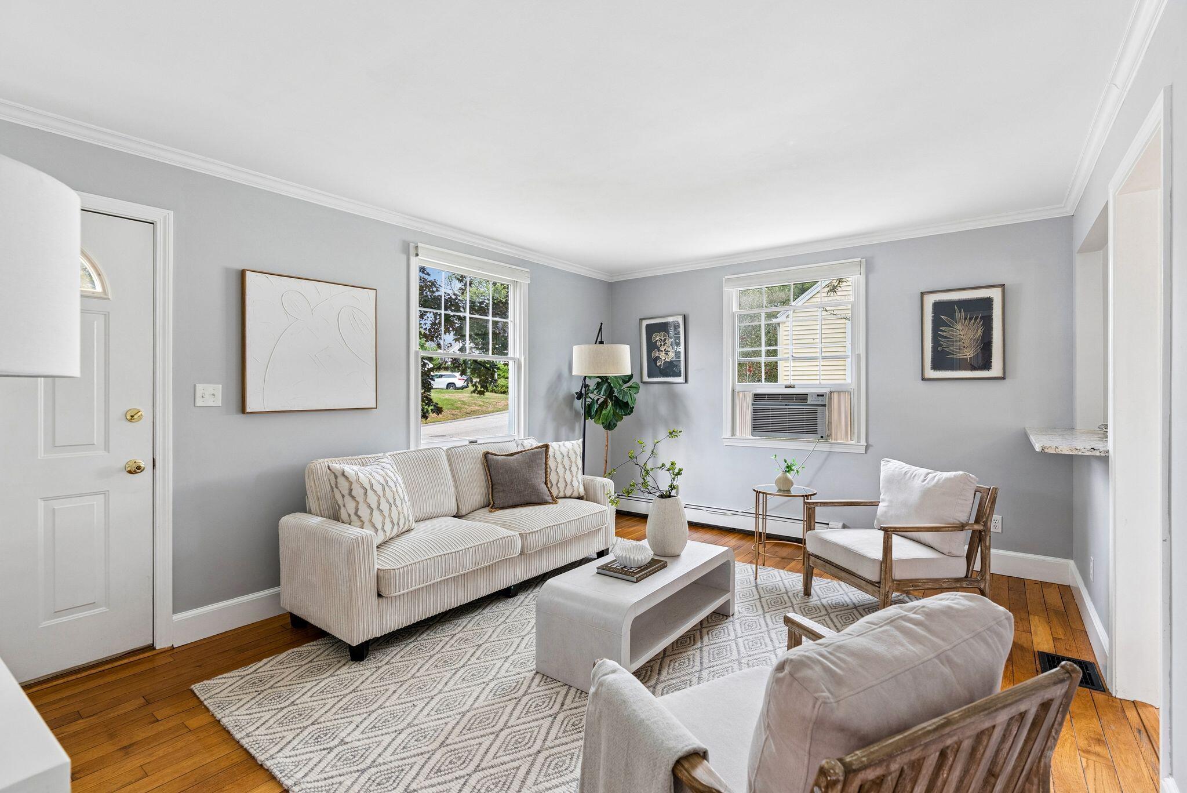
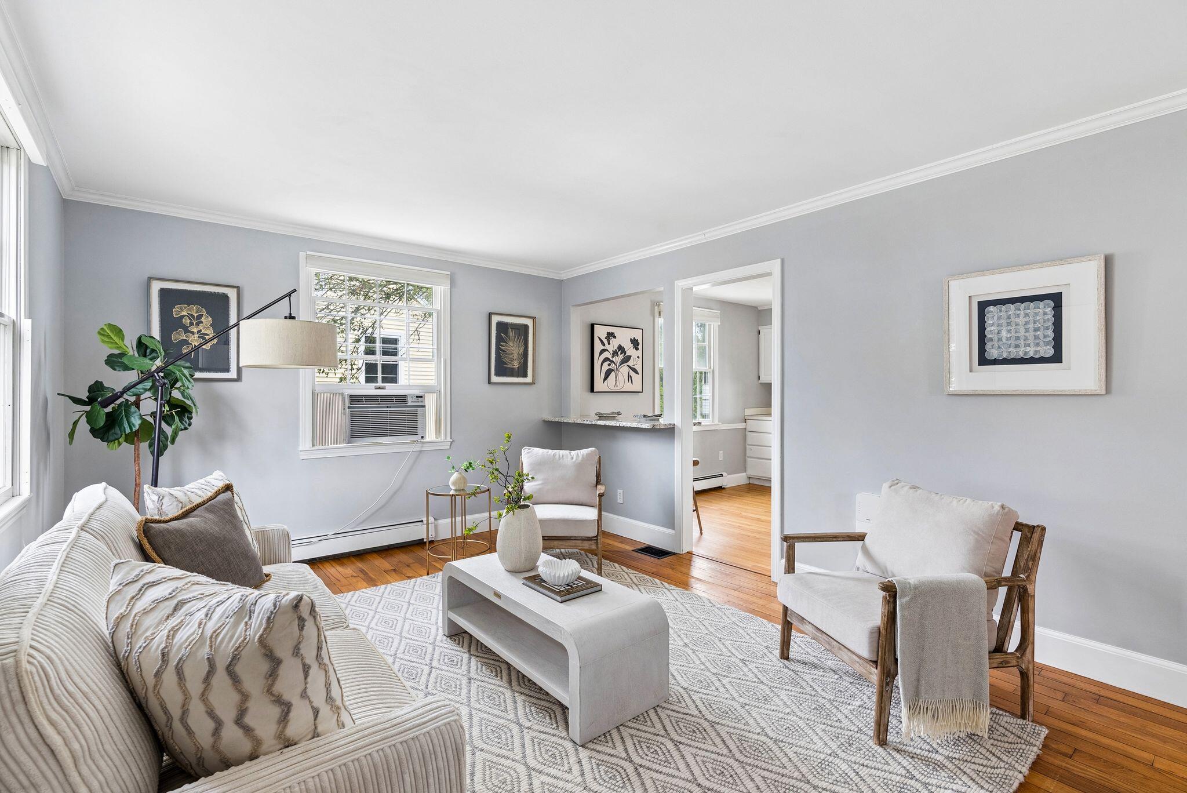
Set in an established Cape Elizabeth neighborhood, 53 Longfellow Drive abuts the Greenbelt, with direct trail access connecting you to Hannaford Field, the Gull Crest trail system and Cape Elizabeth's schools. Inside, this classic three-bedroom Cape feels comfortable and refreshingly straightforward. A new roof and fresh paint gives the home a crisp start, while a practical floor plan offers room for the everyday. Downstairs, the lower level adds valuable bonus space along with a second full bath, a feature you don't often find in homes of this size or in this neighborhood. Outside, a detached two-car garage and separate shed provide plenty of room for cars, bikes, skis, gardening gear and everything else that comes with life in Maine. Cozy, functional and connected to miles of trails just beyond the backyard, 53 Longfellow is an easy place to settle in and make your own.

Save
Ask
Tour
Hide
Share
Listing Snapshot
Price 
$579,000
Days On Site 
17 Days
Bedrooms 
3
Inside Area (SqFt) 
1,698 sqft
Total Baths 
2
Full Baths 
2
Partial Baths 
N/A
Lot Size 
0.26 Acres
Year Built 
1942
MLS® Number 
1679125
Status 
Pending
Property Tax 
$5,517
HOA/Condo/Coop Fees 
N/A
Sq Ft Source 
Public Records
Days online/new listing status provided by Showcase IDX.
Friends & Family
Recent Activity
3 days agoListing updated with changes from the MLS®
3 days agoStatus changed to Pending
3 weeks agoListing first seen on site
Price history, status history, and update history provided by Showcase IDX.
General Features
Acres 
0.26
Garage 
Yes
Garage Spaces 
2
Land Lease 
No
Parking 
PavedDetached
Property Sub Type 
Single Family Residence
Sewer 
Public Sewer
SqFt Above 
1155
SqFt Below 
543
SqFt Total 
1698
Style 
Cape Cod
Utilities 
Natural Gas Not Available
Water Source 
Public
Zoning 
RC, RP1, RP2
Interior Features
Appliances 
DishwasherDryerMicrowaveElectric RangeRefrigeratorWasher
Basement 
Interior EntryFinishedFullUnfinished
Electric 
Circuit Breakers
Flooring 
CarpetTileWood
Heating 
OilBaseboardHot Water
Interior 
Storage
Laundry Features 
Washer Hookup
Bedroom 1 
Level - First
Bedroom 2 
Level - First
Bedroom 3 
Level - Second
Dining Room 
Level - First
Family Room 
Level - Basement
Kitchen 
Level - First
Laundry 
Level - Basement
Living Room 
Level - First
Office 
Level - Second
Save
Ask
Tour
Hide
Share
Exterior Features
Construction Details 
Vinyl SidingFrame
Lot Features 
Open LotRolling SlopeLandscaped
Other Structures 
Shed(s)
Patio And Porch 
Deck
Roof 
Shingle
Community Features
Association Amenities 
Storage
Roads 
Paved
Listing courtesy of Portside Real Estate Group


Listing data is derived in whole or in part from the Maine IDX and is for consumers' personal, noncommercial use only. Dimensions are approximate and not guaranteed. All data should be independently verified. © 2026 Maine Real Estate Information System, Inc. All Rights Reserved.
Last checked 2026-09-21 06:17 AM UTC

Neighborhood & Commute
Source: Walkscore
Save
Ask
Tour
Hide
Share