Save
Ask
Tour
Hide
Share
$795,000
24 Days On Site

435 Mitchell Road
Cape Elizabeth, ME 04107

For Sale|Single Family Residence|Active Under Contract
3
Beds
2
Total Baths
2
Full Baths
1,763
SqFt
$451
/SqFt
2005
Built
Subdivision:
Cape
County:
Cumberland
Days online/new listing status provided by Showcase IDX.
Listing courtesy of RE/MAX Shoreline
435 Mitchell Road435 Mitchell Road435 Mitchell Road435 Mitchell Road
Save
Ask
Tour
Hide
Share

Mortgage Calculator

Monthly Payment (Est.)

$3,627
Calculator powered by Showcase IDX, a Constellation1 Company. Copyright ©2026 Information is deemed reliable but not guaranteed.

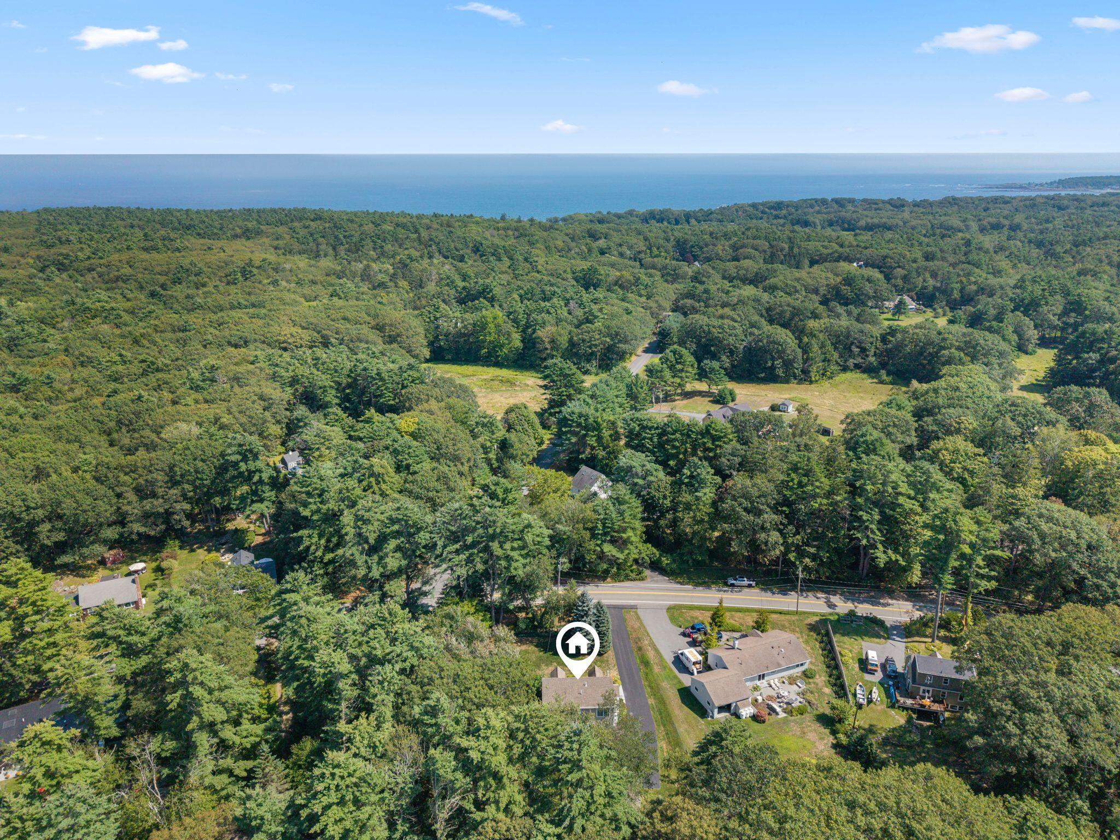
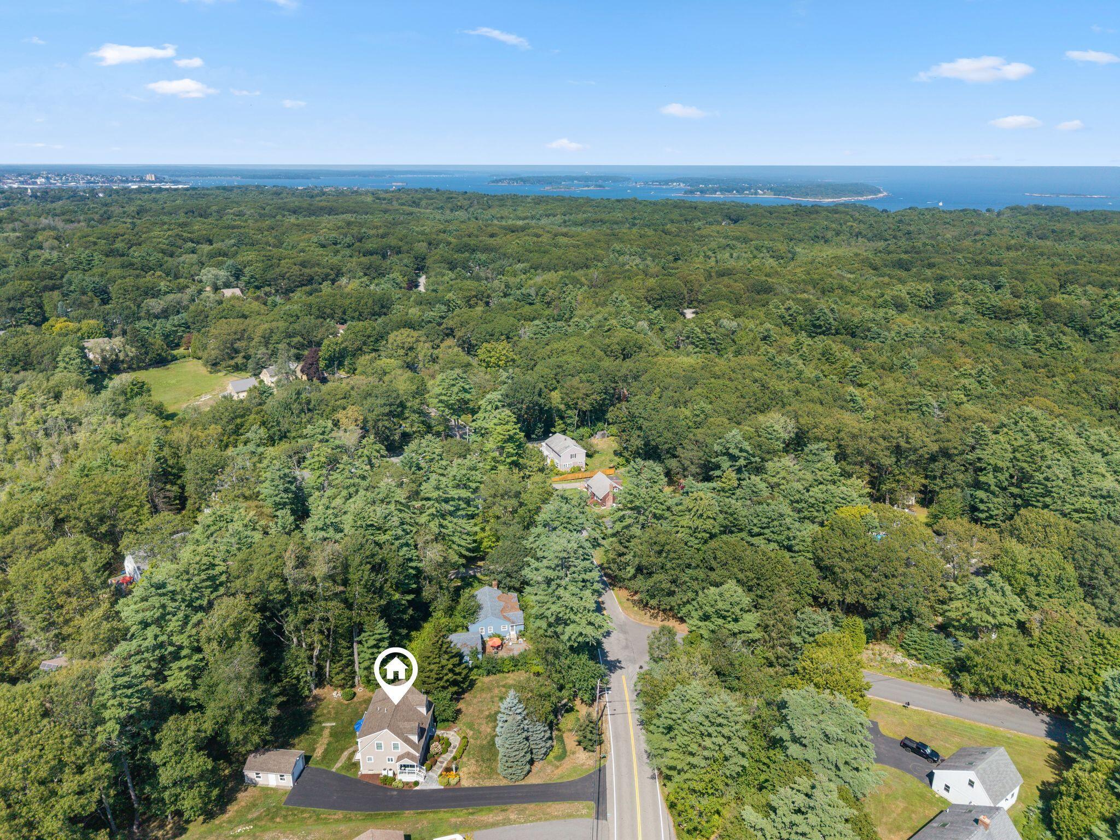
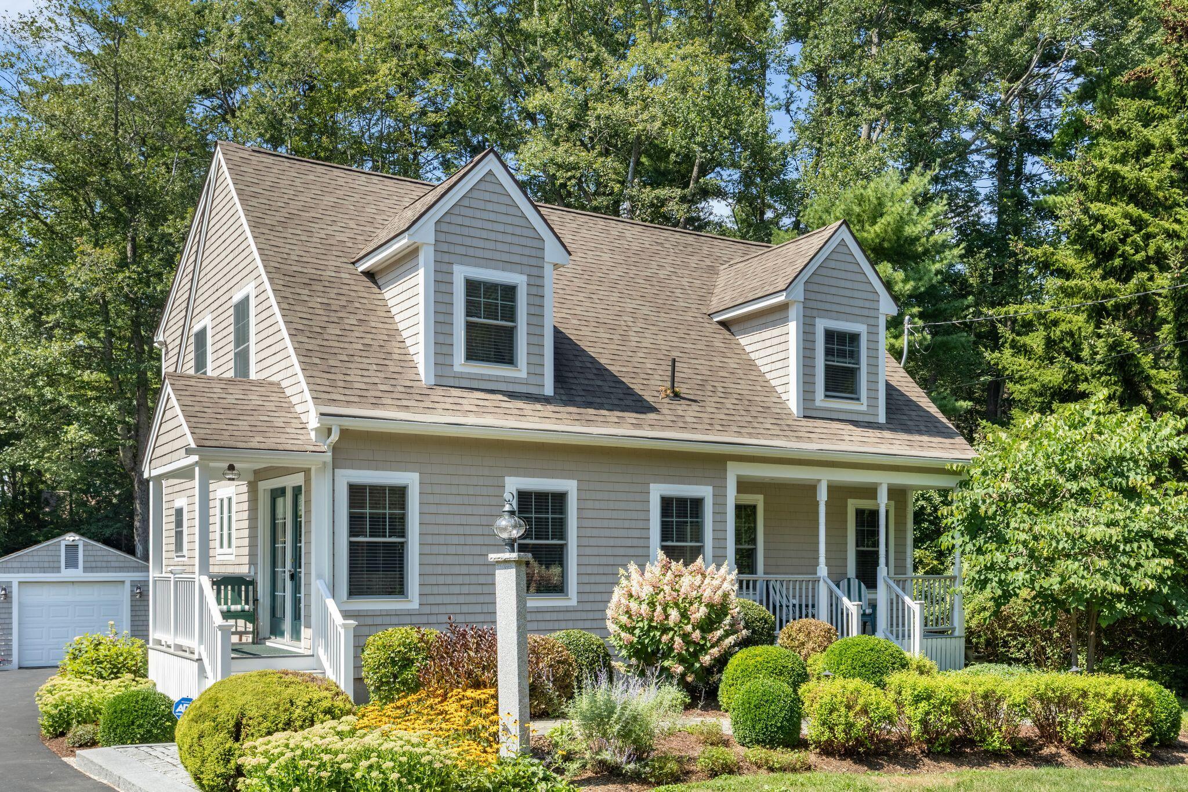
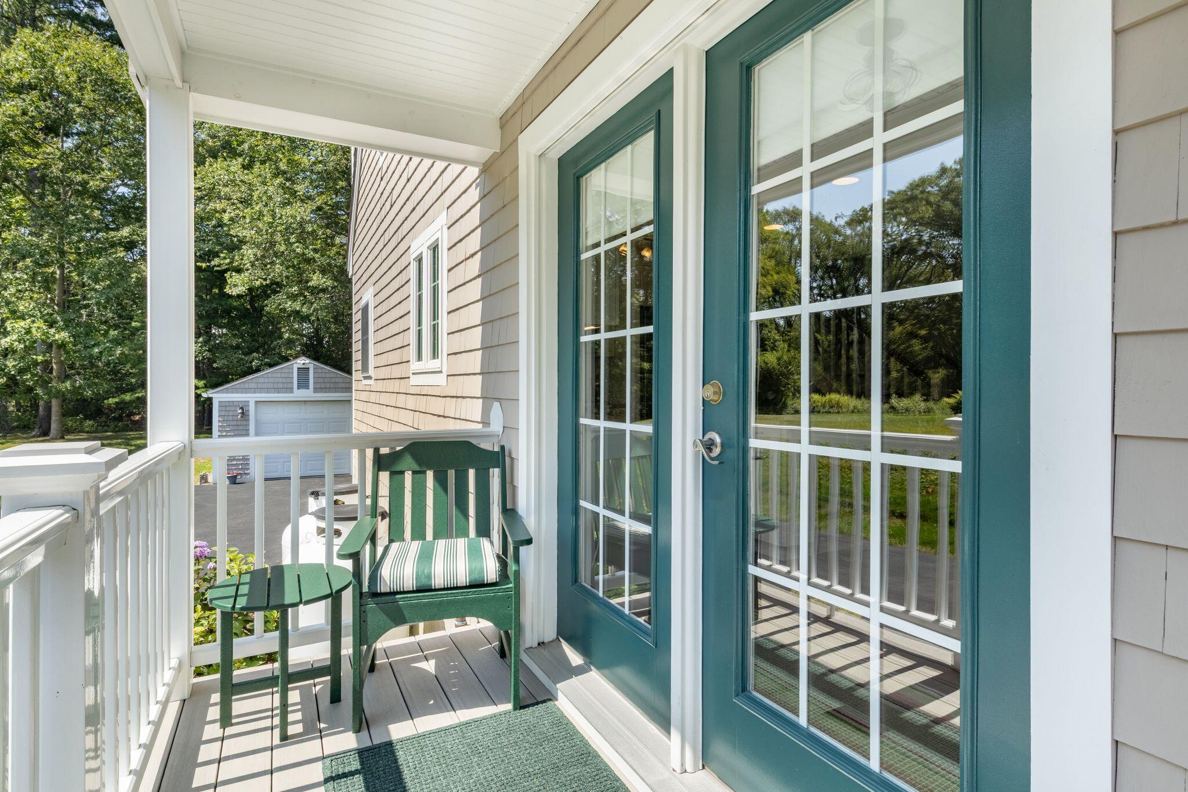
Set back from the road behind professionally designed gardens, this shingle-style Cape offers move-in-ready coastal living. Built in 2005, it features a renovated kitchen with Quartz Cambria counters, stainless appliances, dual-fuel range, and new wood flooring. A gas fireplace anchors the living space. Three bedrooms have large closets with shelving and hanging systems, and there are two full baths. Gnome Landscaping designed the front gardens, complemented by landscape lighting and a granite lamp post. A stone patio, Composite deck with matching railings, and covered front porch provide three distinct outdoor spaces. Under a mile on foot to Shore Road, Pond Cove, Robinson Woods, and hiking trails. Minutes to Fort Williams and Portland Head Light, Kettle Cove, and Crescent Beach, and 15 minutes to Portland. Whole-house generator, new gutters with guard, and an oversized one-car garage with built-in storage.

Save
Ask
Tour
Hide
Share
Listing Snapshot
Price 
$795,000
Days On Site 
24 Days
Bedrooms 
3
Inside Area (SqFt) 
1,763 sqft
Total Baths 
2
Full Baths 
2
Partial Baths 
N/A
Lot Size 
0.49 Acres
Year Built 
2005
MLS® Number 
1677971
Status 
Active Under Contract
Property Tax 
$7,592
HOA/Condo/Coop Fees 
N/A
Sq Ft Source 
Public Records
Days online/new listing status provided by Showcase IDX.
Friends & Family
Recent Activity
2 weeks agoListing updated with changes from the MLS®
2 weeks agoStatus changed to Active Under Contract
4 weeks agoListing first seen on site
Price history, status history, and update history provided by Showcase IDX.
General Features
Acres 
0.49
Garage 
Yes
Garage Spaces 
1
Land Lease 
No
Parking 
PavedGarage Door OpenerDetached
Property Sub Type 
Single Family Residence
Sewer 
Public Sewer
SqFt Above 
1763
SqFt Total 
1763
Style 
Cape Cod
Utilities 
Propane
Water Source 
Public
Zoning 
RC
Interior Features
Appliances 
DishwasherDryerMicrowaveGas RangeRefrigeratorWasher
Basement 
Interior EntryFullUnfinished
Electric 
Circuit Breakers
Fireplace 
Yes
Fireplace Features 
Living RoomGas
Fireplaces 
1
Flooring 
CarpetTileWood
Furnished 
Unfurnished
Heating 
OilForced Air
Interior 
Kitchen Island
Window Features 
Double Pane Windows
Bedroom 1 
Level - Second
Bedroom 2 
Level - Second
Dining Room 
Level - First
Kitchen 
Level - FirstFeatures - Eat-in Kitchen, Kitchen Island
Living Room 
Level - First
Primary Bedroom 
Level - Second
Save
Ask
Tour
Hide
Share
Exterior Features
Construction Details 
Shingle SidingWood SidingFrame
Lot Features 
LevelOpen LotLandscaped
Patio And Porch 
PorchDeck
Roof 
Shingle
View 
Scenic
Waterview 
Scenic
Windows/Doors 
Double Pane Windows
Community Features
Roads 
Paved
Listing courtesy of RE/MAX Shoreline


Listing data is derived in whole or in part from the Maine IDX and is for consumers' personal, noncommercial use only. Dimensions are approximate and not guaranteed. All data should be independently verified. © 2026 Maine Real Estate Information System, Inc. All Rights Reserved.
Last checked 2026-09-21 06:17 AM UTC

Neighborhood & Commute
Source: Walkscore
Save
Ask
Tour
Hide
Share