Save
Ask
Tour
Hide
Share
$1,075,000
18 Days On Site

26 Hannaford Cove Road
Cape Elizabeth, ME 04107

For Sale|Single Family Residence|Active
3
Beds
3
Total Baths
2
Full Baths
1
Partial Bath
2,444
SqFt
$440
/SqFt
1999
Built
County:
Cumberland
Days online/new listing status provided by Showcase IDX.
Listing courtesy of Portside Real Estate Group
26 Hannaford Cove Road26 Hannaford Cove Road26 Hannaford Cove Road26 Hannaford Cove Road
Save
Ask
Tour
Hide
Share

Mortgage Calculator

Monthly Payment (Est.)

$4,905
Calculator powered by Showcase IDX, a Constellation1 Company. Copyright ©2026 Information is deemed reliable but not guaranteed.

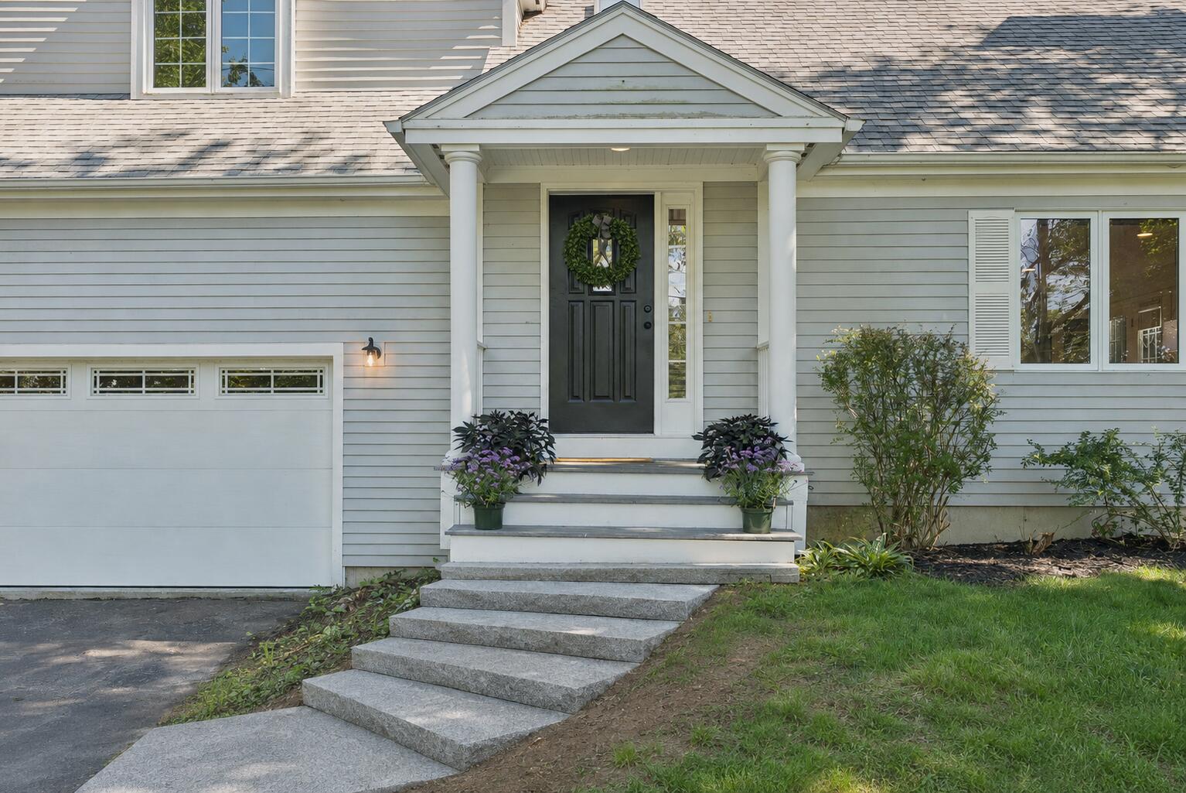
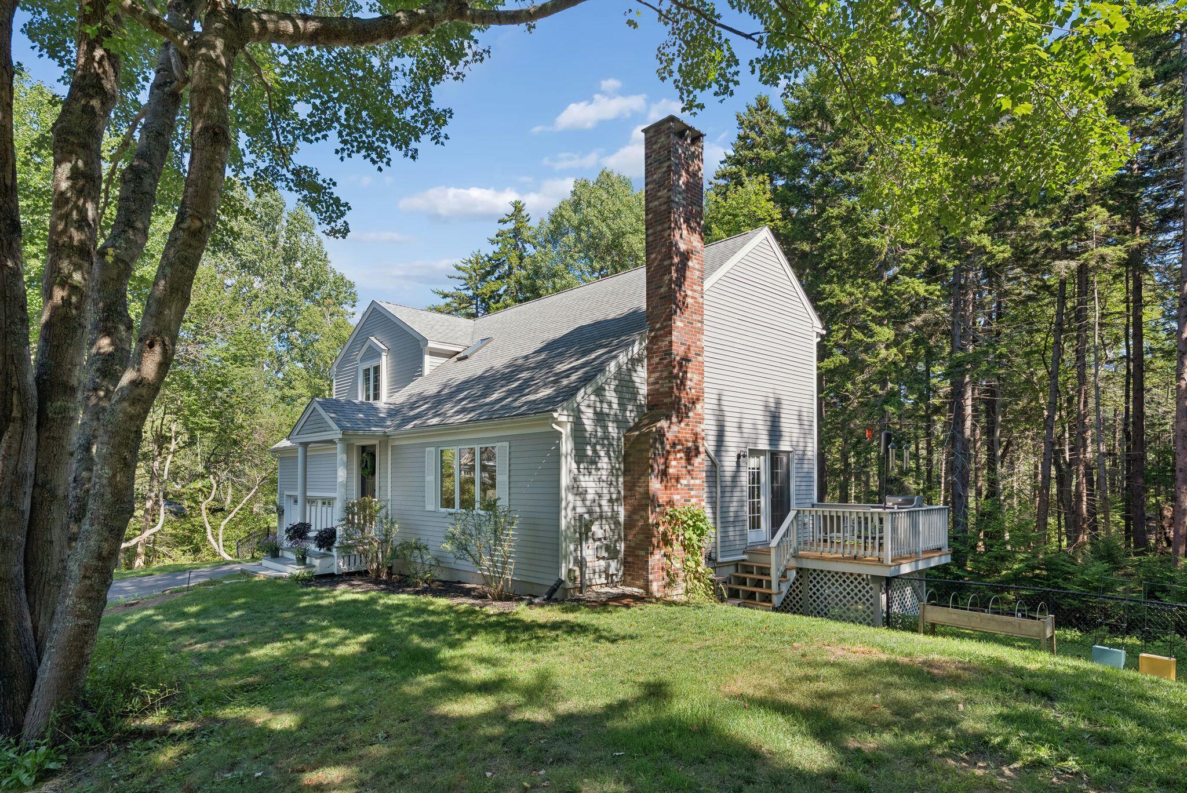
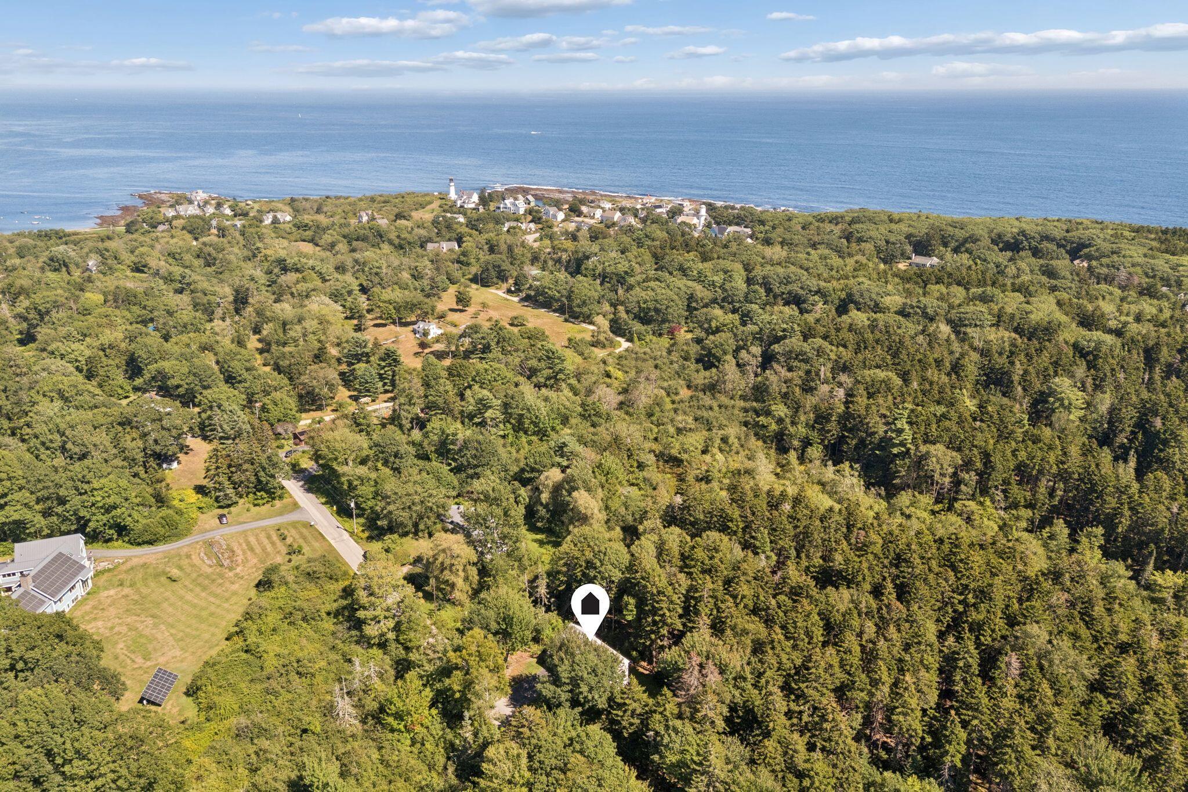
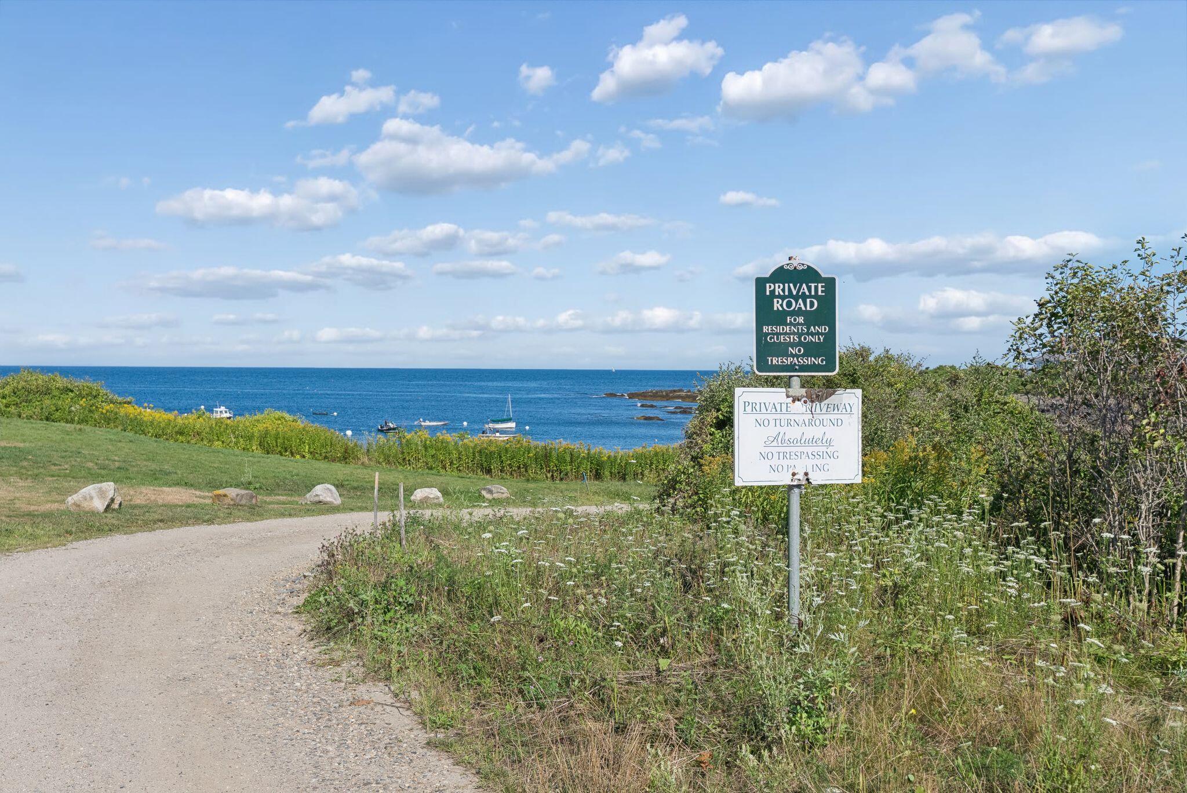
Imagine having the Maine coast less than a 10 minute walk from your front door. At 26 Hannaford Cove Road in Cape Elizabeth, deeded access to beautiful Hannaford Cove offers the opportunity to enjoy the rocky shoreline and pristine beach whenever the mood strikes, whether for morning walks, afternoons by the water, or simply taking in the beauty of the coast. Back at home, the open concept main level is warm and inviting, with a wood burning fireplace, updated kitchen with granite countertops and stainless steel appliances, and a bright dining area with easy access to the side deck. Upstairs are three bedrooms, including a spacious primary ensuite with walk in closet, soaking tub, and separate shower. The full walk out lower level provides flexible finished space for a family room, home office, gym, or additional gathering area. Outside, the private backyard backs to the woods and features a hot tub, an ideal spot to unwind after a day at the cove. Comfortable, private, and just a short stroll from one of Cape Elizabeth's special coastal settings, this is an opportunity to make the Maine coast part of your everyday life.

Save
Ask
Tour
Hide
Share
Listing Snapshot
Price 
$1,075,000
Days On Site 
18 Days
Bedrooms 
3
Inside Area (SqFt) 
2,444 sqft
Total Baths 
3
Full Baths 
2
Partial Baths 
1
Lot Size 
0.93 Acres
Year Built 
1999
MLS® Number 
1677837
Status 
Active
Property Tax 
$9,841
HOA/Condo/Coop Fees 
N/A
Sq Ft Source 
Public Records
Days online/new listing status provided by Showcase IDX.
Friends & Family
Recent Activity
3 weeks agoListing first seen on site
3 weeks agoListing updated with changes from the MLS®
Price history, status history, and update history provided by Showcase IDX.
General Features
Acres 
0.93
Attached Garage 
Yes
Garage 
Yes
Garage Spaces 
2
Land Lease 
No
Parking 
PavedOn SiteOff StreetGarage Door OpenerInside EntranceAttached
Property Sub Type 
Single Family Residence
Sewer 
Private SewerSeptic Tank
SqFt Above 
1724
SqFt Below 
720
SqFt Total 
2444
Style 
Cape Cod
Utilities 
Propane
Water Source 
Public
Zoning 
RA
Interior Features
Appliances 
DishwasherDryerMicrowaveGas RangeRefrigeratorWasher
Basement 
Interior EntryWalk-Out AccessDaylightFinishedFull
Cooling 
Heat Pump
Electric 
Circuit Breakers
Fireplace 
Yes
Fireplace Features 
Living RoomWood Burning
Fireplaces 
1
Flooring 
TileWood
Furnished 
Unfurnished
Heating 
ElectricOilBaseboardHeat PumpHot Water
Interior 
Vaulted Ceiling(s)Walk-In Closet(s)Storage
Laundry Features 
Main Level
Spa 
Yes
Bedroom 2 
Level - Second
Bedroom 3 
Level - Second
Bonus Room 
Level - Basement
Dining Room 
Level - First
Kitchen 
Level - FirstFeatures - Eat-in Kitchen
Living Room 
Level - FirstFeatures - Vaulted Ceiling(s)
Primary Bedroom 
Level - SecondFeatures - Walk-In Closet(s)
Save
Ask
Tour
Hide
Share
Exterior Features
Construction Details 
ClapboardFrame
Fencing 
Fenced
Lot Features 
Wooded
Other Structures 
Shed(s)
Patio And Porch 
DeckPatio
Roof 
Shingle
Spa 
Yes
View 
Trees/Woods
Waterview 
Trees/Woods
Community Features
Association Amenities 
Storage
Roads 
Paved
Listing courtesy of Portside Real Estate Group


Listing data is derived in whole or in part from the Maine IDX and is for consumers' personal, noncommercial use only. Dimensions are approximate and not guaranteed. All data should be independently verified. © 2026 Maine Real Estate Information System, Inc. All Rights Reserved.
Last checked 2026-09-14 05:56 AM UTC

Neighborhood & Commute
Source: Walkscore
Save
Ask
Tour
Hide
Share