Save
Ask
Tour
Hide
Share
$659,000
29 Days On Site

37 Lochwood Drive
Gorham, ME 04038

For Sale|Single Family Residence|Active
3
Beds
3
Total Baths
2
Full Baths
1
Partial Bath
1,803
SqFt
$366
/SqFt
2026
Built
County:
Cumberland
Days online/new listing status provided by Showcase IDX.
Listing courtesy of Willis Real Estate
37 Lochwood Drive37 Lochwood Drive37 Lochwood Drive37 Lochwood Drive
Save
Ask
Tour
Hide
Share

Mortgage Calculator

Monthly Payment (Est.)

Enter an interest rate to see your estimated monthly payment.
Calculator powered by Showcase IDX, a Constellation1 Company. Copyright ©2026 Information is deemed reliable but not guaranteed.

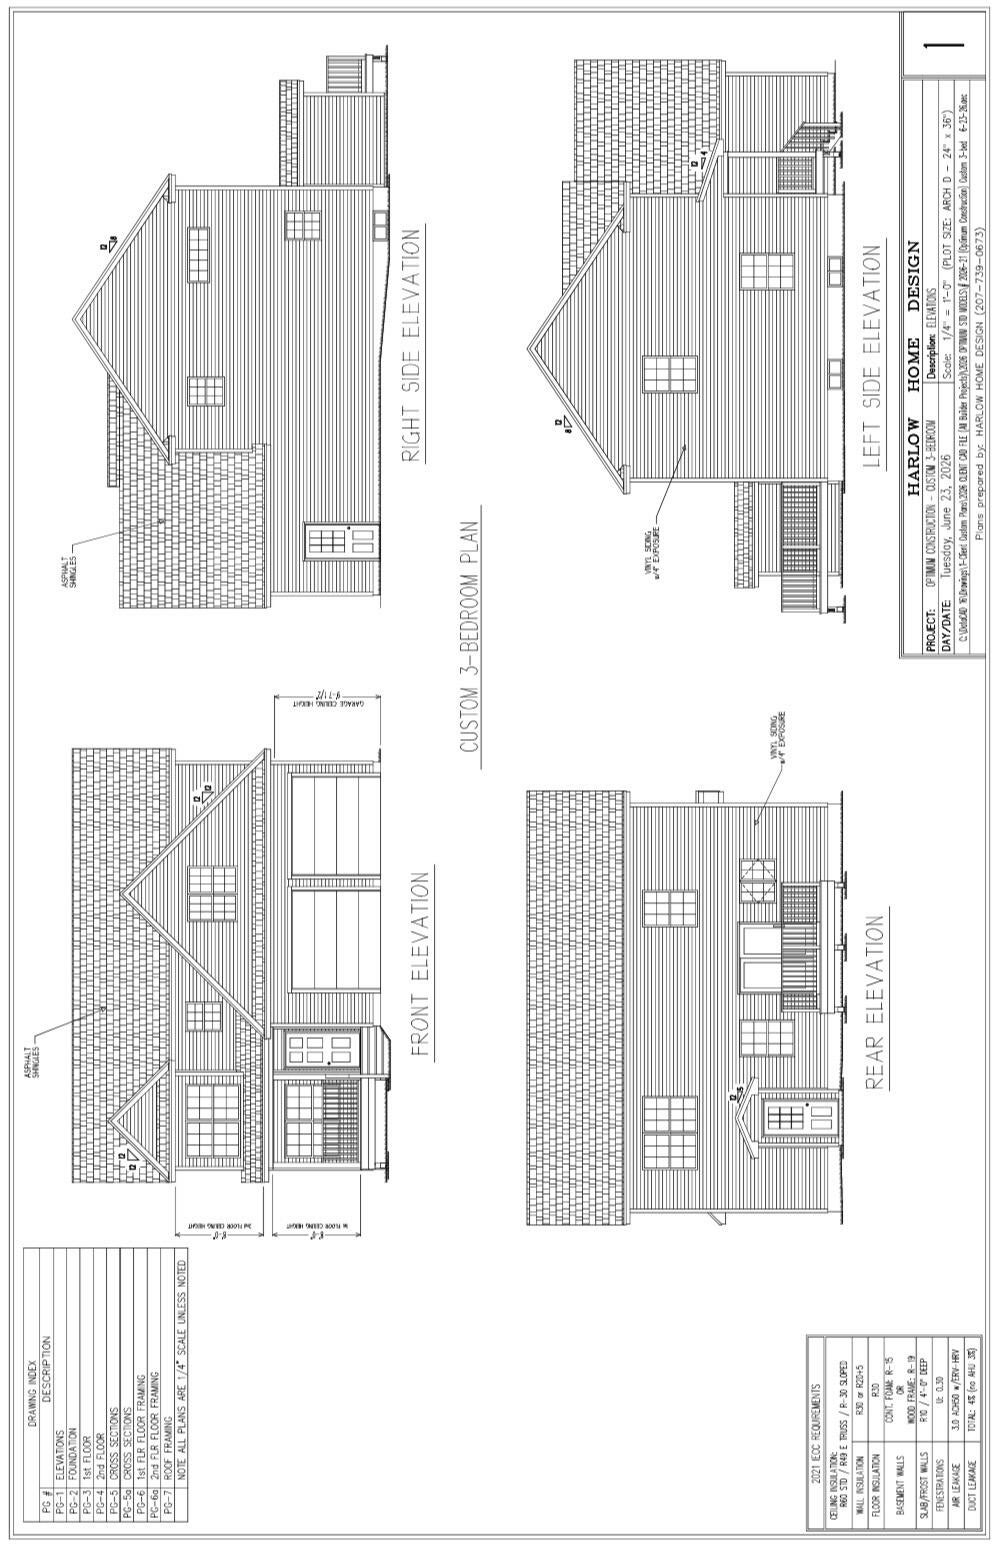
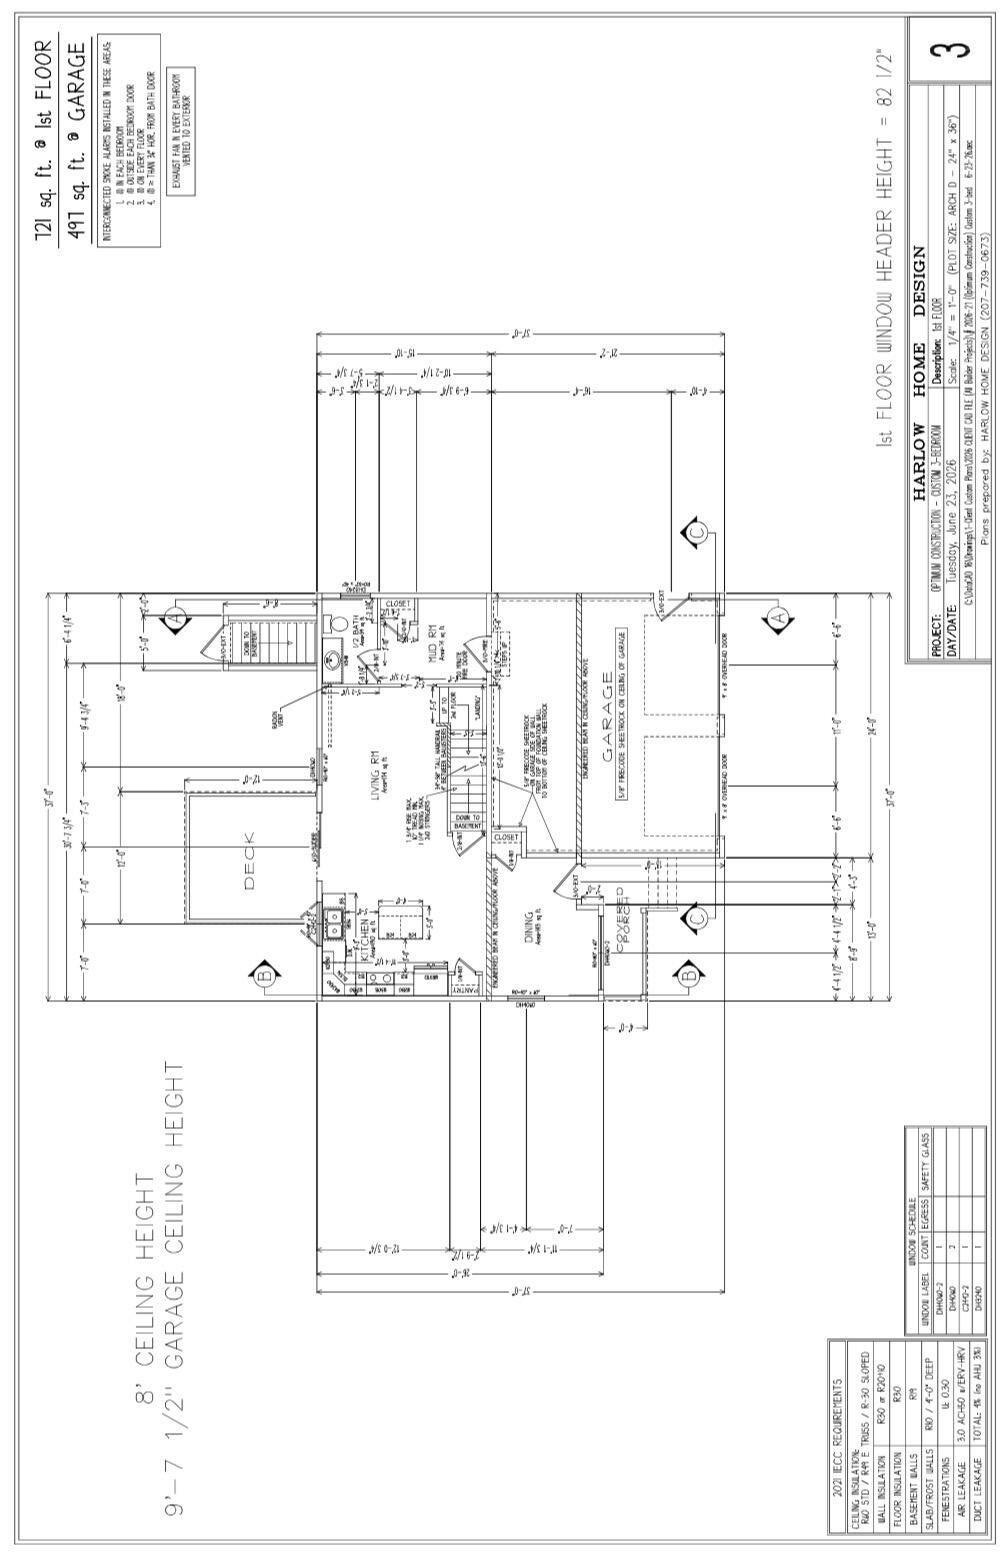
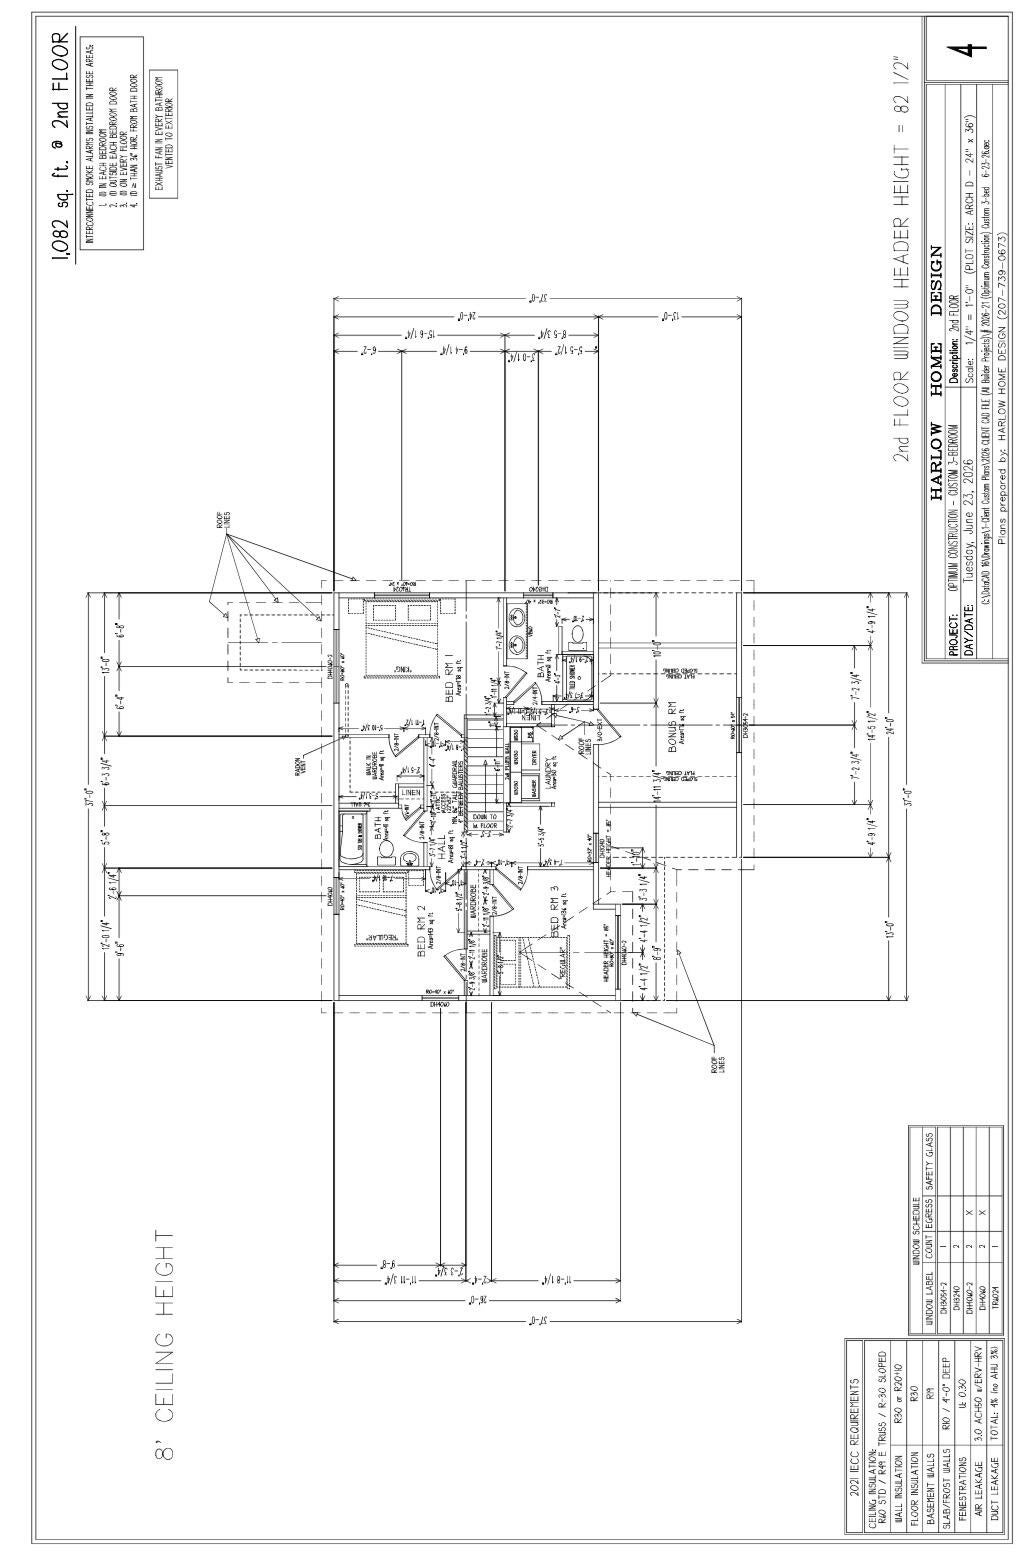
Expected Completion Date: Early January 2027 -Welcome to Robie Heights--Gorham's newest neighborhood in the heart of the Village. This ''Birch Model'' to be built three-bedroom, two-and-a-half-bath home offers a two-car garage, mudroom, kitchen pantry, rear deck, second-floor laundry, and a primary bedroom suite with a walk-in closet and full bathroom. Public water, public sewer, and natural gas add to the ease of ownership. Robie Heights is a thoughtfully planned community that blends the best of in-town living with direct access to the outdoors. Just steps from Gorham Village, you'll also benefit from the Portland Regional Land Trust's plan to preserve 53 abutting acres as the future Gorham Community Forest--complete with conservation land, walking trails, and access to the Indian Camp River. Directly across the street, the Crosstown Trail network opens the door to miles of biking and hiking adventures. Life at Robie Heights puts convenience at your doorstep. Grab coffee and pastries from Sullivan House Bakery, enjoy dinner at MK Kitchen, or spend an evening of fun at Junction Bowl. Everyday essentials--including Hannaford, the post office, and more--are just a short walk or bike ride away. This isn't just the chance to buy a home--it's an opportunity to embrace the lifestyle you've always imagined.

Save
Ask
Tour
Hide
Share
Listing Snapshot
Price 
$659,000
Days On Site 
29 Days
Bedrooms 
3
Inside Area (SqFt) 
1,803 sqft
Total Baths 
3
Full Baths 
2
Partial Baths 
1
Lot Size 
0.2 Acres
Year Built 
2026
MLS® Number 
1677813
Status 
Active
Property Tax 
$1
HOA/Condo/Coop Fees 
$0.08 monthly
Sq Ft Source 
Builder
Days online/new listing status provided by Showcase IDX.
Friends & Family
Recent Activity
4 weeks agoListing first seen on site
4 weeks agoListing updated with changes from the MLS®
Price history, status history, and update history provided by Showcase IDX.
General Features
Acres 
0.2
Attached Garage 
Yes
Garage 
Yes
Garage Spaces 
2
Land Lease 
No
Parking 
PavedInside EntranceAttached
Property Sub Type 
Single Family Residence
Security 
Fire Sprinkler System
Sewer 
Public Sewer
SqFt Above 
1803
SqFt Total 
1803
Style 
ColonialCottage
Utilities 
Natural Gas Available
Water Source 
Public
Zoning 
UR
Interior Features
Appliances 
DishwasherMicrowaveGas RangeRefrigerator
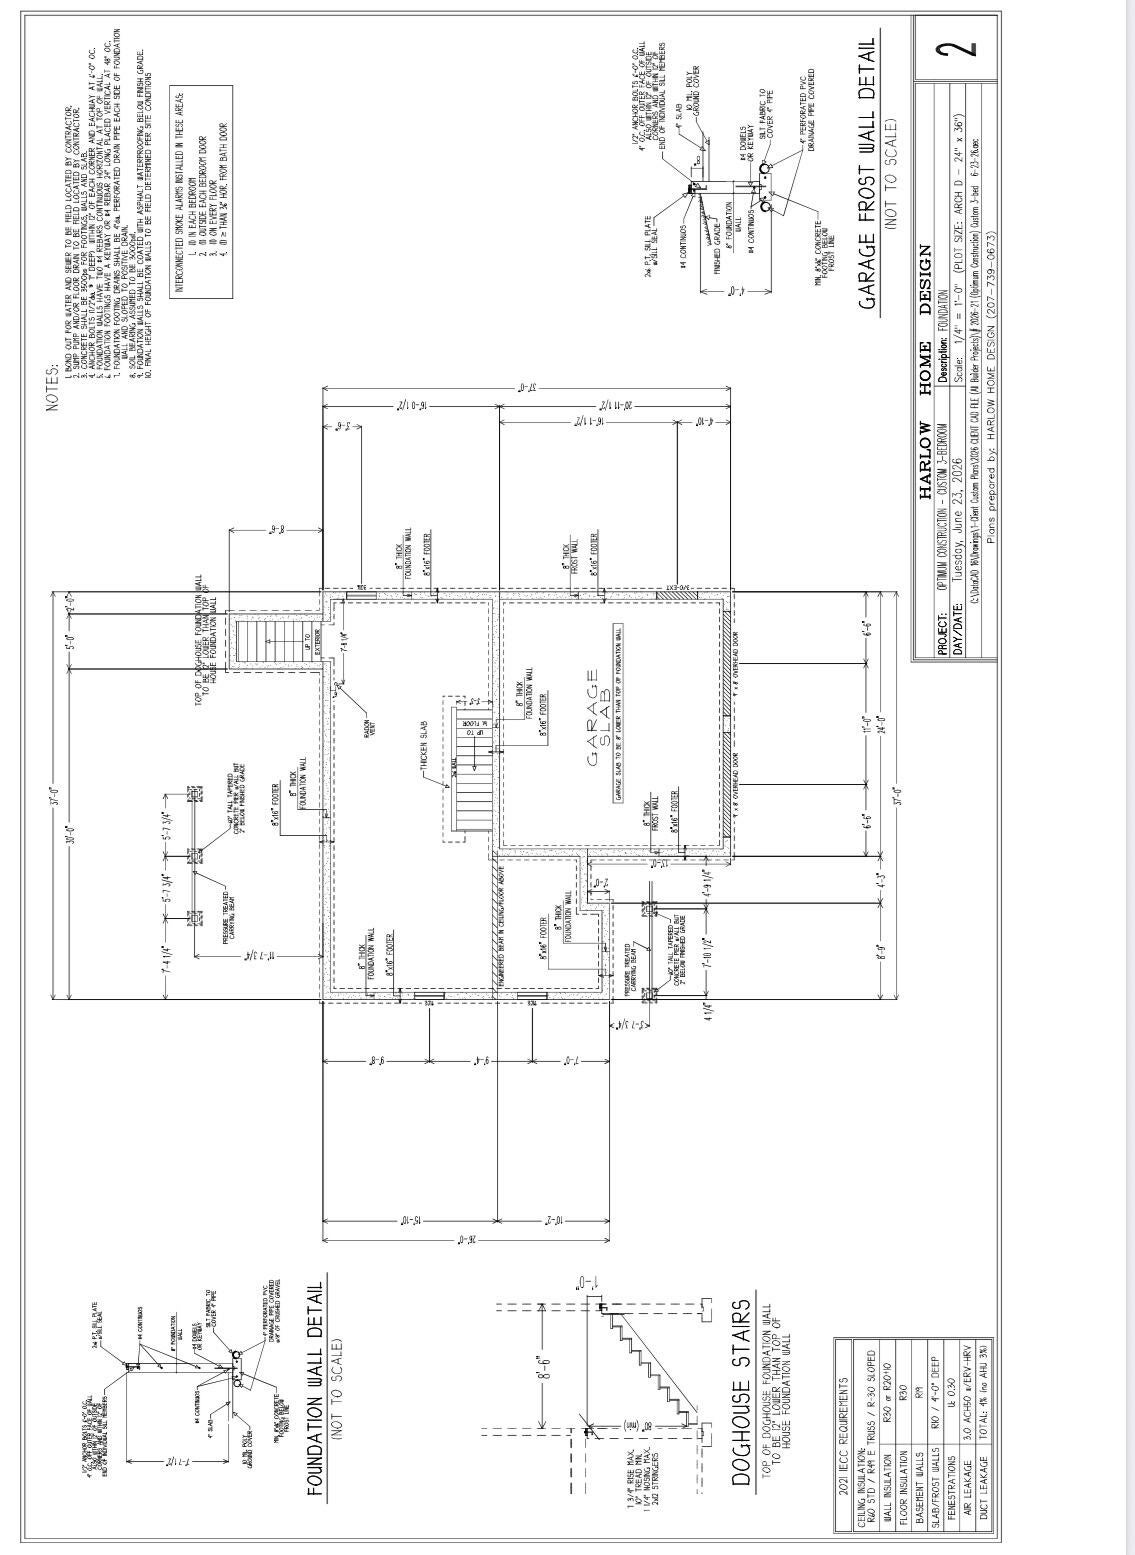
Basement 
Interior EntryFullUnfinished
Electric 
Circuit BreakersUnderground
Flooring 
CarpetTileWood
Heating 
BaseboardHot Water
Interior 
Kitchen IslandPantryStorage
Laundry Features 
Upper Level
Bedroom 2 
Level - Second
Bedroom 3 
Level - Second
Dining Room 
Level - First
Kitchen 
Level - FirstFeatures - Kitchen Island, Pantry
Laundry 
Level - Second
Living Room 
Level - First
Mud Room 
Level - First
Primary Bedroom 
Level - SecondFeatures - Double Vanity, Walk-In Closet(s)
Save
Ask
Tour
Hide
Share
Exterior Features
Construction Details 
Vinyl SidingFrame
Lot Features 
LevelOpen Lot
Patio And Porch 
PorchDeck
Road Frontage 
Private Road
Roof 
Shingle
Community Features
Association Amenities 
Storage
Association Fee 
$1.0
Association Fee Frequency 
Annually
Listing courtesy of Willis Real Estate


Listing data is derived in whole or in part from the Maine IDX and is for consumers' personal, noncommercial use only. Dimensions are approximate and not guaranteed. All data should be independently verified. © 2026 Maine Real Estate Information System, Inc. All Rights Reserved.
Last checked 2026-09-25 01:27 PM UTC

Neighborhood & Commute
Source: Walkscore
Save
Ask
Tour
Hide
Share