Save
Ask
Tour
Hide
Share
$895,000
30 Days On Site

49 Wildwood Drive 49
Cape Elizabeth, ME 04107

Townhouse|Pending
2
Beds
3
Total Baths
2
Full Baths
1
Partial Bath
2,468
SqFt
$363
/SqFt
1983
Built
County:
Cumberland
Days online/new listing status provided by Showcase IDX.
Listing courtesy of RE/MAX By The Bay
49 Wildwood Drive 4949 Wildwood Drive 4949 Wildwood Drive 4949 Wildwood Drive 49
Save
Ask
Tour
Hide
Share

Mortgage Calculator

Monthly Payment (Est.)

Enter an interest rate to see your estimated monthly payment.
Calculator powered by Showcase IDX, a Constellation1 Company. Copyright ©2026 Information is deemed reliable but not guaranteed.

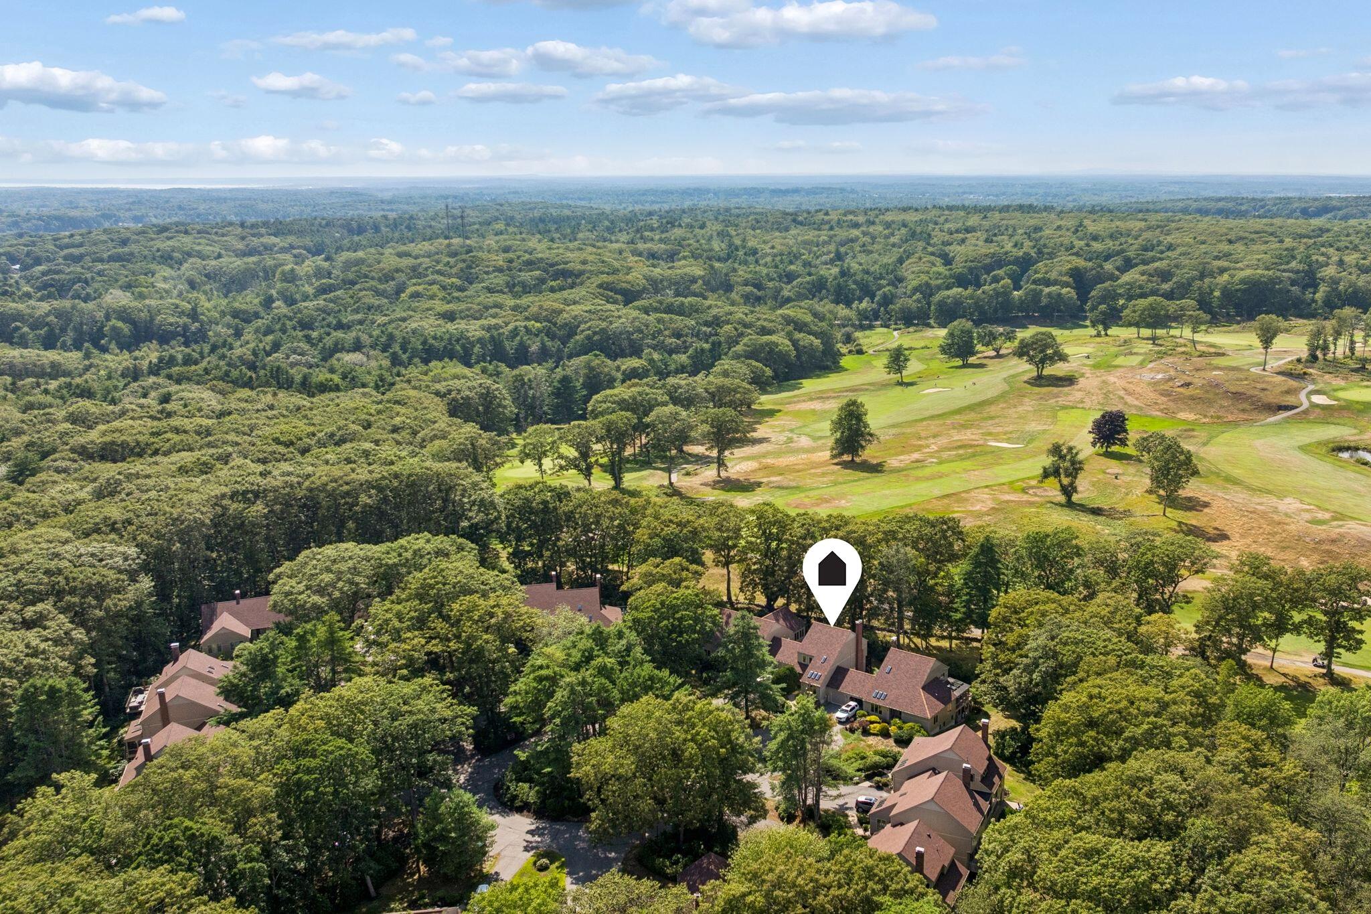
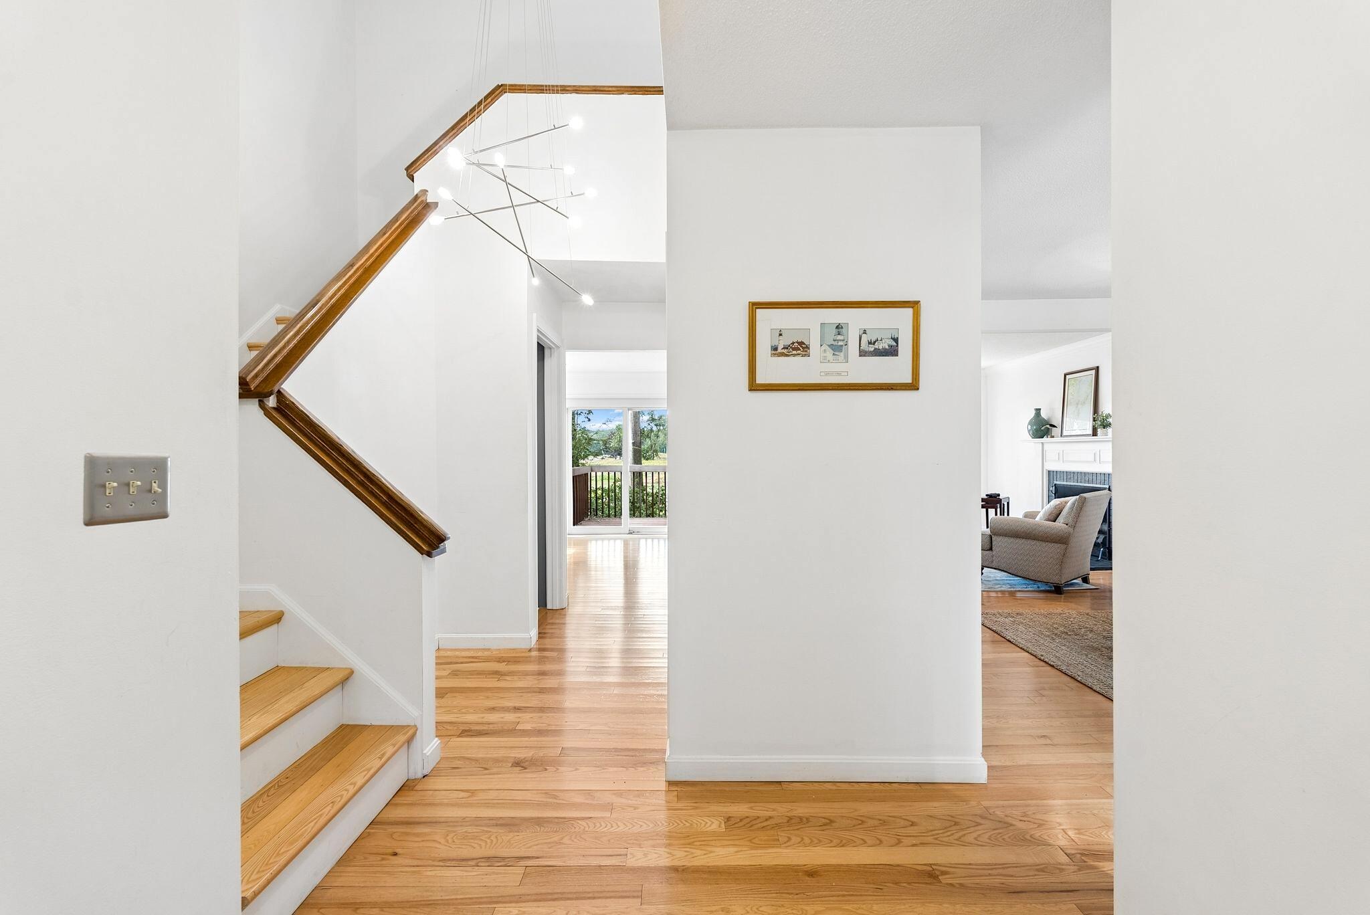
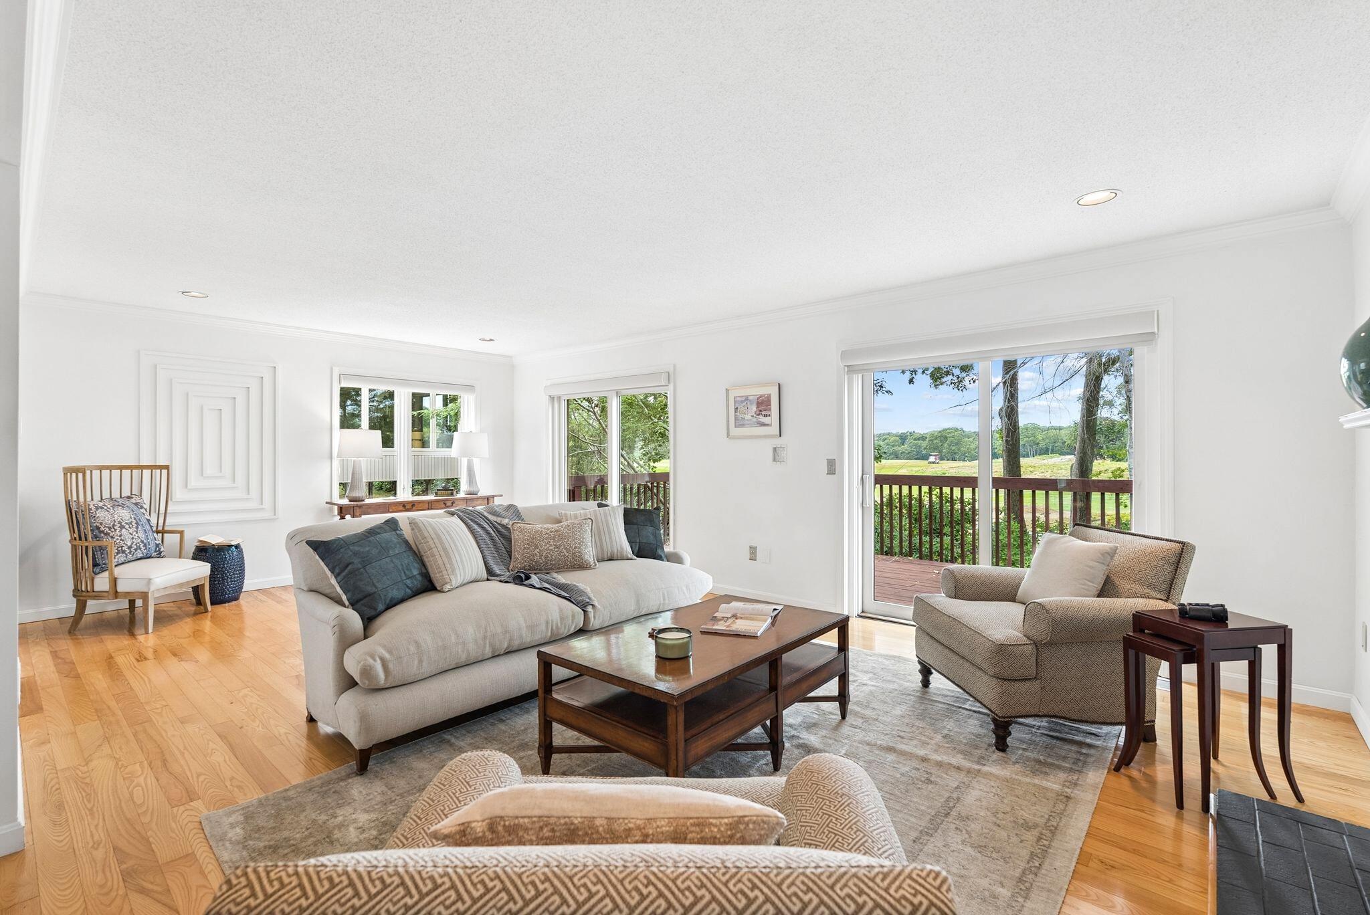
Overlooking the fifth hole of Purpoodock Golf Club, 49 Wildwood Drive pairs a beautiful Cape Elizabeth setting with the ease of condominium living. An expansive rear deck looks across the course and surrounding greenery, creating a private, peaceful backdrop. Inside, hardwood floors extend across the main level. The kitchen brings a European sensibility with streamlined cabinetry, quartz counters, a gas cooktop, and skylights that fill the space with natural light. The living room features a wood-burning fireplace and sliding doors to the deck; a half bath and attached heated one-car garage add convenience. Upstairs, the primary suite has its own wood-burning fireplace and a beautifully appointed bath with a soaking tub, glass-enclosed shower, and double vanity. A guest bedroom and full hall bath complete the second floor. The finished daylight walkout lower level adds flexible living space, laundry, and direct outdoor access. Central air, heat pumps, and a generator hookup provide year-round comfort. Residents also enjoy a swimming pool, tennis courts, and clubhouse, all within easy reach of Crescent Beach, Cape Elizabeth's coastline, and Portland.

Save
Ask
Tour
Hide
Share
Listing Snapshot
Price 
$895,000
Days On Site 
30 Days
Bedrooms 
2
Inside Area (SqFt) 
2,468 sqft
Total Baths 
3
Full Baths 
2
Partial Baths 
1
Lot Size 
N/A
Year Built 
1983
MLS® Number 
1677248
Status 
Pending
Property Tax 
$7,410
HOA/Condo/Coop Fees 
$695 monthly
Sq Ft Source 
Public Records
Days online/new listing status provided by Showcase IDX.
Friends & Family
Recent Activity
a week agoListing updated with changes from the MLS®
a week agoStatus changed to Pending
a month agoListing first seen on site
Price history, status history, and update history provided by Showcase IDX.
General Features
Attached Garage 
Yes
Garage 
Yes
Garage Spaces 
1
Green Energy Efficient 
HVAC
Land Lease 
No
Parking 
PavedInside EntranceHeated GarageAttached
Property Sub Type 
Townhouse
Sewer 
Public Sewer
SqFt Above 
1868
SqFt Below 
600
SqFt Total 
2468
Style 
Other
Utilities 
Propane
Water Source 
Public
Zoning 
RES
Interior Features
Appliances 
DishwasherDryerMicrowaveGas RangeRefrigeratorWasher
Basement 
Interior EntryWalk-Out AccessDaylightFinished
Cooling 
Central Air
Electric 
Circuit Breakers
Fireplace 
Yes
Fireplace Features 
Living RoomWood Burning
Fireplaces 
2
Flooring 
TileWoodHardwoodVinyl
Heating 
ElectricPropaneWoodHeat PumpHot Water
Interior 
Kitchen Island
Laundry Features 
Washer Hookup
Window Features 
Skylight(s)
Bedroom 2 
Level - Second
Bonus Room 
Level - Basement
Dining Room 
Level - First
Kitchen 
Level - FirstFeatures - Eat-in Kitchen, Kitchen Island
Living Room 
Level - First
Primary Bedroom 
Level - SecondFeatures - Double Vanity, Soaking Tub
Save
Ask
Tour
Hide
Share
Exterior Features
Construction Details 
Vertical SidingVinyl SidingFrame
Lot Features 
Near Golf CourseOpen LotLandscapedWooded
Patio And Porch 
Deck
Road Frontage 
Private Road
Roof 
Shingle
View 
Trees/Woods
Waterview 
Trees/Woods
Windows/Doors 
Skylight(s)
Community Features
Association Fee 
$695.0
Association Fee Frequency 
Monthly
Roads 
Paved
Listing courtesy of RE/MAX By The Bay


Listing data is derived in whole or in part from the Maine IDX and is for consumers' personal, noncommercial use only. Dimensions are approximate and not guaranteed. All data should be independently verified. © 2026 Maine Real Estate Information System, Inc. All Rights Reserved.
Last checked 2026-09-21 01:59 PM UTC

Neighborhood & Commute
Source: Walkscore
Save
Ask
Tour
Hide
Share