


Save
Ask
Tour
Hide
$799,900
36 Days On Site
56 Old Dynamite WayGorham, ME 04038
For Sale|Single Family Residence|Active Under Contract
3
Beds
3
Total Baths
2
Full Baths
1
Partial Bath
2,190
SqFt
$365
/SqFt
2019
Built
Subdivision:
Crossing at Tannery Brook
County:
Cumberland
Days online/new listing status provided by Showcase IDX.
Listing courtesy of Coldwell Banker Realty 207-773-1990
Save
Ask
Tour
Hide
Mortgage Calculator
Monthly Payment (Est.)
Enter an interest rate to see your estimated monthly payment.Calculator powered by Showcase IDX, a Constellation1 Company. Copyright ©2026 Information is deemed reliable but not guaranteed.
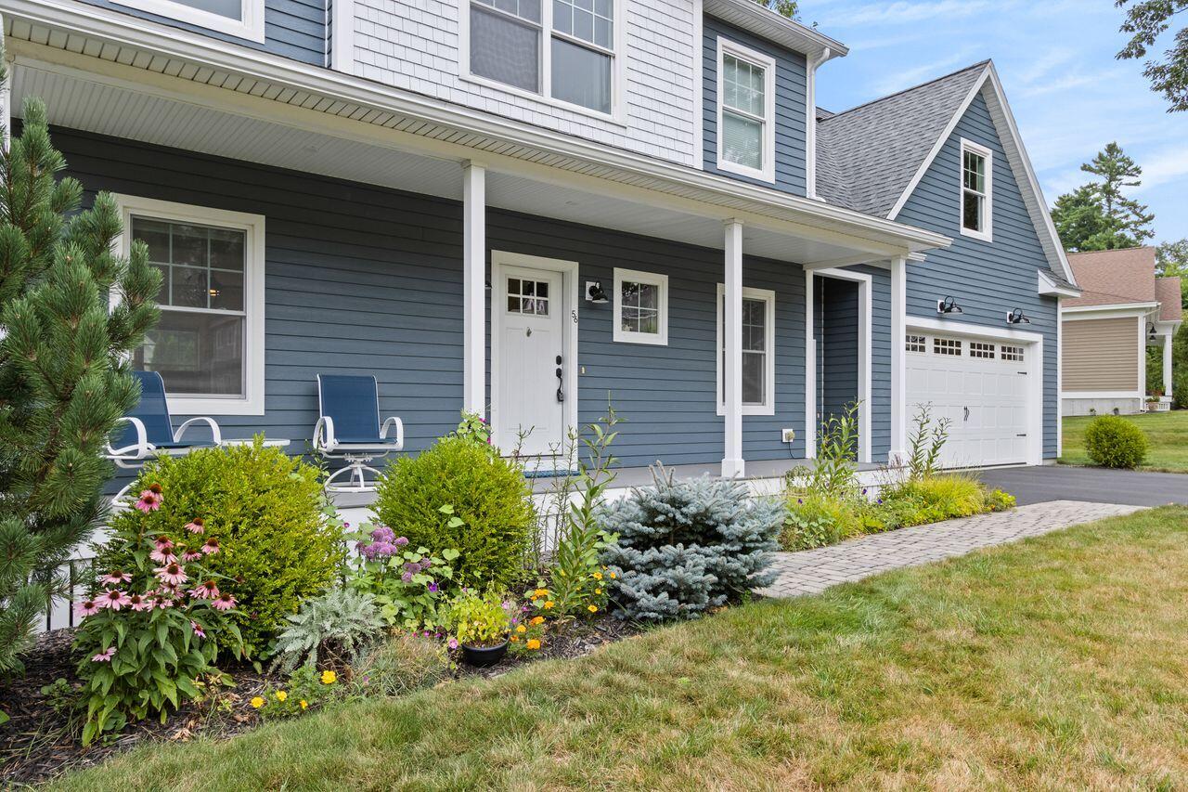
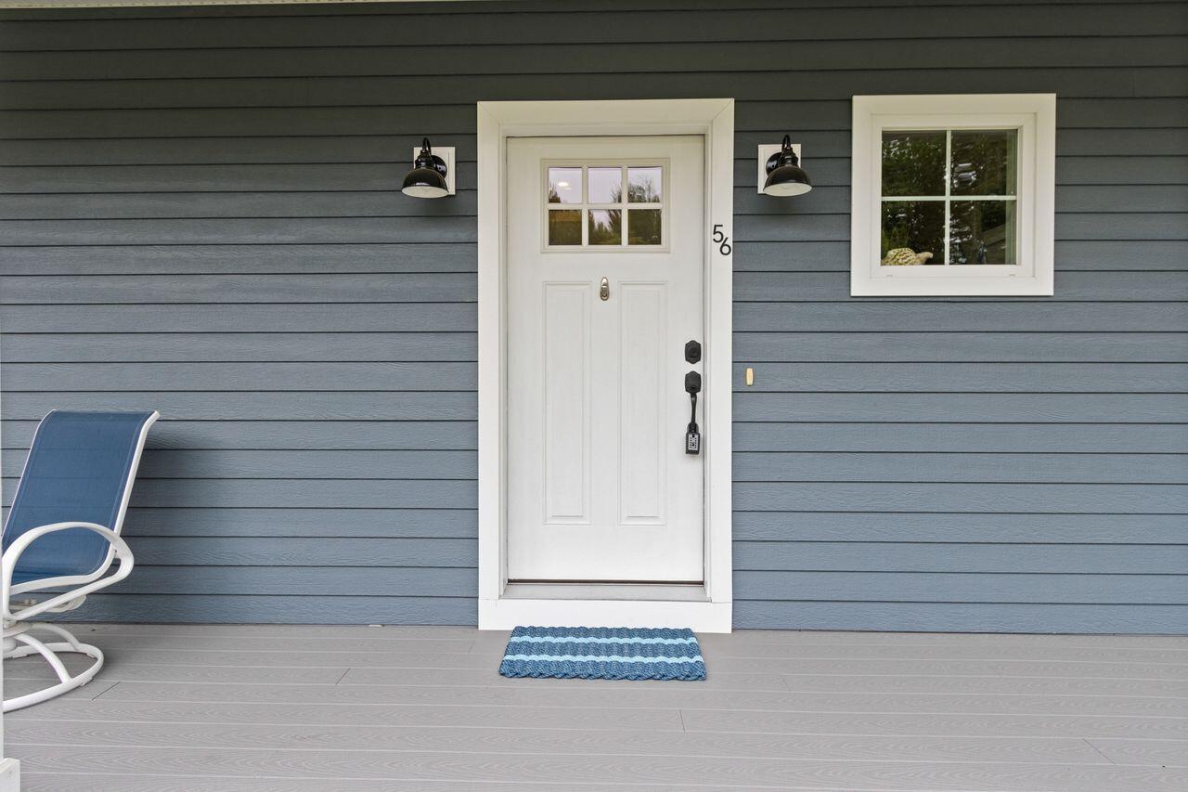
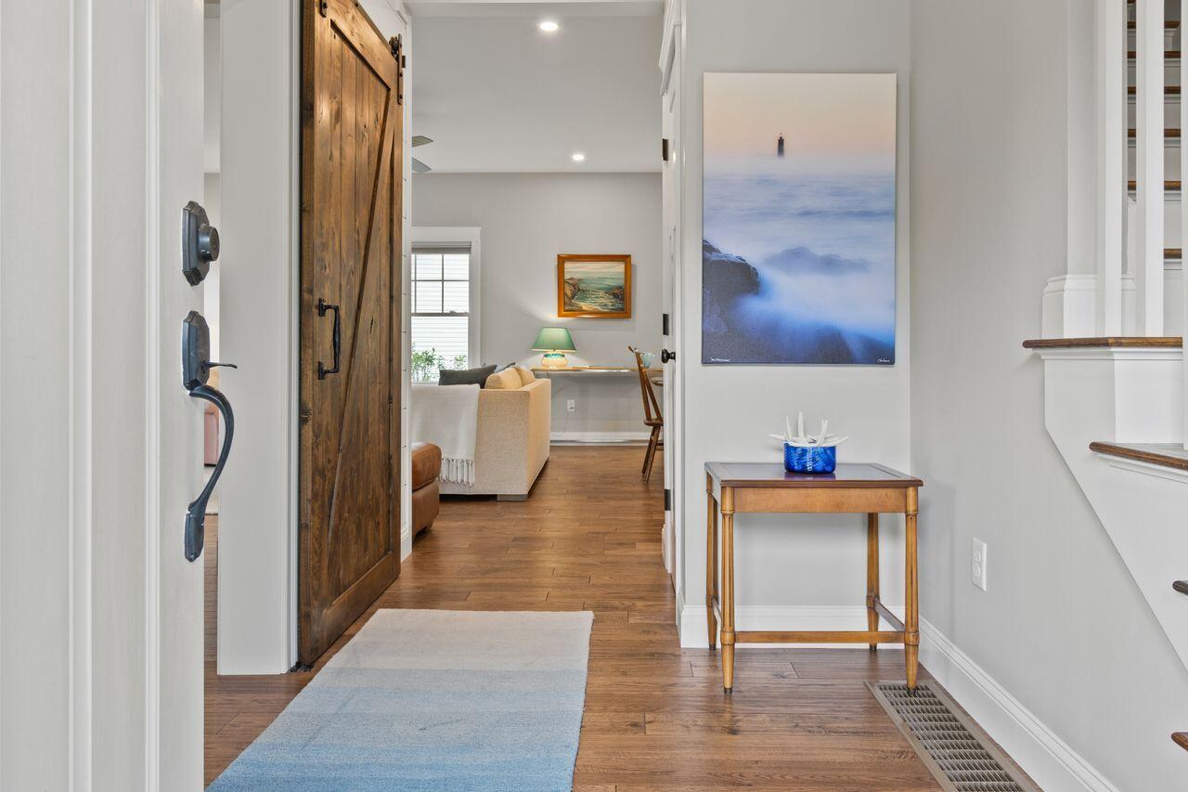
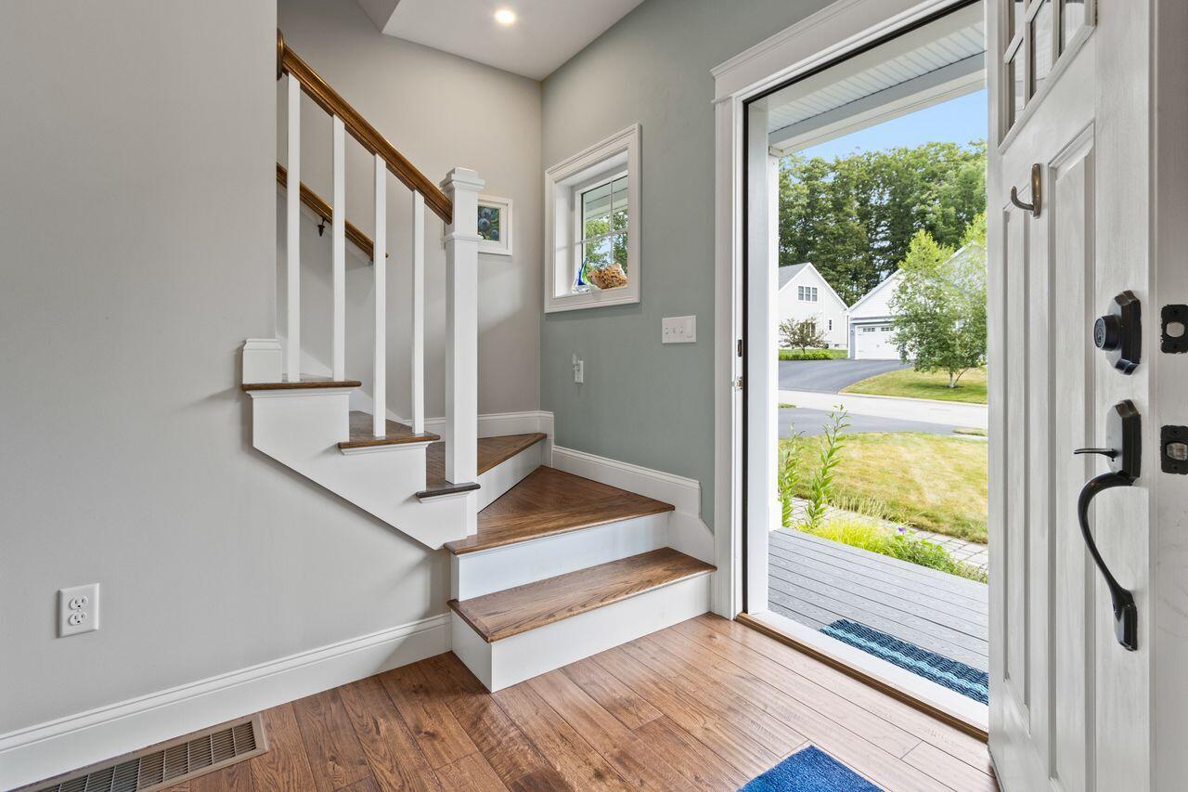
Beautifully crafted custom home in a desirable neighborhood surrounded by nature trails and conveniently located between Portland and Maine's Lakes Region. This three bedroom, two and half bath home features hardwood and tile flooring, central air, propane heat, a stone gas fireplace, and thoughtful custom finishes throughout. The inviting kitchen offers stainless steel appliances, and apron-front sink, and abundant cabinetry and storage. Enjoy a welcoming front porch, back deck, second-floor laundry, and a daylight basement. A versatile flex room above the garage provides additional space for a home office, gym studio, or guest area. A wonderful blend of quality, comfort, and convenience in an ideal setting.
Save
Ask
Tour
Hide
Listing Snapshot
Price
$799,900
Days On Site
36 Days
Bedrooms
3
Inside Area (SqFt)
2,190 sqft
Total Baths
3
Full Baths
2
Partial Baths
1
Lot Size
0.35 Acres
Year Built
2019
MLS® Number
1676925
Status
Active Under Contract
Property Tax
$9,533
HOA/Condo/Coop Fees
$250 Semi-Annually
Sq Ft Source
Public Records
Days online/new listing status provided by Showcase IDX.
Friends & Family
Recent Activity
| a month ago | Listing updated with changes from the MLS® | |
| a month ago | Status changed to Active Under Contract | |
| a month ago | Listing first seen on site |
Price history, status history, and update history provided by Showcase IDX.
General Features
Acres
0.35
Attached Garage
Yes
Garage
Yes
Garage Spaces
2
Land Lease
No
Parking
PavedGarage Door OpenerInside EntranceAttached
Property Sub Type
Single Family Residence
Sewer
Public Sewer
SqFt Above
2190
SqFt Total
2190
Style
ColonialFarmhouseGarrison
Utilities
Cable AvailablePropane
Water Source
Public
Zoning
Residential
Interior Features
Appliances
DishwasherDisposalDryerMicrowaveGas RangeRefrigeratorWasher
Basement
Interior EntryWalk-Out AccessDaylightFull
Cooling
Central Air
Electric
Circuit Breakers
Fireplace
Yes
Fireplace Features
Living RoomGas
Fireplaces
1
Flooring
CarpetTileWood
Furnished
Unfurnished
Heating
PropaneForced AirZoned
Interior
PantryWalk-In Closet(s)Storage
Laundry Features
Upper Level
Window Features
Double Pane Windows
Bedroom 2
Level - Second
Bedroom 3
Level - Second
Dining Room
Level - First
Family Room
Level - Second
Kitchen
Level - FirstFeatures - Pantry
Living Room
Level - First
Primary Bedroom
Level - SecondFeatures - Walk-In Closet(s)
Save
Ask
Tour
Hide
Exterior Features
Construction Details
Fiber CementFrame
Lot Features
SubdividedCorner LotLevelOpen LotLandscaped
Patio And Porch
PorchDeck
Roof
Shingle
View
Trees/Woods
Waterview
Trees/Woods
Windows/Doors
Double Pane Windows
Community Features
Association Amenities
Storage
Association Fee
$250.0
Association Fee Frequency
Semi-Annually
Roads
Paved
Listing courtesy of Coldwell Banker Realty 207-773-1990


Listing data is derived in whole or in part from the Maine IDX and is for consumers' personal, noncommercial use only. Dimensions are approximate and not guaranteed. All data should be independently verified. © 2026 Maine Real Estate Information System, Inc. All Rights Reserved.
Last checked 2026-09-25 01:27 PM UTC
Listing data is derived in whole or in part from the Maine IDX and is for consumers' personal, noncommercial use only. Dimensions are approximate and not guaranteed. All data should be independently verified. © 2026 Maine Real Estate Information System, Inc. All Rights Reserved.
Last checked 2026-09-25 01:27 PM UTC
Neighborhood & Commute
Source: Walkscore
Save
Ask
Tour
Hide
Did you know? You can invite friends and family to your search. They can join your search, rate and discuss listings with you.