


18 Fairway Commons Drive 1Gorham, ME 04038
Mortgage Calculator
Monthly Payment (Est.)
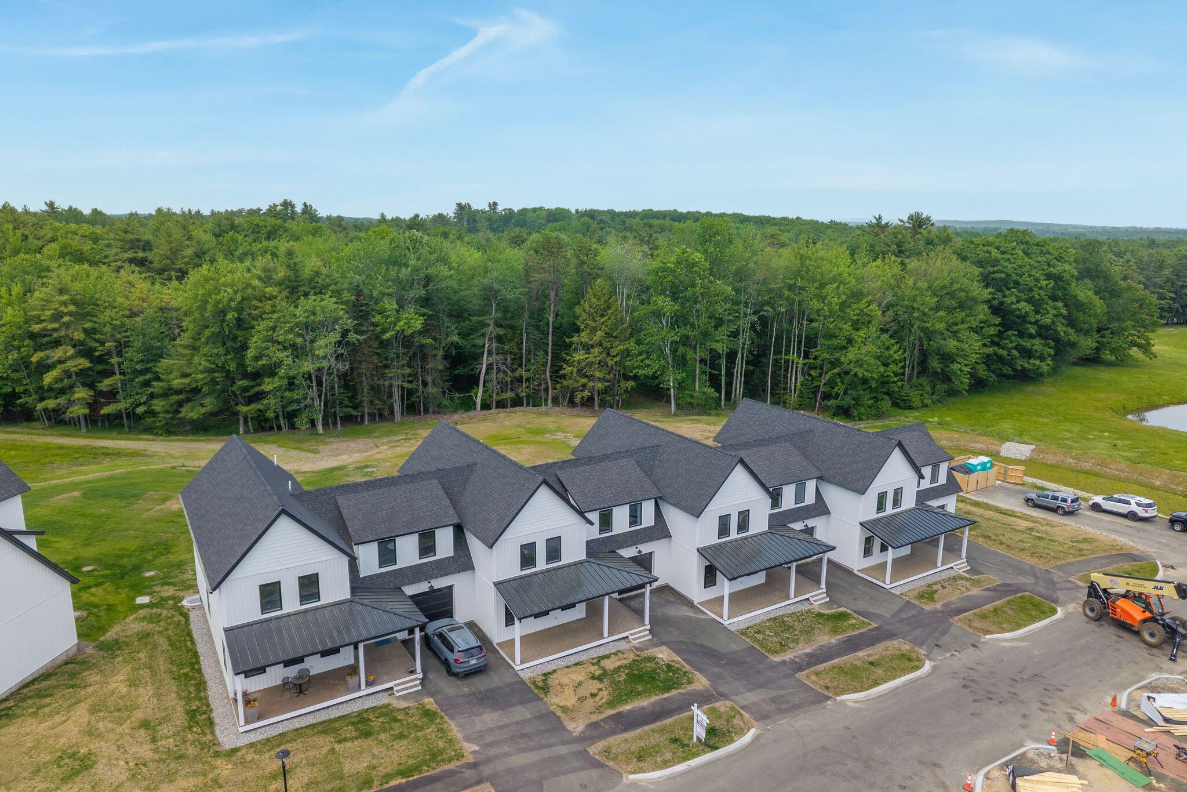
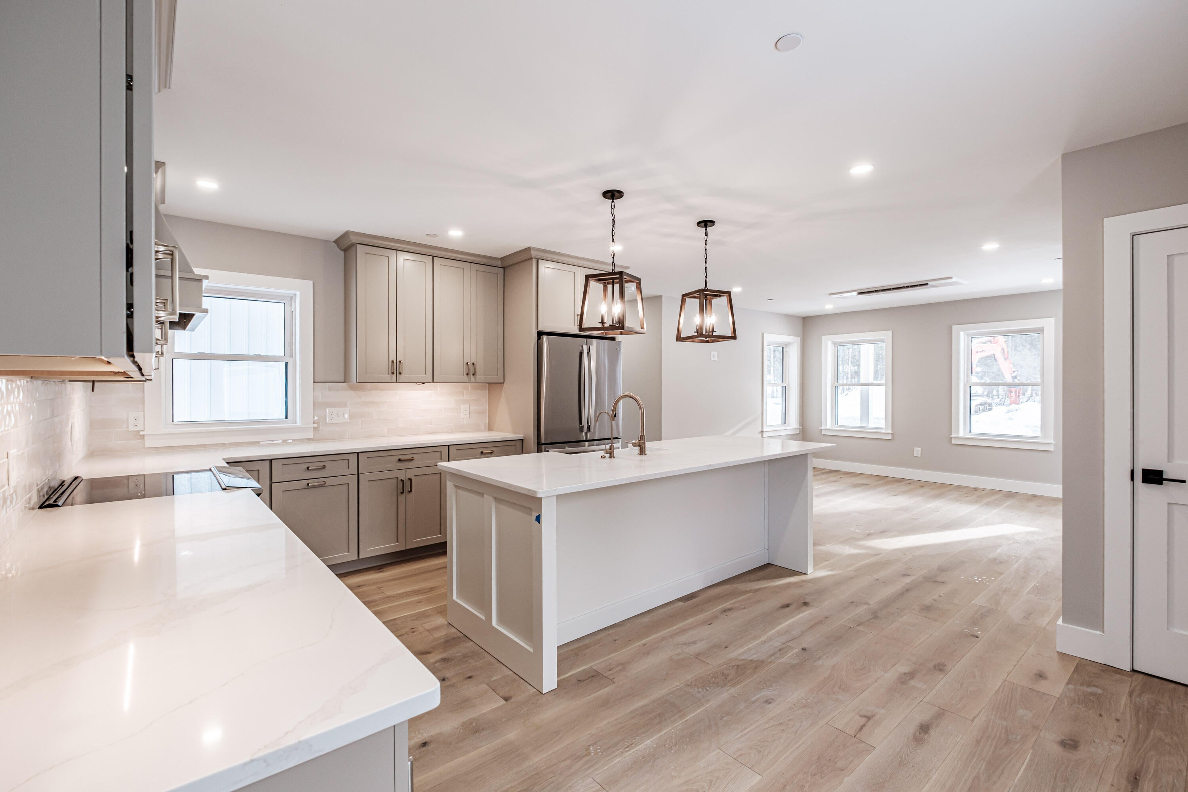
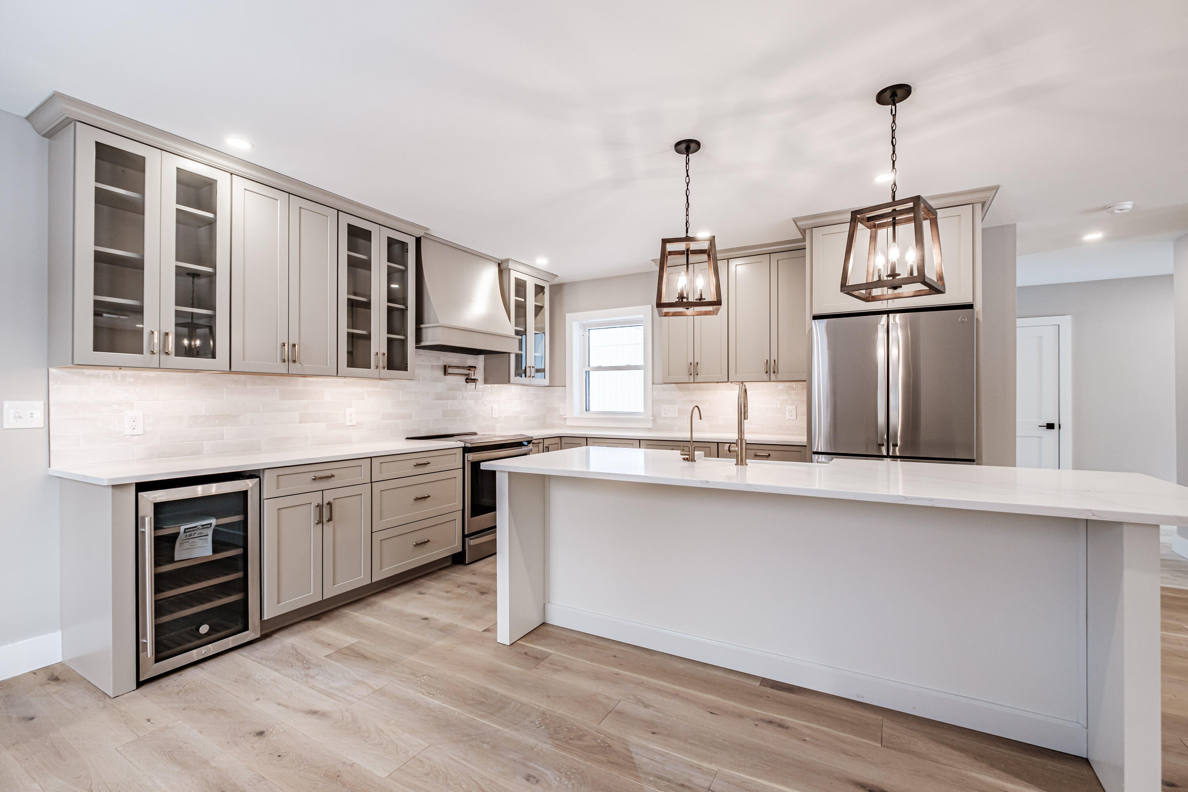
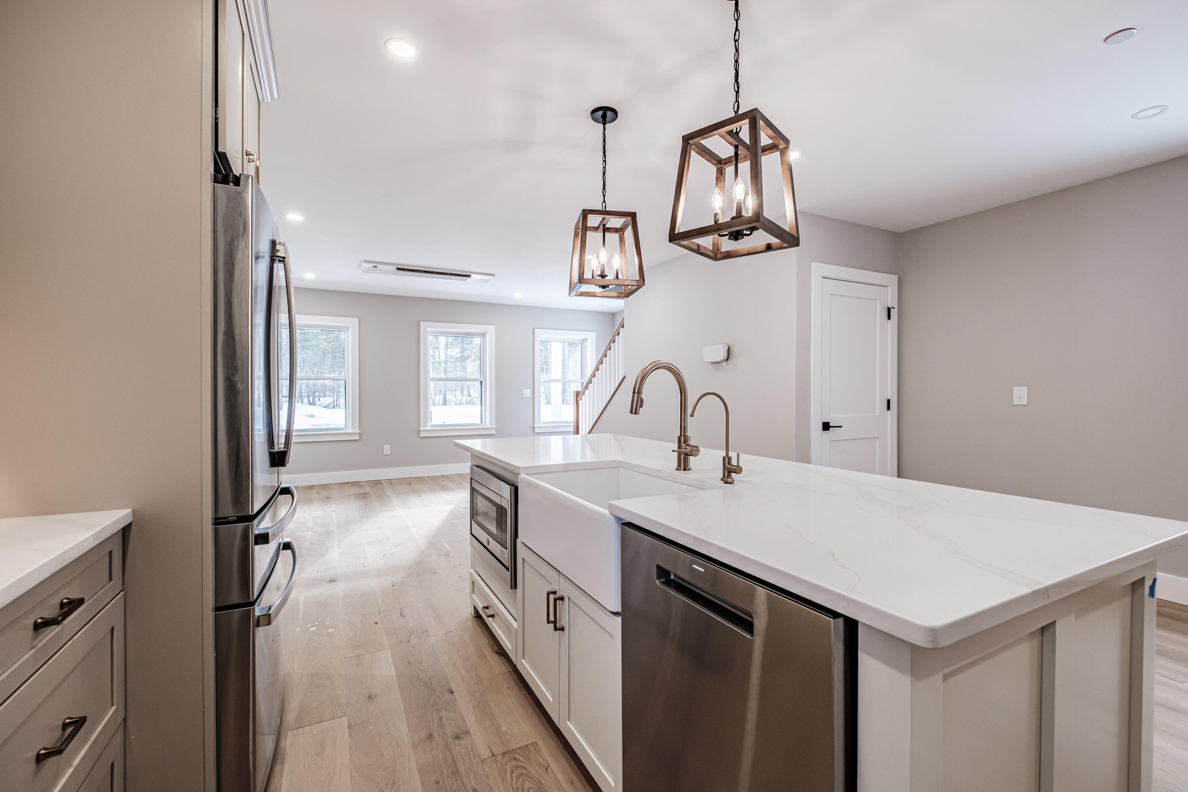
Enter an interest rate to see your estimated monthly payment.**Offering $10K in builder incentives** ONLY 7 UNITS REMAINING — MODEL UNIT AVAILABLE FOR IMMEDIATE OCCUPANCY! Welcome to Fairway Commons at Gorham Fairways, ideally located in southern Gorham just a stone's throw from the Scarborough and Westbrook borders. Enjoy the best of all worlds with easy access to shopping, dining, recreation, and major commuting routes, all while being approximately 15 minutes from Portland and the Portland International Jetport. These beautifully designed 2,184-square-foot townhomes combine luxury, comfort, and low-maintenance living. Inside, you'll find hardwood floors, central air, a custom-designed kitchen ideal for entertaining, and a spacious first-floor primary suite with a beautifully tiled shower. Upstairs, a flexible bonus room with a fireplace offers the perfect space for a home office, media room, den, or additional living area. An unfinished basement provides excellent storage and future expansion potential, while private outdoor space and an attached one-car garage complete the home. Now is the perfect time to personalize your new home. Select your finishes and customize your unit to reflect your own style, with the builder currently offering an incredible $30,000 in upgrades. Prefer to move right in? The fully upgraded model unit is complete and available for immediate occupancy, showcasing many of the premium finishes and features available throughout the community. Enjoy a maintenance-free lifestyle with lawn care and snow removal included, giving you more time to enjoy the surrounding walking trails, ponds, sidewalks, dog park, and future retail and medical amenities planned for Gorham Fairways. With only 7 homes remaining, a highly convenient southern Gorham location, and Portland just minutes away, Fairway Commons offers the rare combination of new construction, first-floor living, customization, and convenience. Come see why this is one of Gorham's most exciting new communities.
| a month ago | Listing first seen on site | |
| a month ago | Listing updated with changes from the MLS® |


Listing data is derived in whole or in part from the Maine IDX and is for consumers' personal, noncommercial use only. Dimensions are approximate and not guaranteed. All data should be independently verified. © 2026 Maine Real Estate Information System, Inc. All Rights Reserved.
Last checked 2026-09-25 01:27 PM UTC