Save
Ask
Tour
Hide
Share
$655,000
36 Days On Site

23 Fairway Commons Drive 6
Gorham, ME 04038

For Sale|Townhouse|Active
3
Beds
3
Total Baths
2
Full Baths
1
Partial Bath
2,184
SqFt
$300
/SqFt
2026
Built
Subdivision:
Fairway Commons
County:
Cumberland
Days online/new listing status provided by Showcase IDX.
Listing courtesy of Signature Homes Real Estate Group, LLC
Upcoming Open Houses
Sat, Sep 26, 11:00 AM - 1:00 PM
23 Fairway Commons Drive 623 Fairway Commons Drive 623 Fairway Commons Drive 623 Fairway Commons Drive 6
Save
Ask
Tour
Hide
Share

Mortgage Calculator

Monthly Payment (Est.)

Enter an interest rate to see your estimated monthly payment.
Calculator powered by Showcase IDX, a Constellation1 Company. Copyright ©2026 Information is deemed reliable but not guaranteed.

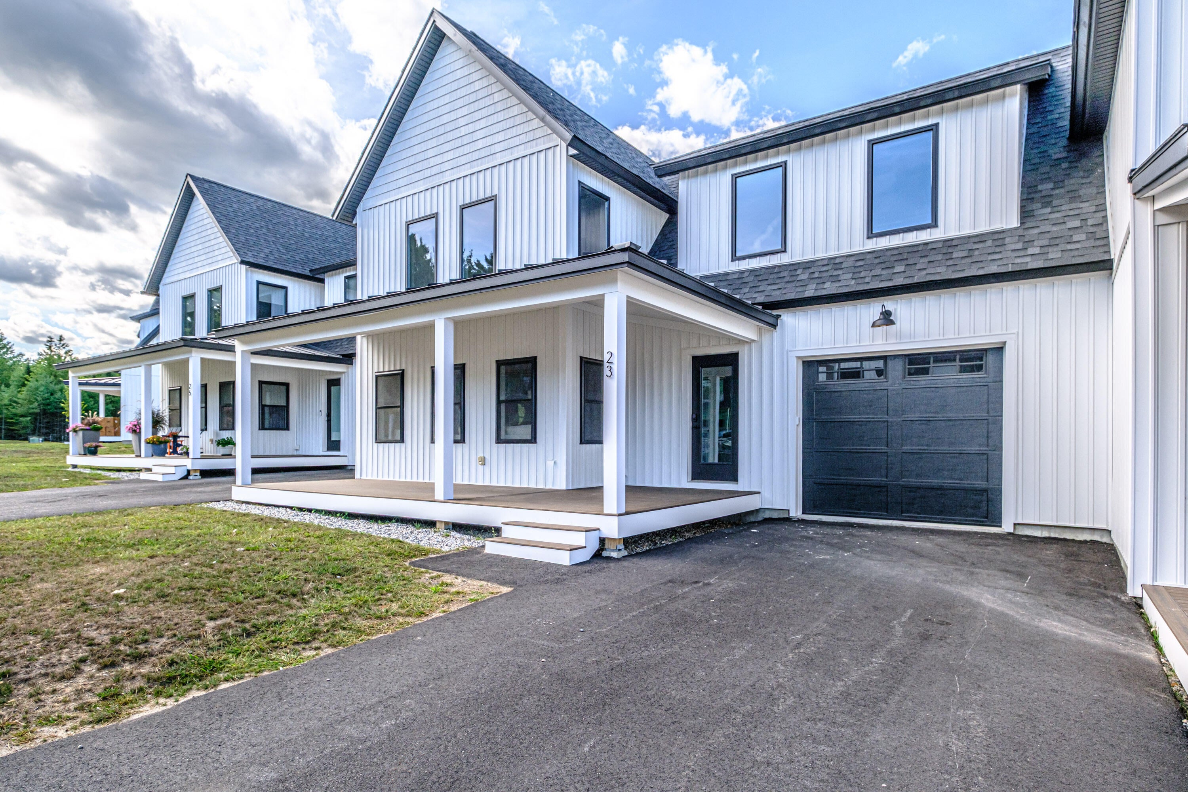
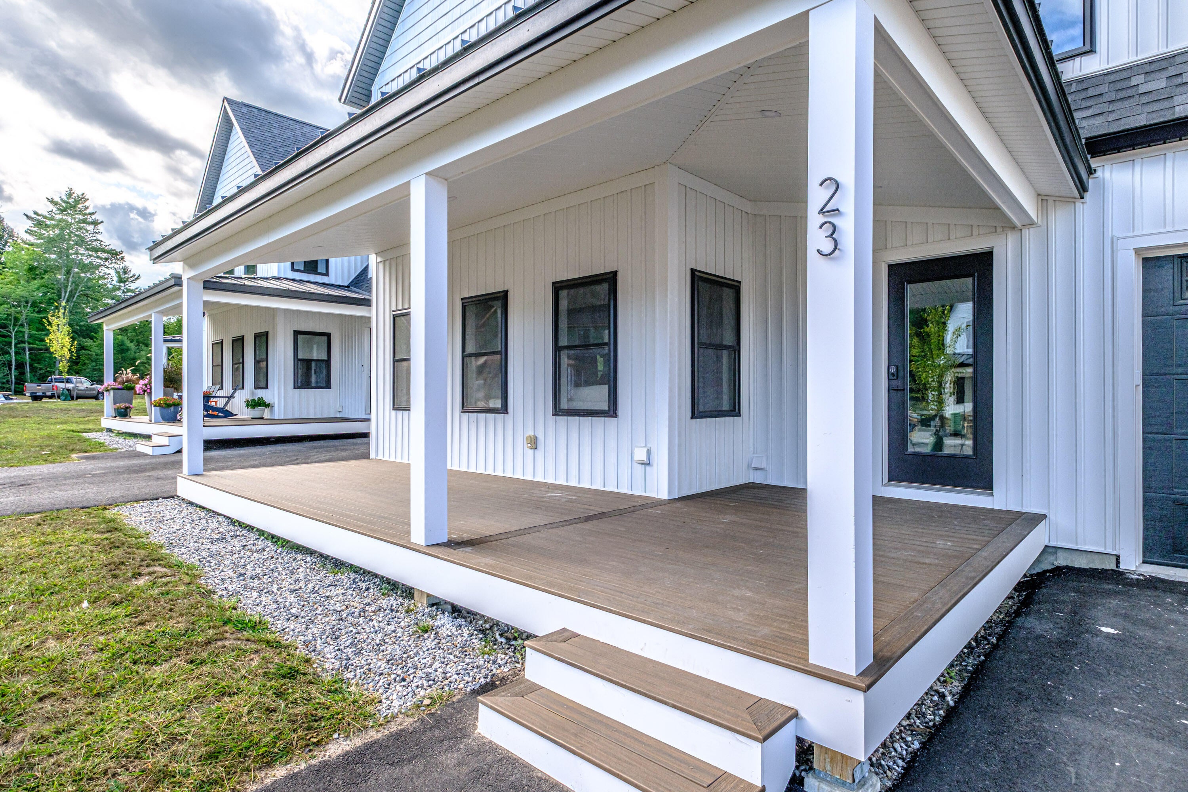
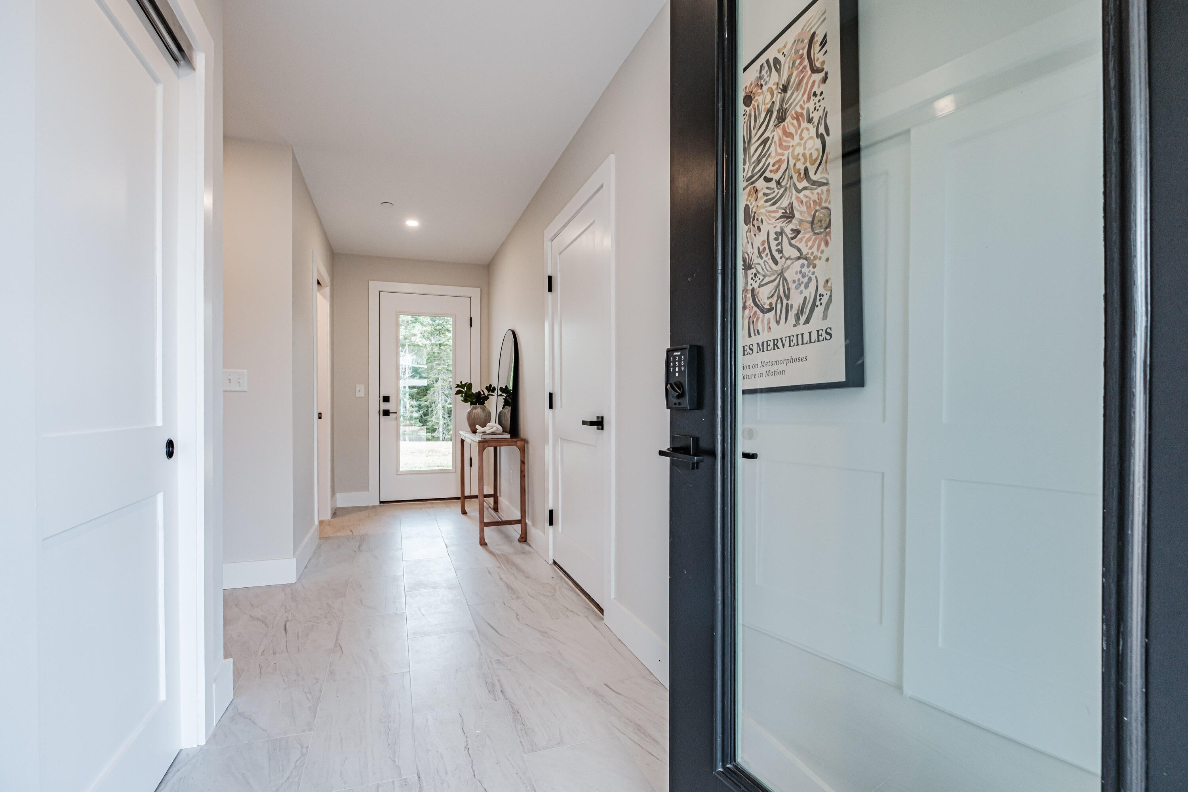
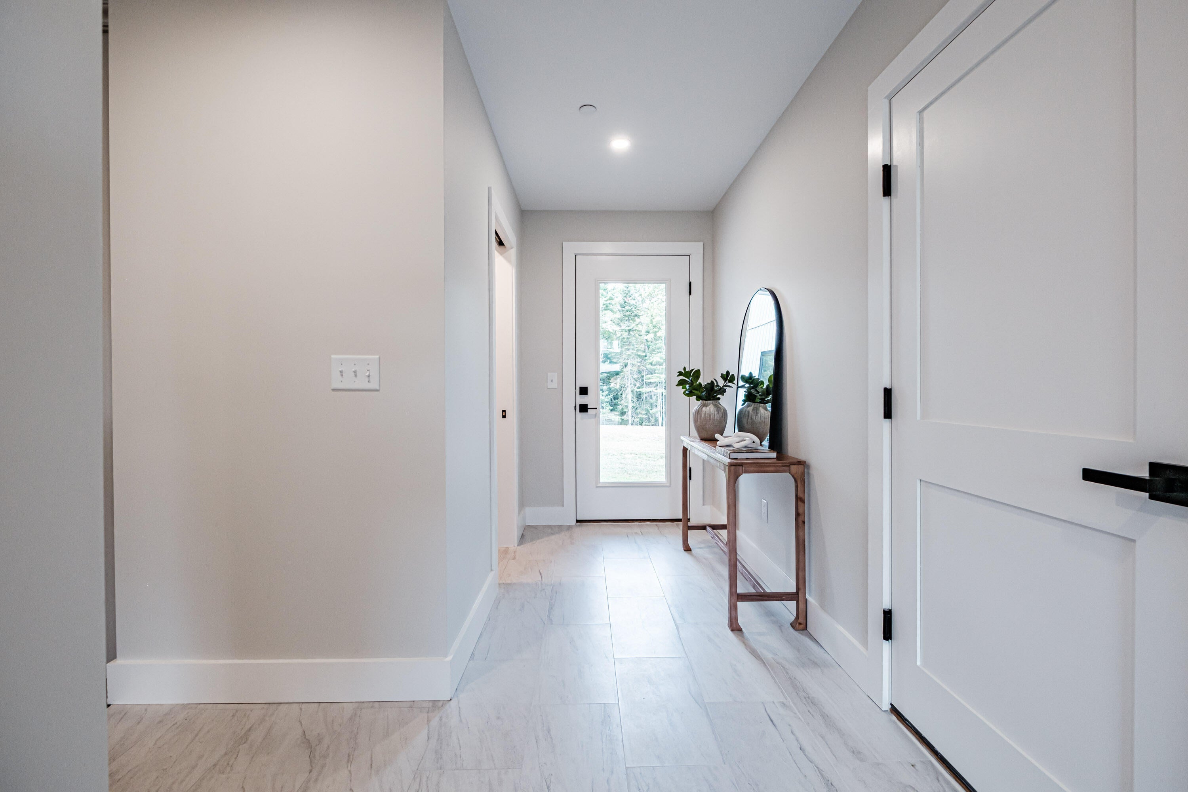
**Offering $10K in builder incentives** MODEL UNIT — 100% COMPLETE AND READY FOR IMMEDIATE OCCUPANCY! Skip the wait and move right into this beautifully finished townhome at Fairway Commons at Gorham Fairways. Featuring more than $30,000 in builder upgrades, this 2,184-square-foot home showcases the elevated finishes and thoughtful details that make this community so special. Step inside to hardwood floors, central air, and a beautifully upgraded kitchen designed for both everyday living and entertaining. The spacious first-floor primary suite offers the convenience of single-level living and features a luxurious tiled shower. Upstairs, a flexible bonus room with a fireplace provides the perfect space for a den, home office, media room, or additional gathering area. An unfinished basement offers excellent storage and future expansion potential, while private outdoor space and an attached one-car garage complete the home. Best of all, every selection has already been made, every upgrade is installed, and the home is completely finished — simply move in and enjoy. Fairway Commons is ideally located in southern Gorham, just a stone's throw from the Scarborough and Westbrook borders and approximately 15 minutes from Portland and the Portland International Jetport. Enjoy convenient access to shopping, dining, recreation, and major commuting routes while still experiencing the charm and lifestyle of Gorham. Lawn care and snow removal are included, allowing you to spend more time enjoying the surrounding walking trails, ponds, sidewalks, dog park, and future retail and medical amenities at Gorham Fairways. With only 7 units remaining in the community, this fully upgraded, move-in-ready model offers a rare opportunity to enjoy new construction without the wait. Come see it today and make Fairway Commons home.

Save
Ask
Tour
Hide
Share
Listing Snapshot
Price 
$655,000
Days On Site 
36 Days
Bedrooms 
3
Inside Area (SqFt) 
2,184 sqft
Total Baths 
3
Full Baths 
2
Partial Baths 
1
Lot Size 
N/A
Year Built 
2026
MLS® Number 
1676900
Status 
Active
Property Tax 
$1,000
HOA/Condo/Coop Fees 
$375 monthly
Sq Ft Source 
Builder
Days online/new listing status provided by Showcase IDX.
Friends & Family
Recent Activity
a month agoListing first seen on site
a month agoListing updated with changes from the MLS®
Price history, status history, and update history provided by Showcase IDX.
General Features
Attached Garage 
Yes
Garage 
Yes
Garage Spaces 
1
Land Lease 
No
Parking 
PavedOff StreetGarage Door OpenerInside EntranceAttached
Property Sub Type 
Townhouse
Sewer 
Private Sewer
SqFt Above 
2184
SqFt Total 
2184
Style 
Contemporary
Utilities 
Natural Gas Not Available
Water Source 
Private
Zoning 
R
Interior Features
Appliances 
DishwasherMicrowaveElectric RangeRefrigerator
Basement 
Interior EntryDaylightFullUnfinished
Cooling 
Heat Pump
Electric 
Circuit Breakers
Fireplace 
Yes
Fireplaces 
1
Flooring 
TileHardwood
Heating 
ElectricHeat Pump
Interior 
Kitchen IslandWalk-In Closet(s)Master DownstairsOtherStorage
Laundry Features 
Main LevelUpper LevelWasher Hookup
Bedroom 2 
Level - Second
Bedroom 3 
Level - Second
Bonus Room 
Level - SecondFeatures - Cathedral Ceiling(s)
Kitchen 
Level - FirstFeatures - Eat-in Kitchen, Kitchen Island
Living Room 
Level - First
Mud Room 
Level - First
Primary Bedroom 
Level - FirstFeatures - Walk-In Closet(s)
Save
Ask
Tour
Hide
Share
Exterior Features
Construction Details 
Vinyl SidingFrame
Lot Features 
SubdividedLevelOpen LotPastureLandscapedWooded
Patio And Porch 
PorchPatio
Roof 
MetalShingle
View 
Trees/Woods
Waterview 
Trees/Woods
Community Features
Association Amenities 
Storage
Association Fee 
$375.0
Association Fee Frequency 
Monthly
Roads 
Paved
Listing courtesy of Signature Homes Real Estate Group, LLC


Listing data is derived in whole or in part from the Maine IDX and is for consumers' personal, noncommercial use only. Dimensions are approximate and not guaranteed. All data should be independently verified. © 2026 Maine Real Estate Information System, Inc. All Rights Reserved.
Last checked 2026-09-25 01:27 PM UTC

Neighborhood & Commute
Source: Walkscore
Save
Ask
Tour
Hide
Share