Save
Ask
Tour
Hide
Share
$525,000
7 Days On Site

119 Hampton Glen Drive 27
Kennebunk, ME 04043

For Sale|Condominium|Active Under Contract
2
Beds
2
Total Baths
2
Full Baths
1,597
SqFt
$329
/SqFt
2003
Built
County:
York
Days online/new listing status provided by Showcase IDX.
Listing courtesy of Portside Real Estate Group
119 Hampton Glen Drive 27119 Hampton Glen Drive 27119 Hampton Glen Drive 27119 Hampton Glen Drive 27
Save
Ask
Tour
Hide
Share

Mortgage Calculator

Monthly Payment (Est.)

$2,395
Calculator powered by Showcase IDX, a Constellation1 Company. Copyright ©2026 Information is deemed reliable but not guaranteed.

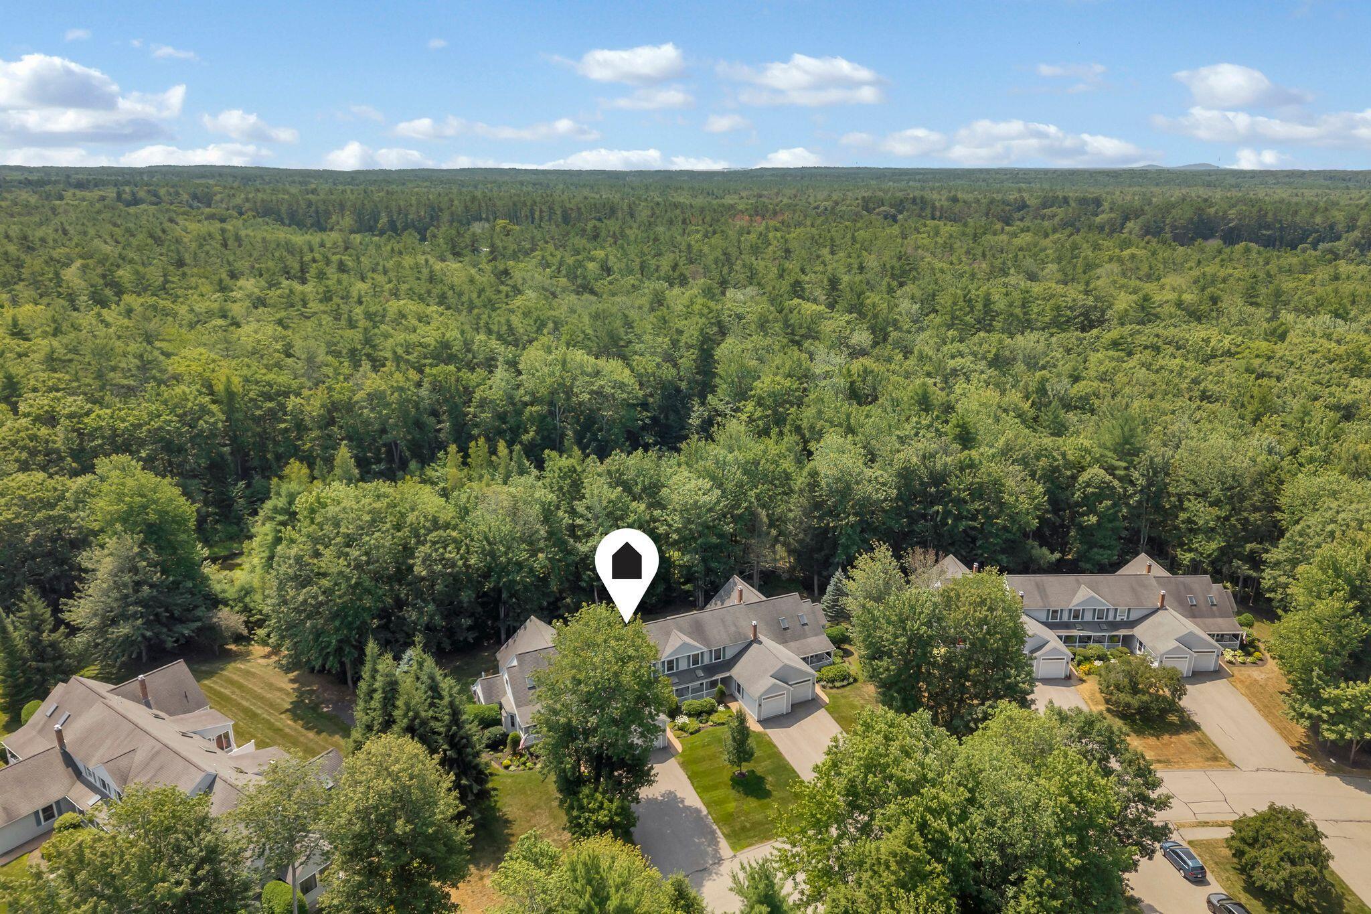
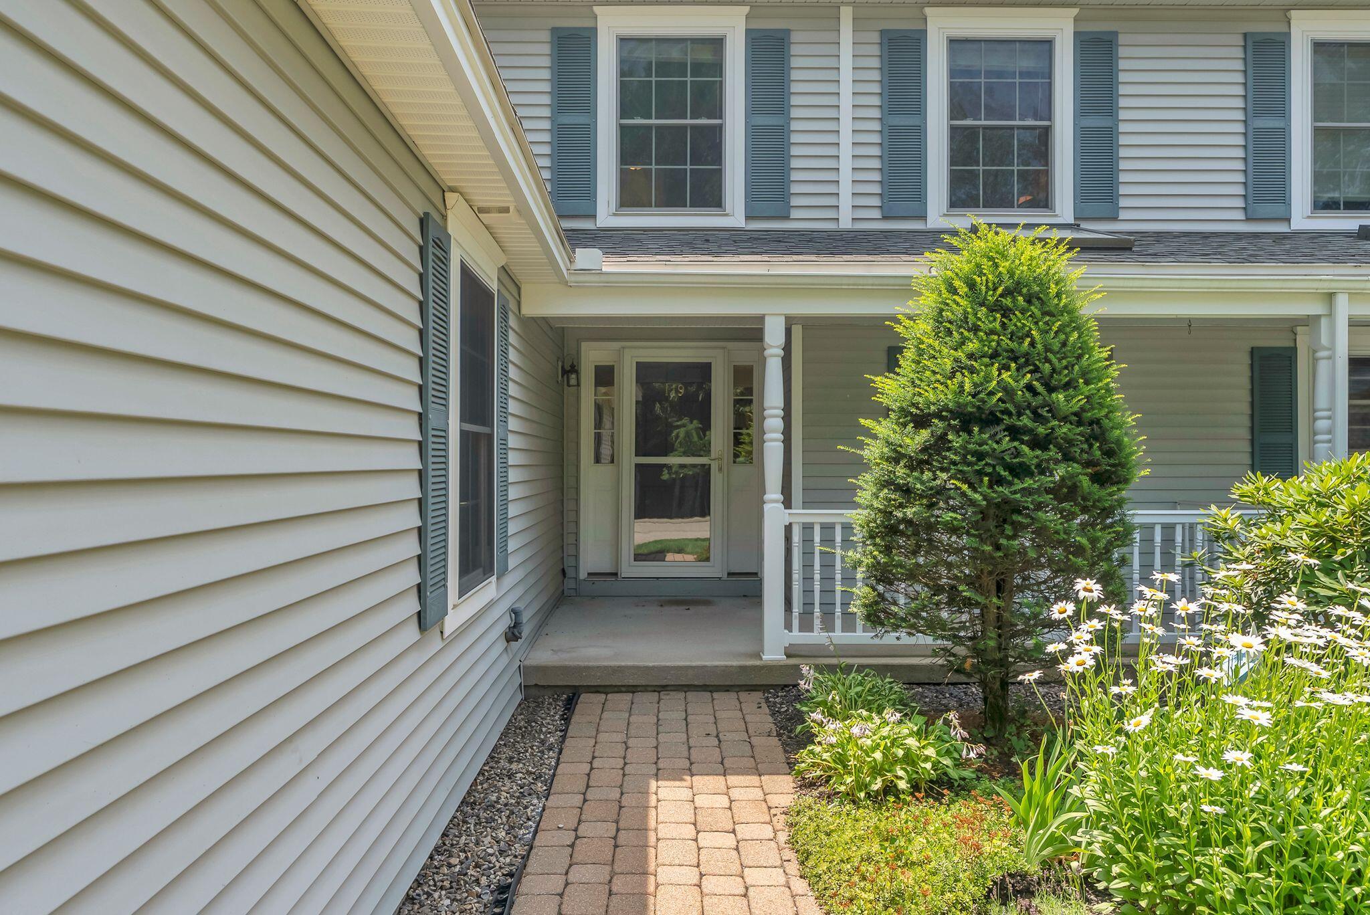
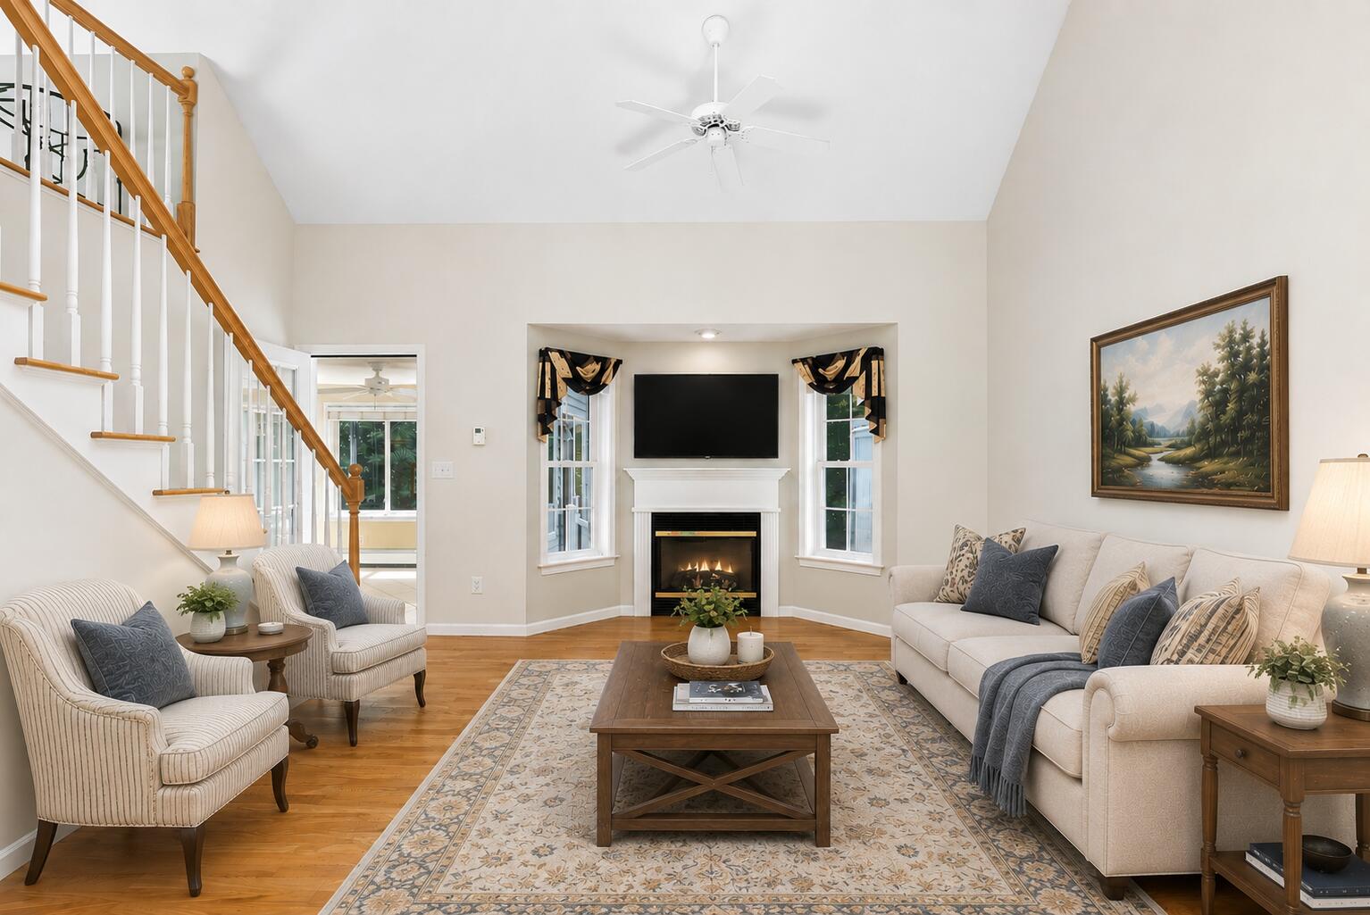
Discover the perfect blend of comfort, convenience, and low maintenance living in this beautifully maintained condo in the desirable Hampton Glen neighborhood at Coventry Woods. Designed with flexibility in mind, this thoughtfully laid out home features a bedroom and full bathroom on each level, making it ideal for guests, multigenerational living, or those looking for a home that can adapt to their lifestyle over time. The first floor features hardwood floors throughout, an open layout with an open concept living & dining space that opens into the kitchen. The first floor bedroom offers an ensuite bathroom, walk-in closet and access to the bright four season sunroom. Upstairs you'll find a bright den/office or flex space that connects to a large en-suite bedroom with large walk-in closet and access to extra storage space in the attic. A heat pump on each level provide convenient heating & cooling and a propane fireplace in the living room provide ease of living in this meticulously maintained condo. The oversized one car garage provides convenience during the winter months and the full, dry, unfinished basement is great space for extra storage. Just outside off the sunroom is a patio that overlooks the private setting that abuts neighborhood land. With miles of neighborhood walking trails, beautifully maintained grounds, easy access to local amenities, and a quiet neighborhood setting, this is an exceptional opportunity to enjoy a carefree lifestyle in one of Kennebunk's most sought after communities.

Save
Ask
Tour
Hide
Share
Listing Snapshot
Price 
$525,000
Days On Site 
7 Days
Bedrooms 
2
Inside Area (SqFt) 
1,597 sqft
Total Baths 
2
Full Baths 
2
Partial Baths 
N/A
Lot Size 
1 Acre
Year Built 
2003
MLS® Number 
1676636
Status 
Active Under Contract
Property Tax 
$5,409
HOA/Condo/Coop Fees 
$575 monthly
Sq Ft Source 
Public Records
Days online/new listing status provided by Showcase IDX.
Friends & Family
Recent Activity
4 hours agoListing updated with changes from the MLS®
4 hours agoStatus changed to Active Under Contract
a week agoListing first seen on site
Price history, status history, and update history provided by Showcase IDX.
General Features
Acres 
1
Attached Garage 
Yes
Garage 
Yes
Garage Spaces 
1
Land Lease 
No
Parking 
PavedGarage Door OpenerInside EntranceAttached
Property Sub Type 
Condominium
Sewer 
Public Sewer
SqFt Above 
1597
SqFt Total 
1597
Style 
OtherRow-Inside
Utilities 
Propane
Water Source 
Public
Zoning 
Village Residential
Interior Features
Appliances 
DishwasherDisposalDryerMicrowaveElectric RangeRefrigeratorWasher
Basement 
Interior EntryFullUnfinished
Cooling 
Heat Pump
Electric 
Circuit Breakers
Fireplace 
Yes
Fireplace Features 
Living RoomGas
Fireplaces 
1
Flooring 
CarpetTileWood
Heating 
ElectricOilBaseboardHeat Pump
Interior 
Walk-In Closet(s)Master Downstairs
Laundry Features 
Main Level
Bedroom 1 
Level - FirstFeatures - Walk-In Closet(s)
Bedroom 2 
Level - SecondFeatures - Walk-In Closet(s)
Den 
Level - Second
Dining Room 
Level - First
Kitchen 
Level - First
Living Room 
Level - First
Save
Ask
Tour
Hide
Share
Exterior Features
Construction Details 
Vinyl SidingFrame
Lot Features 
SubdividedLevelLandscaped
Roof 
Shingle
Community Features
Association Dues 
575
HOA Fee Frequency 
Monthly
Roads 
Paved
Listing courtesy of Portside Real Estate Group


Listing data is derived in whole or in part from the Maine IDX and is for consumers' personal, noncommercial use only. Dimensions are approximate and not guaranteed. All data should be independently verified. © 2026 Maine Real Estate Information System, Inc. All Rights Reserved.
Last checked 2026-08-25 09:56 PM UTC

Neighborhood & Commute
Source: Walkscore
Save
Ask
Tour
Hide
Share