


Save
Ask
Tour
Hide
$500,000
37 Days On Site
514 Mitchell RoadCape Elizabeth, ME 04107
Single Family Residence|Pending
2
Beds
1
Total Bath
1
Full Bath
864
SqFt
$579
/SqFt
1953
Built
County:
Cumberland
Days online/new listing status provided by Showcase IDX.
Listing courtesy of RE/MAX Oceanside
Save
Ask
Tour
Hide
Mortgage Calculator
Monthly Payment (Est.)
$2,281Calculator powered by Showcase IDX, a Constellation1 Company. Copyright ©2026 Information is deemed reliable but not guaranteed.
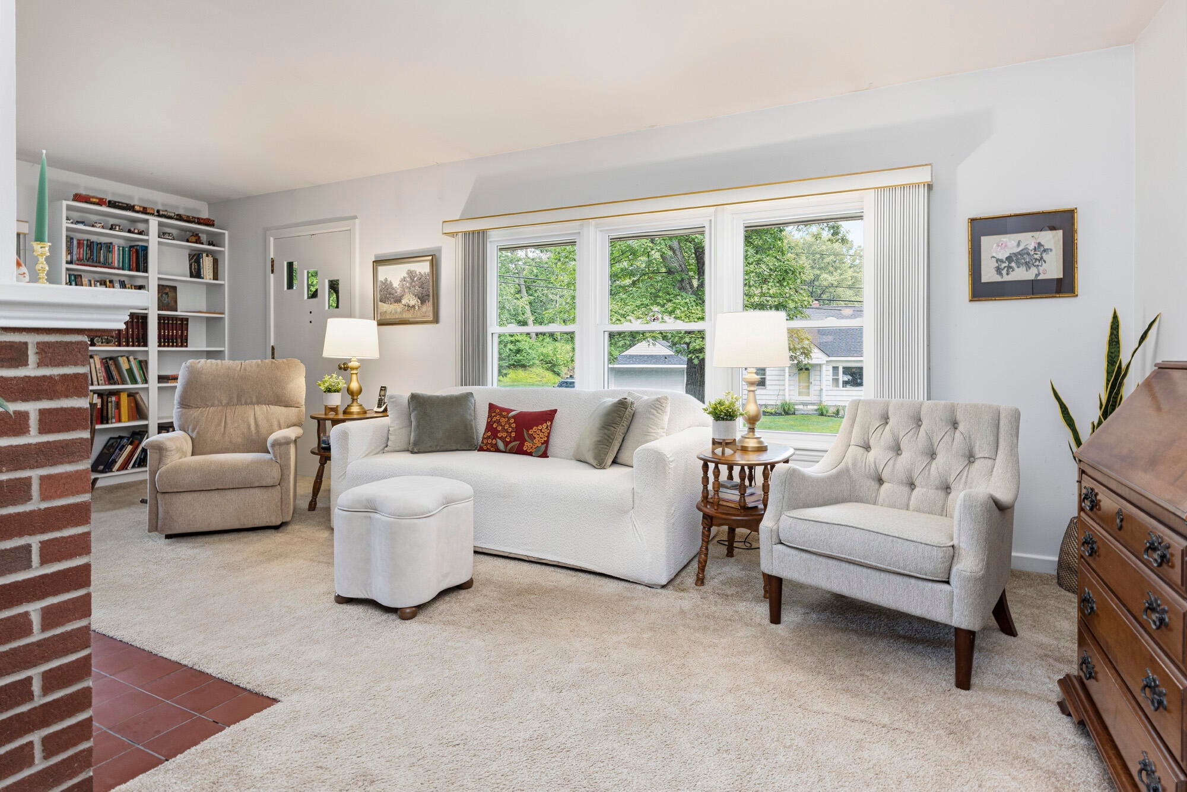
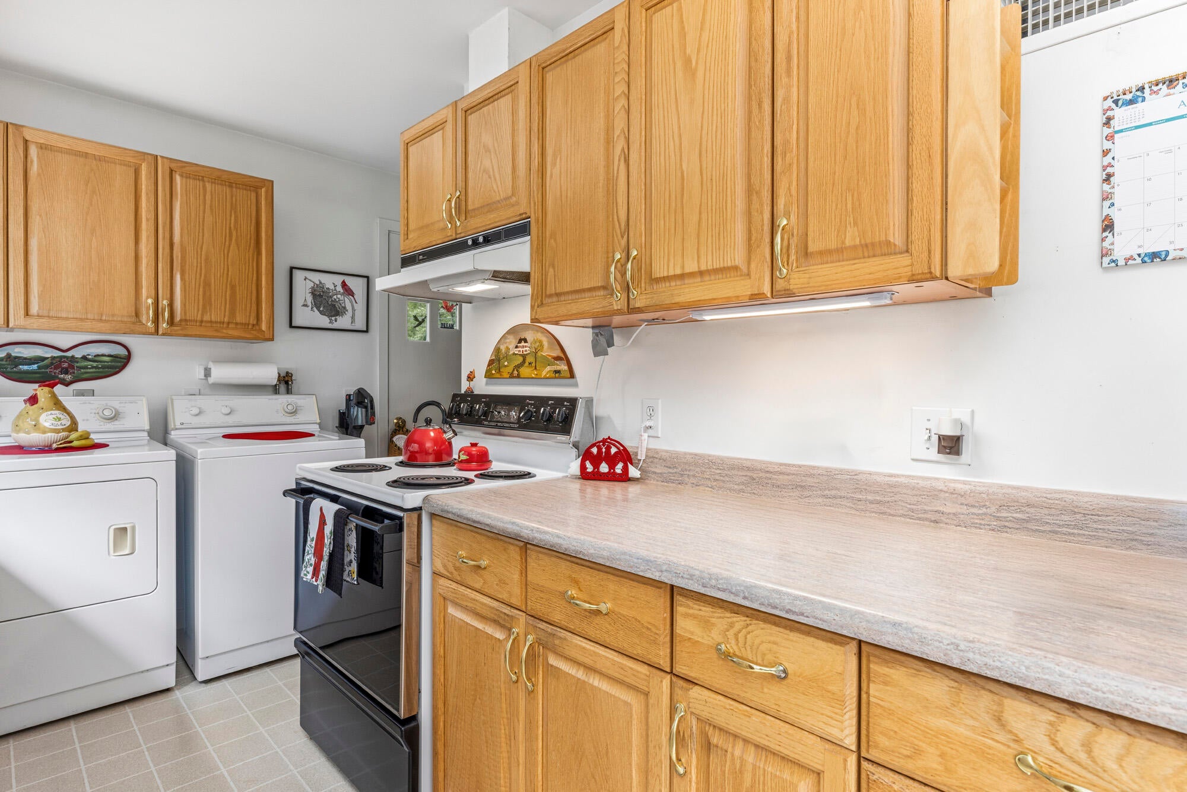
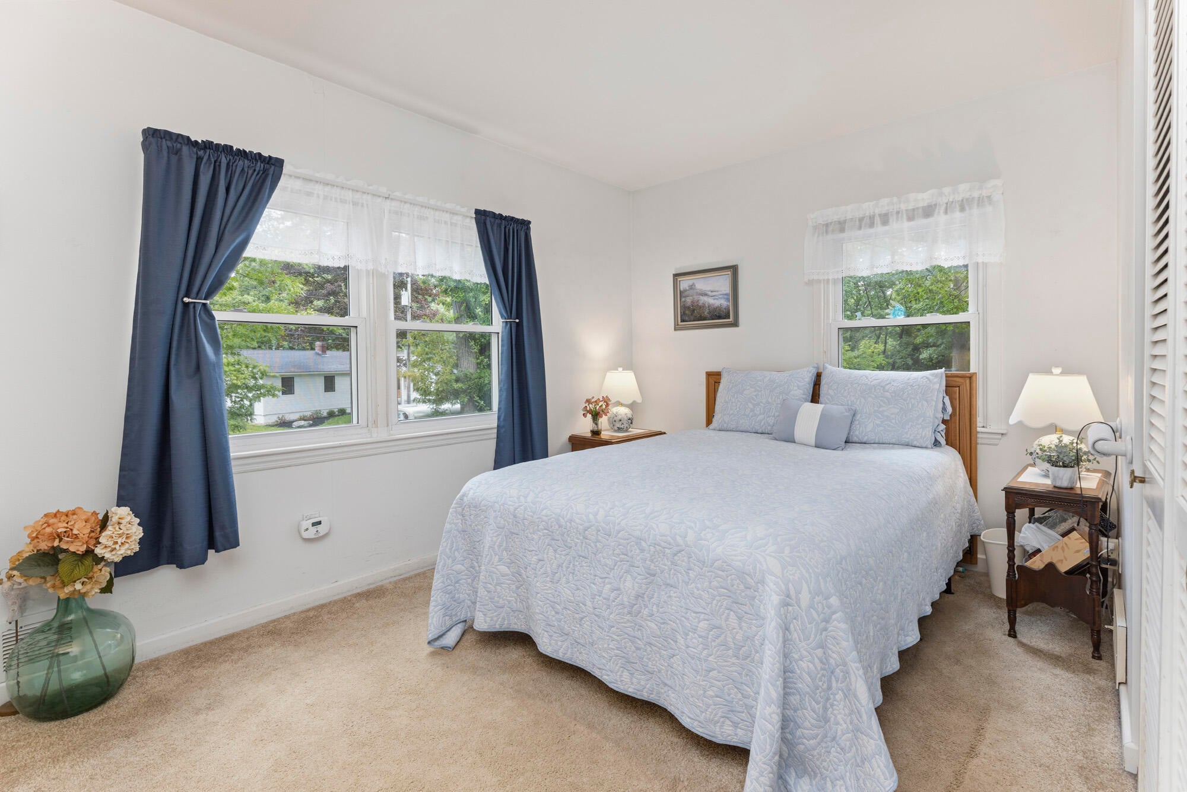
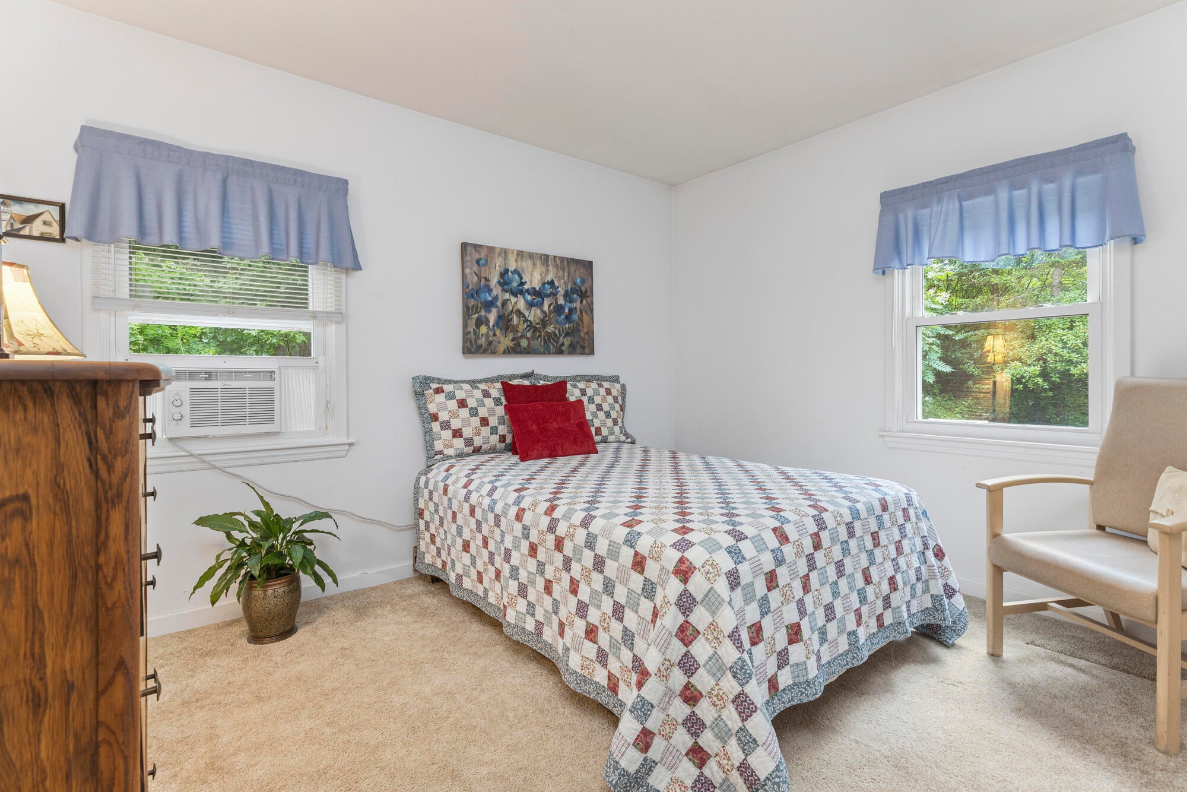
Don't miss this opportunity to own a home in one of Cape Elizabeth's most convenient locations. Situated on a generous .46-acre lot, this charming 2 bedroom, 1 bath ranch offers easy one-level living with a full basement and an attached one-car garage underneath. Whether you're a first-time buyer, looking to downsize, or searching for a property with room to make your own, this home is full of potential. The spacious yard provides plenty of room for gardening, entertaining, or future expansion, while the convenient location offers easy access to Cape Elizabeth's beaches, schools, trails, and Portland. A wonderful opportunity to enjoy all that Cape Elizabeth has to offer at an attractive price point.
Save
Ask
Tour
Hide
Listing Snapshot
Price
$500,000
Days On Site
37 Days
Bedrooms
2
Inside Area (SqFt)
864 sqft
Total Baths
1
Full Baths
1
Partial Baths
N/A
Lot Size
0.46 Acres
Year Built
1953
MLS® Number
1676221
Status
Pending
Property Tax
$5,305
HOA/Condo/Coop Fees
N/A
Sq Ft Source
Public Records
Days online/new listing status provided by Showcase IDX.
Friends & Family
Recent Activity
| 3 weeks ago | Listing updated with changes from the MLS® | |
| 3 weeks ago | Status changed to Pending | |
| a month ago | Listing first seen on site |
Price history, status history, and update history provided by Showcase IDX.
General Features
Acres
0.46
Attached Garage
Yes
Garage
Yes
Garage Spaces
1
Land Lease
No
Parking
PavedAttached
Property Sub Type
Single Family Residence
Sewer
Public Sewer
SqFt Above
864
SqFt Total
864
Style
Ranch
Utilities
Natural Gas Not Available
Water Source
Public
Zoning
Res Shore
Interior Features
Appliances
MicrowaveElectric RangeRefrigerator
Basement
Interior EntryFullUnfinished
Electric
Circuit Breakers
Fireplace
Yes
Fireplaces
1
Flooring
CarpetVinyl
Heating
OilForced Air
Bedroom 1
Level - First
Bedroom 2
Level - First
Kitchen
Level - First
Living Room
Level - First
Save
Ask
Tour
Hide
Exterior Features
Construction Details
Vinyl SidingFrame
Lot Features
Near Golf CourseRolling SlopeLandscaped
Other Structures
Shed(s)
Patio And Porch
Deck
Roof
Shingle
Community Features
Roads
Paved
Listing courtesy of RE/MAX Oceanside


Listing data is derived in whole or in part from the Maine IDX and is for consumers' personal, noncommercial use only. Dimensions are approximate and not guaranteed. All data should be independently verified. © 2026 Maine Real Estate Information System, Inc. All Rights Reserved.
Last checked 2026-09-21 06:17 AM UTC
Listing data is derived in whole or in part from the Maine IDX and is for consumers' personal, noncommercial use only. Dimensions are approximate and not guaranteed. All data should be independently verified. © 2026 Maine Real Estate Information System, Inc. All Rights Reserved.
Last checked 2026-09-21 06:17 AM UTC
Neighborhood & Commute
Source: Walkscore
Save
Ask
Tour
Hide
Did you know? You can invite friends and family to your search. They can join your search, rate and discuss listings with you.