

Save
Ask
Tour
Hide
Share
$250,000
2 Days On Site

Alfred, ME 04002

For Sale|Mobile Home|Active
2
Beds
2
Total Baths
2
Full Baths
1,372
SqFt
$182
/SqFt
1998
Built
Subdivision:
Keywood Manor
County:
York
Days online/new listing status provided by Showcase IDX.
Listing courtesy of Portside Real Estate Group
Upcoming Open Houses
Sat, Aug 15, 11:00 AM - 1:00 PM
Save
Ask
Tour
Hide
Share

Mortgage Calculator

Monthly Payment (Est.)

$1,141
Calculator powered by Showcase IDX, a Constellation1 Company. Copyright ©2026 Information is deemed reliable but not guaranteed.

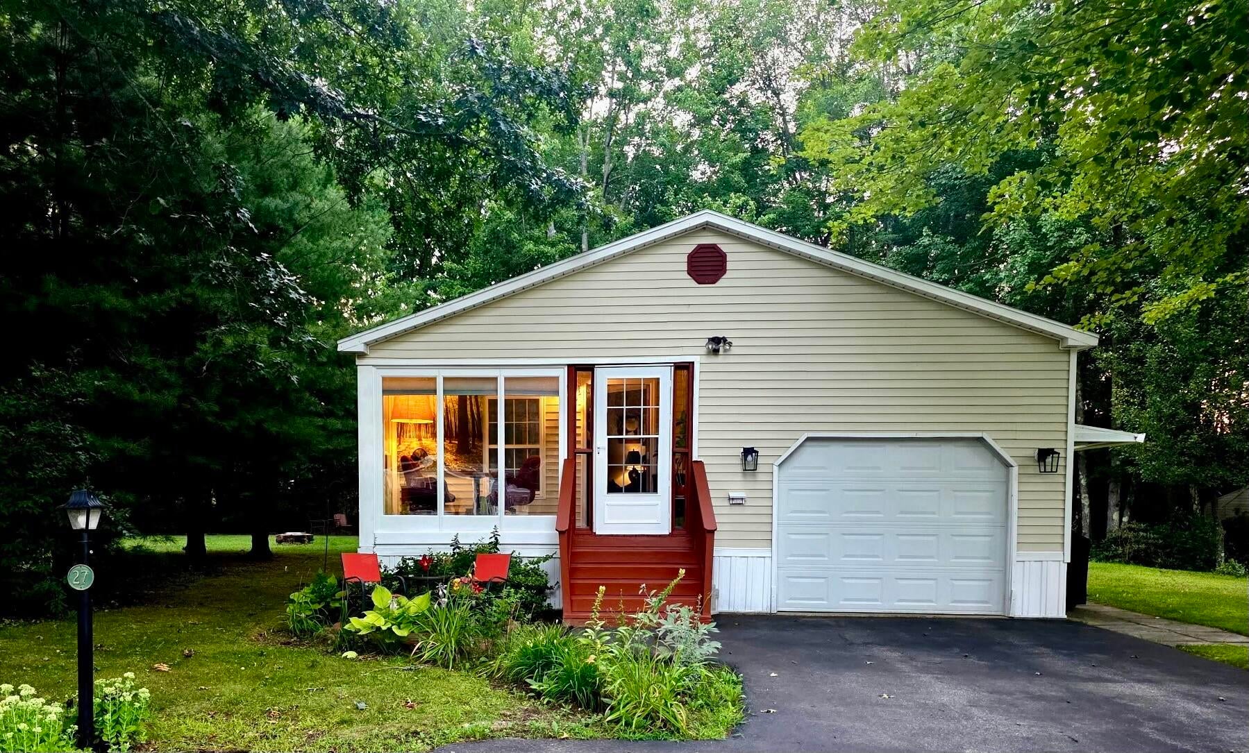
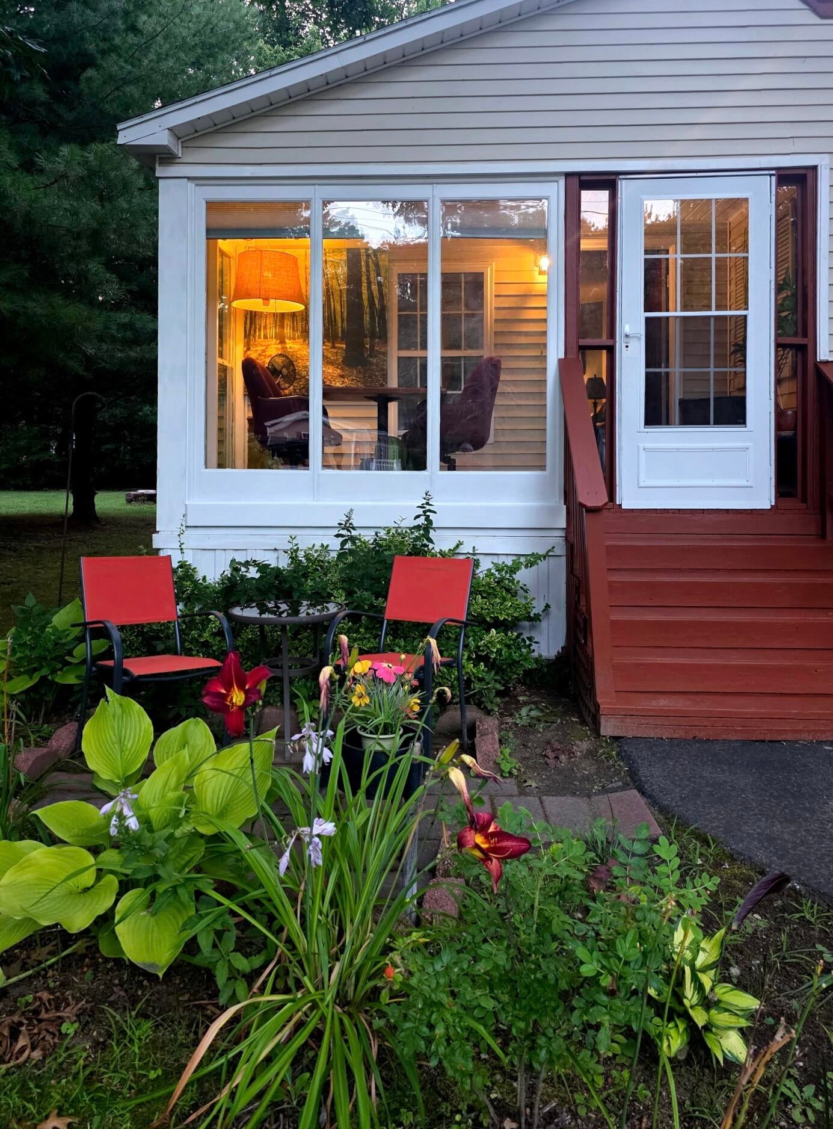
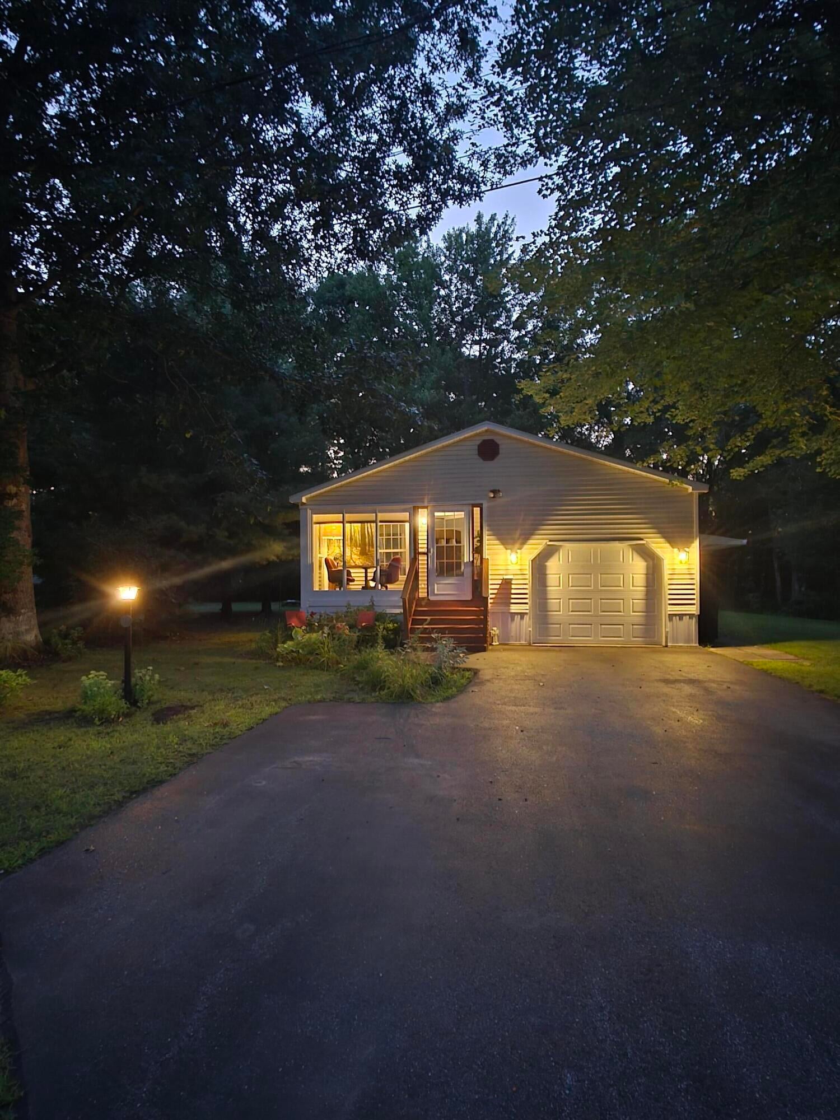
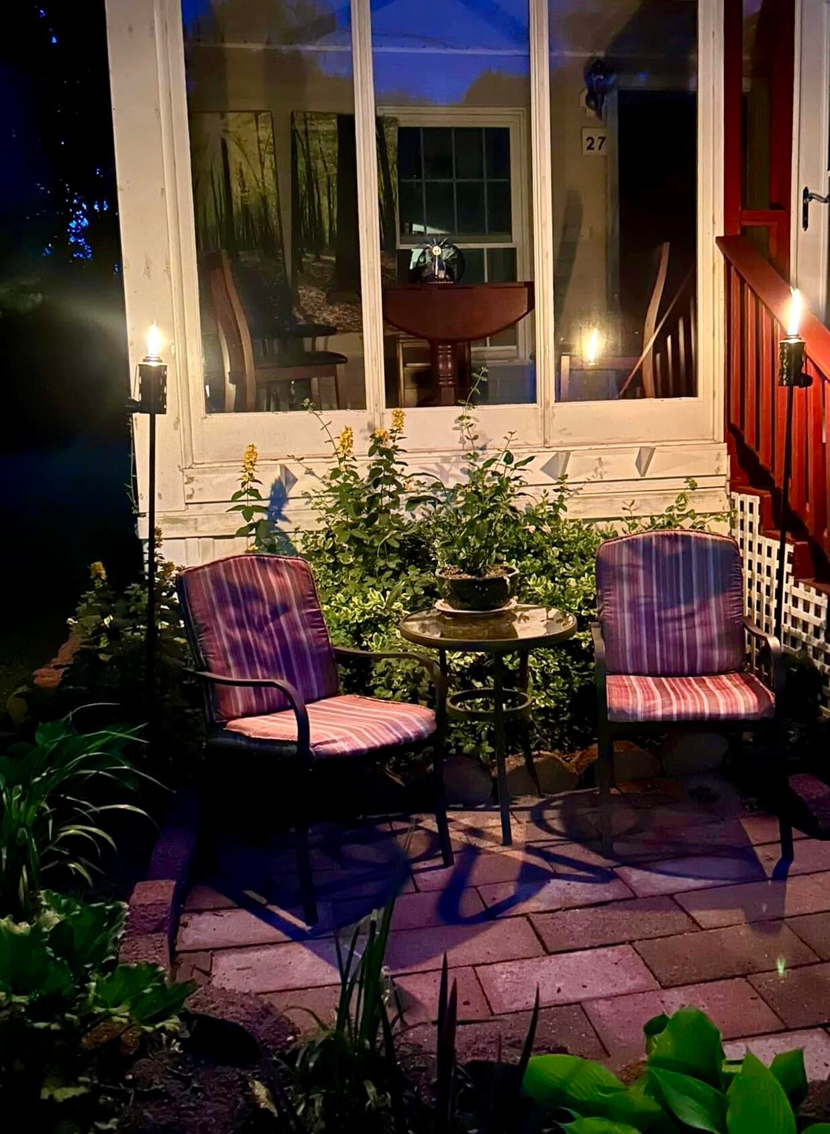
Welcome to 27 Chickadee Drive located in the desirable 55+ community of Keywood Manor. A thoughtfully maintained home on a generous ½ acre lot offers 2 bedrooms, 2 full bathrooms, and over 1,300 square feet of comfortable single level living. This home is truly move in ready and features updated Electric Water Heater (2022), Forced Air Kerosene Furnace and Tank (2021), Roof (2020) Velux Skylights (2020), and Central Air Conditioning. The open floorplan seamlessly connects all areas of the home making everyday living and entertaining a breeze. The kitchen is truly the heart of the home, providing a spacious layout with solid oak cabinets, butcher block center island, stainless steel appliances, a breakfast nook, and updated light fixtures. The adjoining dining and living areas provide an open feel and effortless flow from room to room. Enjoy the 3 season sun porch overlooking the patio and front yard where you can soak in the morning sun or unwind after a long day. The attached garage is perfect for additional storage or vehicle storage. The loft above the garage can be used for additional storage and is easily accessible by stairs. The backyard shed has power and can be used as a workshop and/or storage space. Residents of Keywood Manor can enjoy access to its clubhouse, fitness center, library and community grill. The community also provides planned activities for its residents so be sure to check your calendar! Monthly lot rent includes common area maintenance, insurance, sewer, and water. Not an HOA.

Save
Ask
Tour
Hide
Share
Listing Snapshot
Price 
$250,000
Days On Site 
2 Days
Bedrooms 
2
Inside Area (SqFt) 
1,372 sqft
Total Baths 
2
Full Baths 
2
Partial Baths 
N/A
Lot Size 
N/A
Year Built 
1998
MLS® Number 
1675910
Status 
Active
Property Tax 
$1,857.73
HOA/Condo/Coop Fees 
$700 monthly
Sq Ft Source 
Public Records
Days online/new listing status provided by Showcase IDX.
Friends & Family
Recent Activity
2 days agoListing first seen on site
2 days agoListing updated with changes from the MLS®
Price history, status history, and update history provided by Showcase IDX.
General Features
Foundation 
Slab
Garage 
Yes
Garage Spaces 
1
Land Lease 
Yes
Parking 
Paved
Pets 
Breed Restrictions
Property Sub Type 
Mobile Home
Sewer 
Septic Tank
SqFt Above 
1372
SqFt Total 
1372
Style 
Ranch
Utilities 
Natural Gas Not Available
Water Source 
PrivateWell
Zoning 
RR
Interior Features
Appliances 
DishwasherDryerMicrowaveElectric RangeRefrigeratorWasher
Basement 
None
Cooling 
Central Air
Electric 
Circuit Breakers
Flooring 
CarpetLaminate
Furnished 
Unfurnished
Heating 
Forced Air
Interior 
Kitchen IslandVaulted Ceiling(s)Master DownstairsStorage
Laundry Features 
Main Level
Bedroom 1 
Level - First
Bedroom 2 
Level - First
Den 
Level - FirstFeatures - Vaulted Ceiling(s)
Dining Room 
Level - FirstFeatures - Vaulted Ceiling(s)
Kitchen 
Level - FirstFeatures - Eat-in Kitchen, Kitchen Island, Pantry, Vaulted Ceiling(s)
Sunroom 
Level - First
Save
Ask
Tour
Hide
Share
Exterior Features
Construction Details 
Vinyl Siding
Lot Features 
LevelLandscaped
Other Structures 
Shed(s)
Patio And Porch 
Glass EnclosedPorch
Road Frontage 
Private Road
Roof 
Shingle
View 
Trees/Woods
Waterview 
Trees/Woods
Windows/Doors 
Storm Door(s)
Community Features
Association Amenities 
ClubhouseStorage
Association Dues 
700
Community Features 
Clubhouse
HOA Fee Frequency 
Monthly
Roads 
Paved
Listing courtesy of Portside Real Estate Group


Listing data is derived in whole or in part from the Maine IDX and is for consumers' personal, noncommercial use only. Dimensions are approximate and not guaranteed. All data should be independently verified. © 2026 Maine Real Estate Information System, Inc. All Rights Reserved.
Last checked 2026-08-15 04:23 AM UTC

Neighborhood & Commute
Source: Walkscore
Save
Ask
Tour
Hide
Share

