Save
Ask
Tour
Hide
Share
$640,000
10 Days On Site

284 Bradley Street 3
Saco, ME 04072

For Sale|Condominium|Active
3
Beds
3
Total Baths
2
Full Baths
1
Partial Bath
1,741
SqFt
$368
/SqFt
2021
Built
Subdivision:
Duross Place Condominium Association
County:
York
Days online/new listing status provided by Showcase IDX.
Listing courtesy of Portside Real Estate Group
284 Bradley Street 3284 Bradley Street 3284 Bradley Street 3284 Bradley Street 3
Save
Ask
Tour
Hide
Share

Mortgage Calculator

Monthly Payment (Est.)

$2,920
Calculator powered by Showcase IDX, a Constellation1 Company. Copyright ©2026 Information is deemed reliable but not guaranteed.

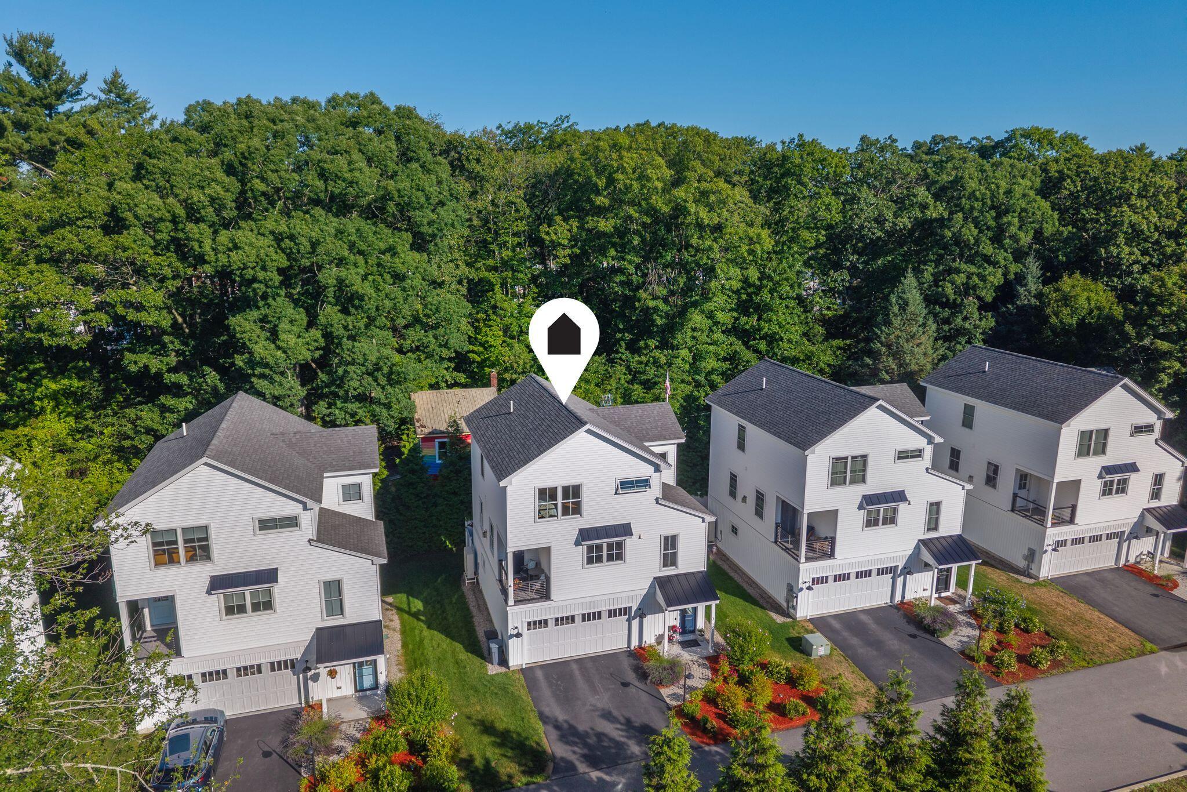
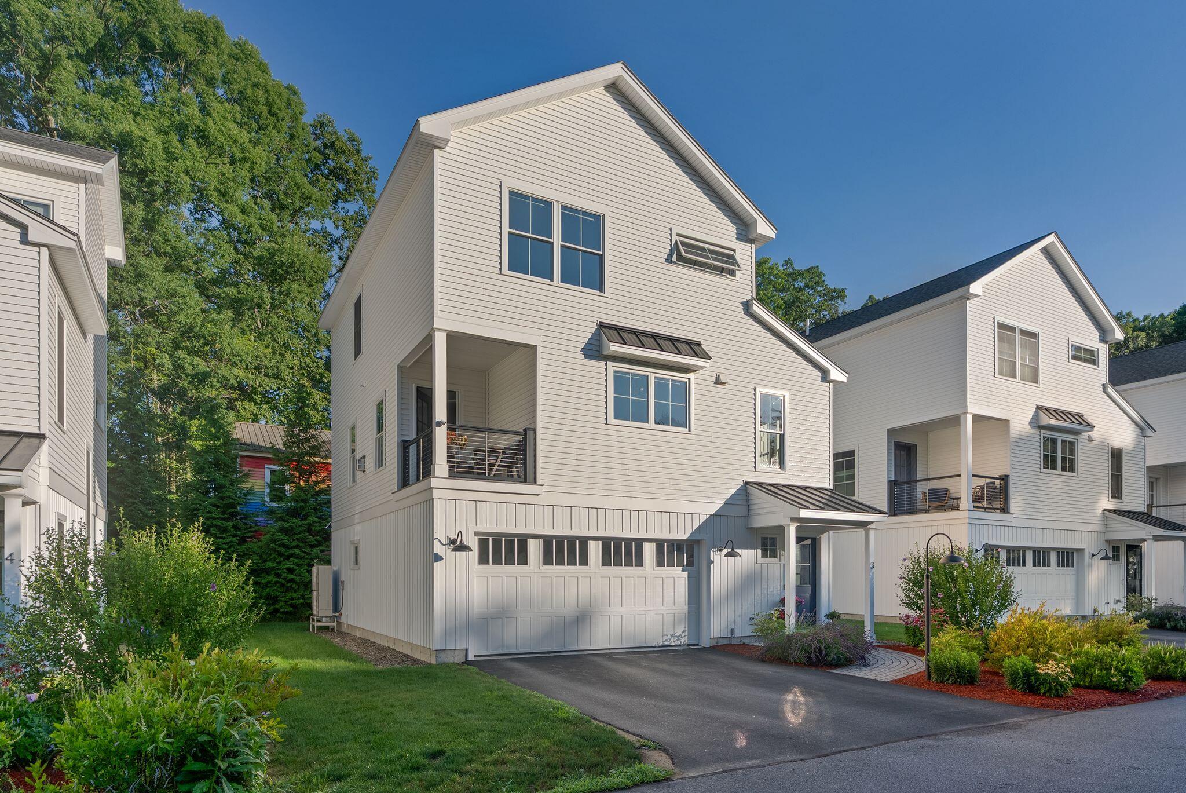
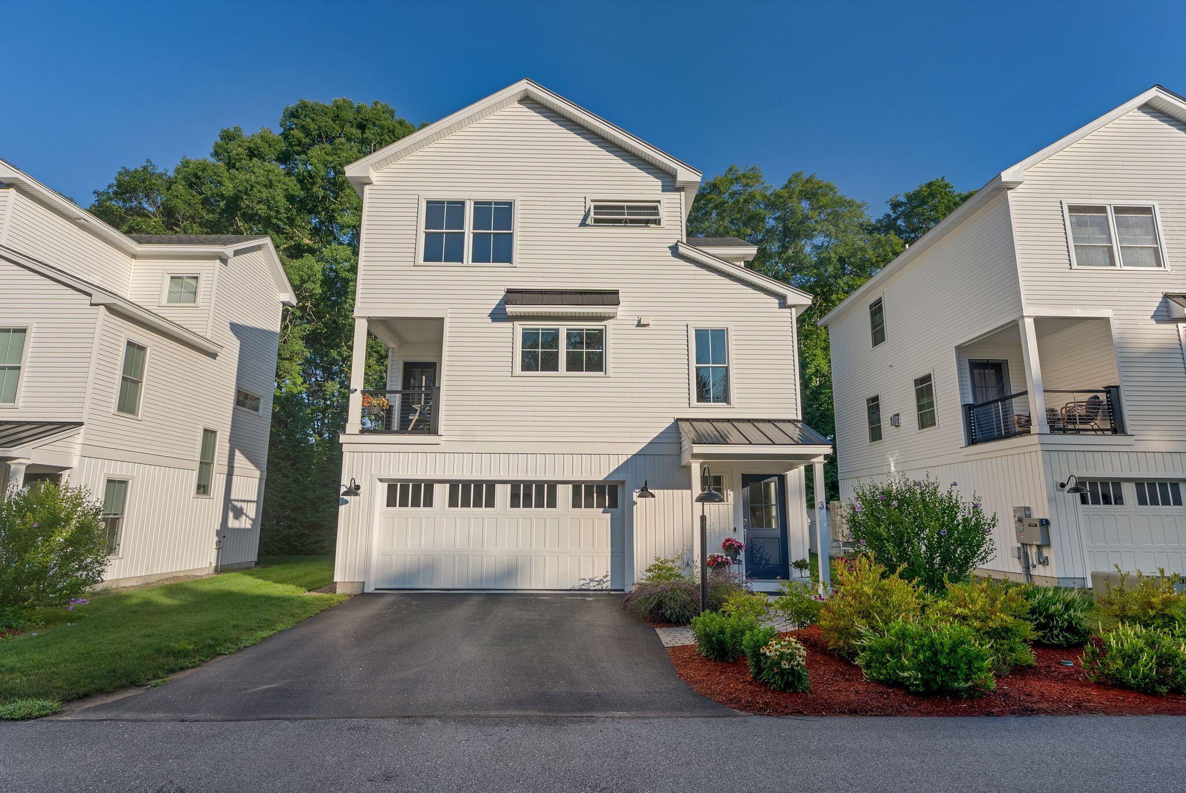
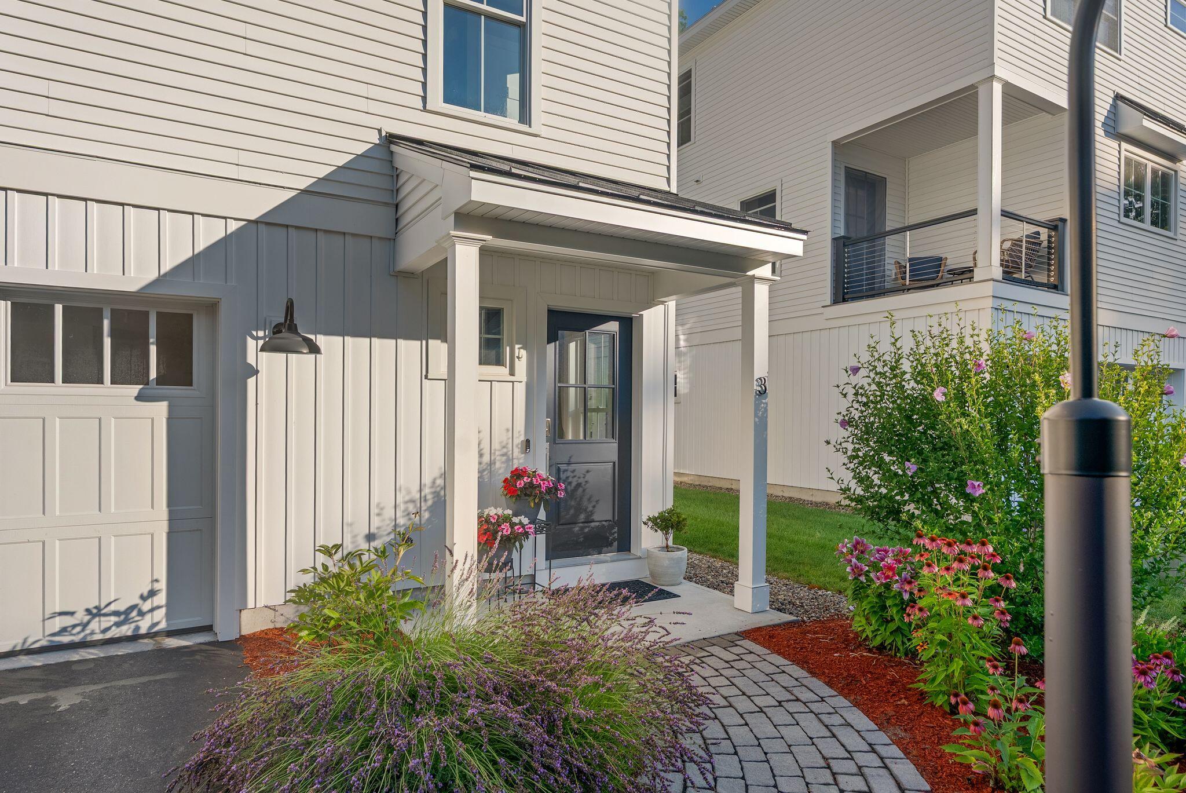
Stunning stand-alone condominium in Duross Place offering luxurious finishes and effortless, low-maintenance living. A bright tiled entry welcomes you with generous closet storage and direct access to the oversized two-car garage, complete with an upgraded finished room ideal for a home gym or office. Inside, beautiful hardwood floors lead up a contemporary wire-railing staircase to the open-concept main level. The custom kitchen features full-height cabinetry, quartz countertops, tiled backsplash, stainless steel appliances, and an oversized island with built-in microwave. The kitchen flows seamlessly into the spacious living room, highlighted by a modern gas fireplace and where large windows fill the space with endless natural light. Upstairs offers two generously sized bedrooms, a full bath with marble vanity, and a luxurious primary suite. The primary bedroom features an impressive walk-in closet with abundant storage and a deluxe en-suite bath with walk-in tiled shower and beautiful tile flooring. Enjoy private outdoor living in the fenced backyard, enhanced by a gorgeous paver patio and lush, association-maintained grounds with irrigation. Additional features include a whole-house generator and plenty of storage throughout. Conveniently located with sidewalk access into both downtown Saco and Biddeford, moments from to I-95, and less than 15 minutes to Ferry Beach and Old Orchard Beach. The perfect blend of style, comfort, and convenience.

Save
Ask
Tour
Hide
Share
Listing Snapshot
Price 
$640,000
Days On Site 
10 Days
Bedrooms 
3
Inside Area (SqFt) 
1,741 sqft
Total Baths 
3
Full Baths 
2
Partial Baths 
1
Lot Size 
0.12 Acres
Year Built 
2021
MLS® Number 
1674866
Status 
Active
Property Tax 
$5,964
HOA/Condo/Coop Fees 
$250 monthly
Sq Ft Source 
Builder
Days online/new listing status provided by Showcase IDX.
Friends & Family
Recent Activity
a week agoStatus changed to Active
a week agoListing updated with changes from the MLS®
2 weeks agoListing first seen on site
Price history, status history, and update history provided by Showcase IDX.
General Features
Acres 
0.12
Attached Garage 
Yes
Foundation 
Slab
Garage 
Yes
Garage Spaces 
2
Land Lease 
No
Parking 
PavedOff StreetGarage Door OpenerInside EntranceUndergroundBasementAttached
Property Sub Type 
Condominium
Sewer 
Public Sewer
SqFt Above 
1741
SqFt Total 
1741
Style 
ContemporaryOther
Utilities 
Propane
Water Source 
Public
Zoning 
R-2
Interior Features
Appliances 
DishwasherMicrowaveGas RangeRefrigerator
Cooling 
Heat Pump
Electric 
Circuit Breakers
Fireplace 
Yes
Fireplace Features 
Living RoomGas
Fireplaces 
1
Flooring 
TileWood
Heating 
ElectricBaseboardHeat Pump
Interior 
Kitchen IslandPantryWalk-In Closet(s)OtherStorage
Laundry Features 
Upper LevelWasher Hookup
Bedroom 1 
Level - Second
Bedroom 2 
Level - Second
Dining Room 
Level - First
Kitchen 
Level - FirstFeatures - Eat-in Kitchen, Kitchen Island, Pantry
Living Room 
Level - First
Primary Bedroom 
Level - Second
Save
Ask
Tour
Hide
Share
Exterior Features
Construction Details 
Vinyl SidingFrame
Lot Features 
SubdividedLevelOpen LotLandscaped
Patio And Porch 
PorchPatio
Roof 
MetalShingle
View 
Trees/Woods
Waterview 
Trees/Woods
Community Features
Association Amenities 
Storage
Association Dues 
250
HOA Fee Frequency 
Monthly
Roads 
Paved
School District 
RSU 23
Schools
School District
RSU 23
Elementary School
Unknown
Middle School
Unknown
High School
Unknown
Listing courtesy of Portside Real Estate Group


Listing data is derived in whole or in part from the Maine IDX and is for consumers' personal, noncommercial use only. Dimensions are approximate and not guaranteed. All data should be independently verified. © 2026 Maine Real Estate Information System, Inc. All Rights Reserved.
Last checked 2026-08-16 08:30 AM UTC

Neighborhood & Commute
Source: Walkscore
Save
Ask
Tour
Hide
Share