Save
Ask
Tour
Hide
Share
$4,500,000
2 Days On Site

7 Camp Relief Lane
Rome, ME 04963

For Sale|Single Family Residence|Active
7
Beds
6
Total Baths
4
Full Baths
2
Partial Baths
5,000
SqFt
$900
/SqFt
1901
Built
Subdivision:
Starbird Lane Road Association
County:
Kennebec
Days online/new listing status provided by Showcase IDX.
Listing courtesy of Lakehome Group Real Estate [email protected]
7 Camp Relief Lane7 Camp Relief Lane7 Camp Relief Lane7 Camp Relief Lane
Save
Ask
Tour
Hide
Share

Mortgage Calculator

Monthly Payment (Est.)

$20,531
Calculator powered by Showcase IDX, a Constellation1 Company. Copyright ©2026 Information is deemed reliable but not guaranteed.

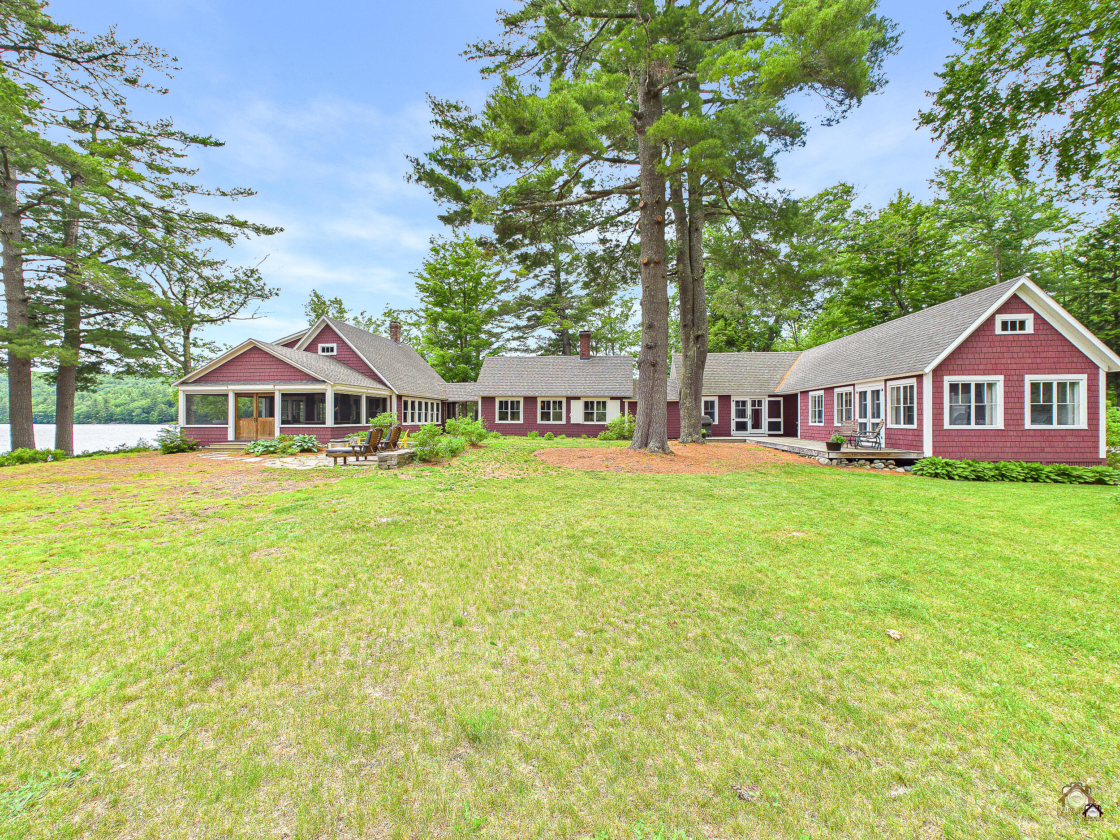
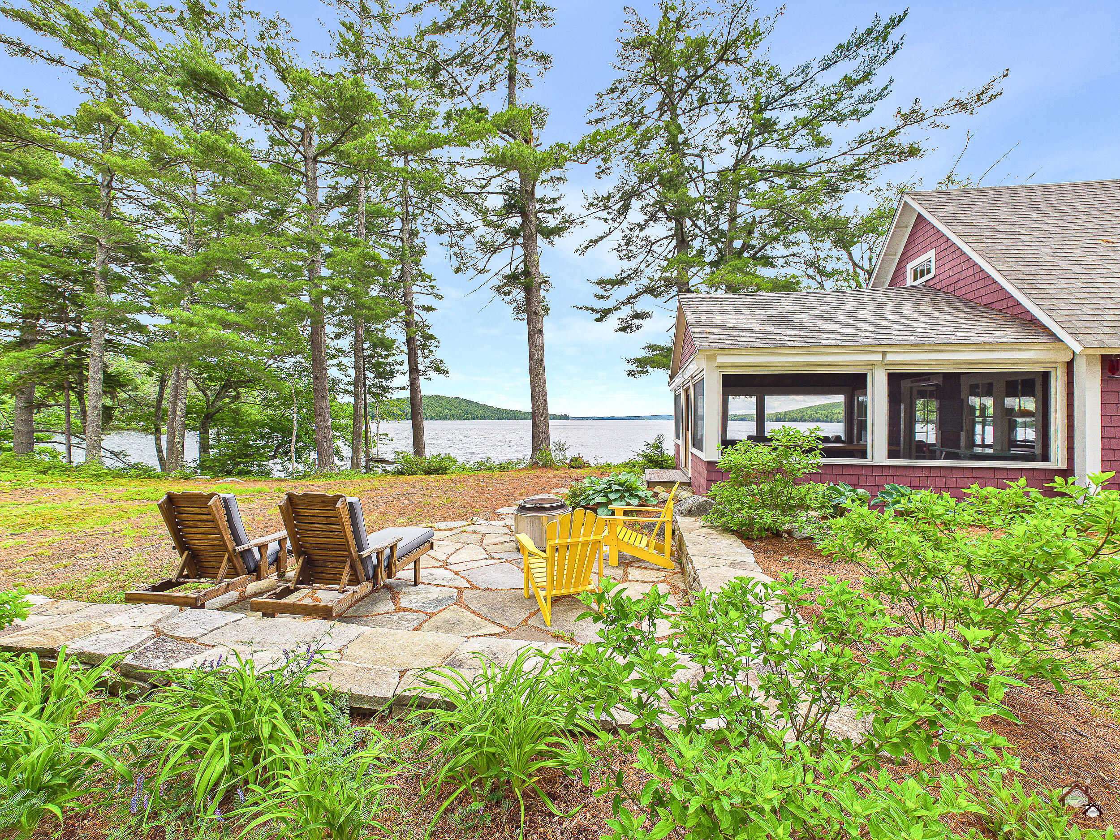
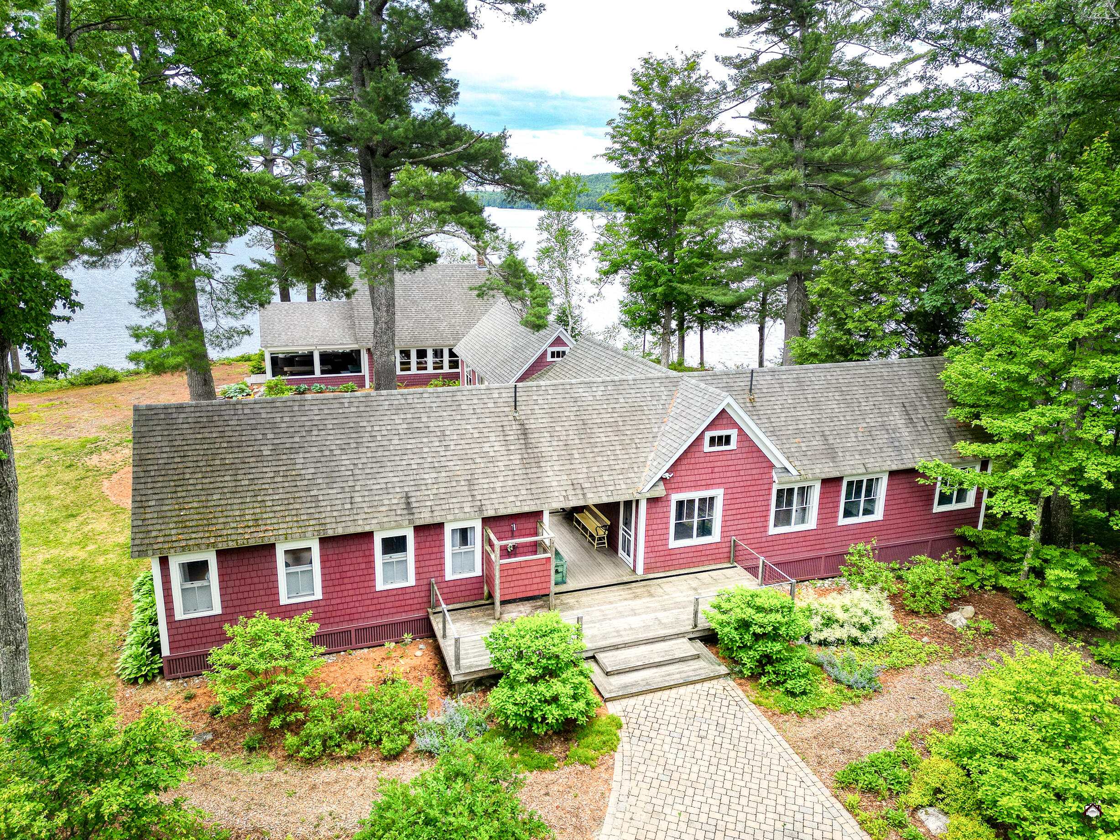
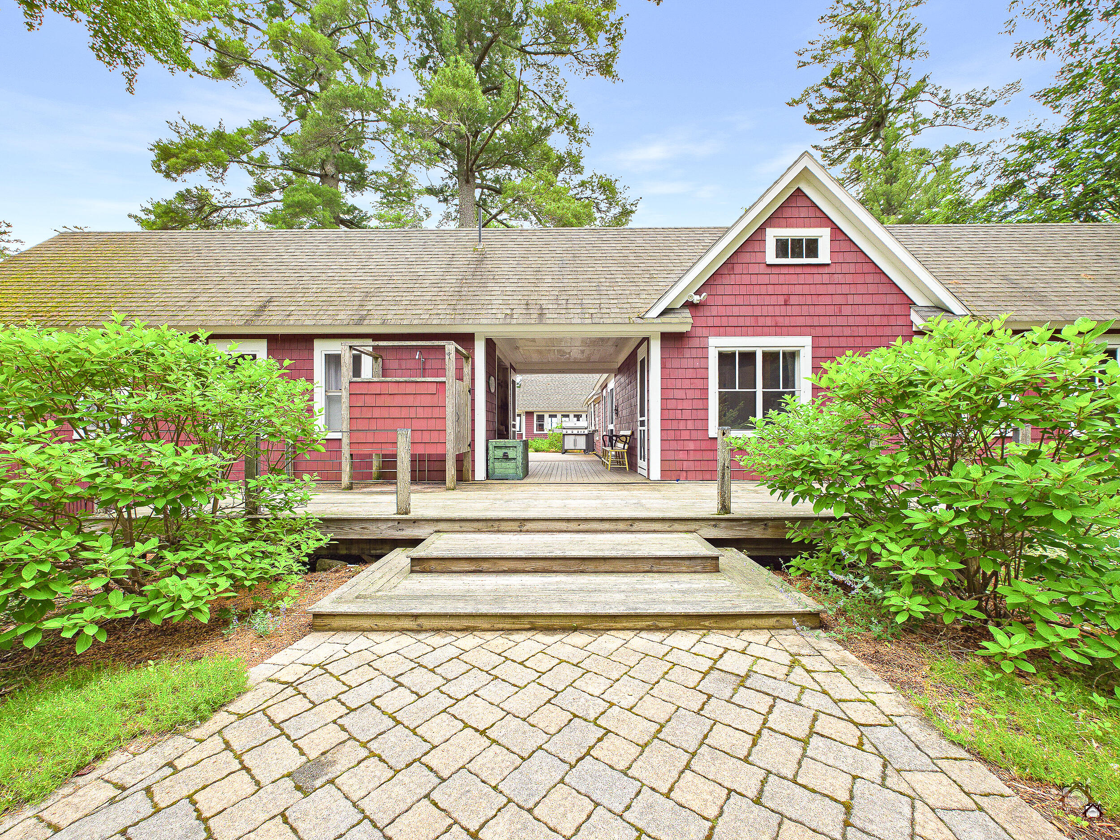
Exceptional south-facing lakefront compound on a private promontory with 700'+ of pristine north-shore frontage on Great Pond. This breathtaking property on 2.66 acres perfectly blends timeless elegance with serene waterfront living, offering sweeping lake views throughout with over 5,000 total sq. ft. of living space. This property is truly a rare opportunity in the Belgrade Lakes. The main cottage has a grandfathered footprint right on the lake, and features a dramatic living room with cathedral ceilings and a cozy fireplace, leading to a stunning lakeside screened porch. Cleverly tucked behind the fireplace, a staircase rises to a bright loft office/study overlooking the water. Entertain in the inviting dining room (complete with its own fireplace) and cook in a kitchen equipped with modern high-end conveniences plus a charming, functional antique wood stove. The main house includes a primary ensuite and a second large bedroom suite with a loft, full bath, and custom closets, both of which face the lake. A spacious mudroom offers extensive built-in gear storage. Two separate guest cottages (one 3BR/1BA, one 2BR/1BA) provide premium comfort for visitors, bringing the total count to 7 bedrooms, 4 full baths, 2 half baths, and 2 refreshing outdoor showers. Additional amenities include a carriage house media/game room with a half bath and oversized 2-car garage, two private docks (front and cove, protected by a jetty), and three waterfront outbuildings: one for boat storage, a large dedicated workshop, and a custom golf simulator room. Outdoor living shines with stone walkways, a lakeside fire pit, and expansive flat grassy areas. Relax to the sound of loons or explore the nearby award-winning golf club and Kennebec Hiking Trails, with the Mount Phillip trail head a short walk down the private road.

Save
Ask
Tour
Hide
Share
Listing Snapshot
Price 
$4,500,000
Days On Site 
2 Days
Bedrooms 
7
Inside Area (SqFt) 
5,000 sqft
Total Baths 
6
Full Baths 
4
Partial Baths 
2
Lot Size 
2.66 Acres
Year Built 
1901
MLS® Number 
1673219
Status 
Active
Property Tax 
$10,872
HOA/Condo/Coop Fees 
$12.5 monthly
Sq Ft Source 
Owner
Days online/new listing status provided by Showcase IDX.
Friends & Family
Recent Activity
2 days agoListing first seen on site
2 days agoListing updated with changes from the MLS®
Price history, status history, and update history provided by Showcase IDX.
General Features
Acres 
2.66
Foundation 
StoneOther
Garage 
Yes
Garage Spaces 
2
Land Lease 
No
Parking 
OtherDetached
Property Sub Type 
Single Family Residence
Sewer 
Private SewerSeptic Tank
SqFt Above 
5000
SqFt Total 
5000
Style 
CottageNew Englander
Utilities 
Natural Gas Not Available
Water Source 
PrivateWell
Zoning 
Shoreland
Interior Features
Appliances 
DishwasherDryerMicrowaveElectric RangeRefrigeratorWasher
Basement 
None
Electric 
Circuit Breakers
Fireplace 
Yes
Fireplace Features 
Living RoomWood Burning
Fireplaces 
2
Flooring 
Wood
Furnished 
Furnished
Heating 
WoodNoneWood Stove
Interior 
Kitchen IslandCathedral Ceiling(s)PantryWalk-In Closet(s)Master DownstairsStorage
Laundry Features 
Main Level
Bedroom 1 
Level - FirstFeatures - Vaulted Ceiling(s), Walk-In Closet(s)
Bedroom 2 
Level - First
Bedroom 3 
Level - First
Bedroom 4 
Level - First
Bedroom 5 
Level - First
Bedroom 6 
Level - First
Dining Room 
Level - First
Kitchen 
Level - FirstFeatures - Eat-in Kitchen, Kitchen Island
Laundry 
Level - First
Living Room 
Level - FirstFeatures - Cathedral Ceiling(s)
Media Room 
Level - Second
Mud Room 
Level - First
Other Room 
Level - First
Primary Bedroom 
Level - FirstFeatures - Vaulted Ceiling(s)
Save
Ask
Tour
Hide
Share
Exterior Features
Construction Details 
Wood SidingFrame
Lot Features 
Near Golf CourseLevelOpen LotLandscapedWooded
Other Structures 
Barn(s)
Patio And Porch 
ScreenedPorchDeckPatio
Road Frontage 
Private Road
Roof 
Shingle
View 
ScenicWater
Waterfront 
Yes
Waterfront Features 
Great Pond
Waterview 
ScenicWater
Community Features
Association Amenities 
Storage
Association Dues 
150
HOA Fee Frequency 
Annually
Roads 
Gravel
Listing courtesy of Lakehome Group Real Estate [email protected]


Listing data is derived in whole or in part from the Maine IDX and is for consumers' personal, noncommercial use only. Dimensions are approximate and not guaranteed. All data should be independently verified. © 2026 Maine Real Estate Information System, Inc. All Rights Reserved.
Last checked 2026-07-26 01:13 AM UTC

Neighborhood & Commute
Source: Walkscore
Save
Ask
Tour
Hide
Share