


2 Summit TerraceFalmouth, ME 04105
Mortgage Calculator
Monthly Payment (Est.)
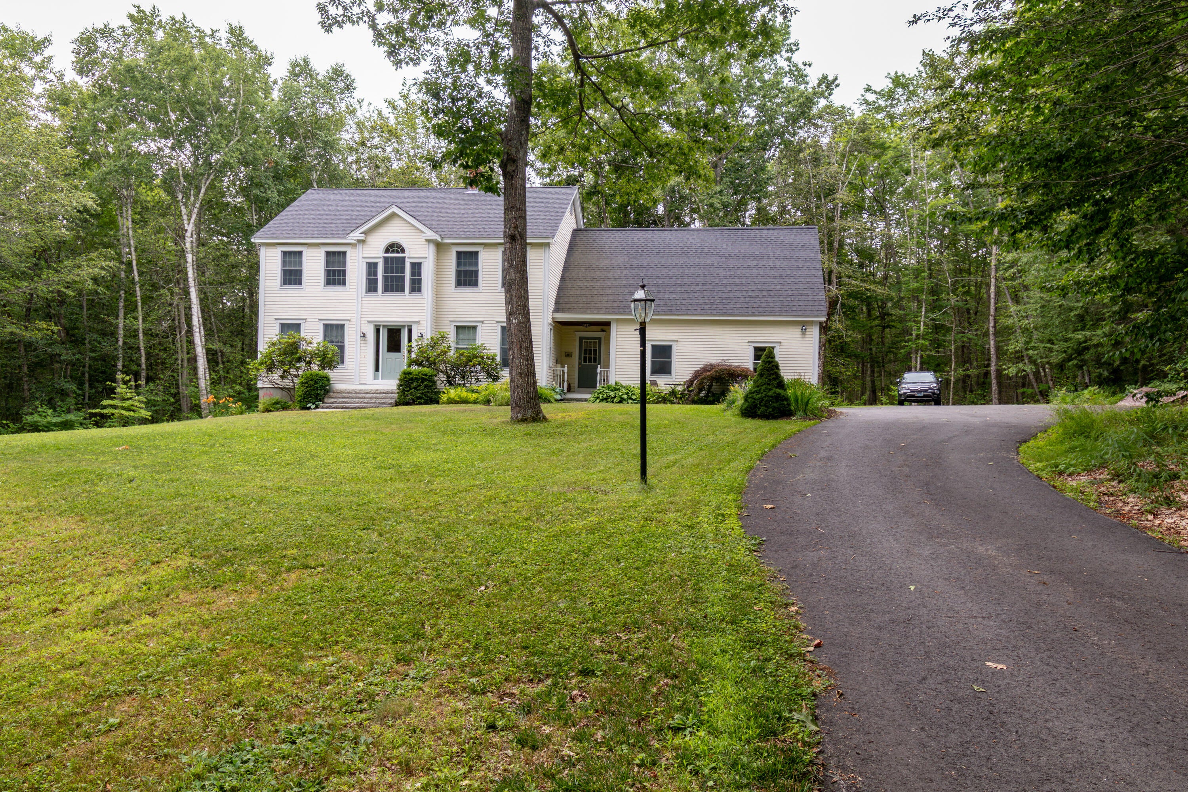
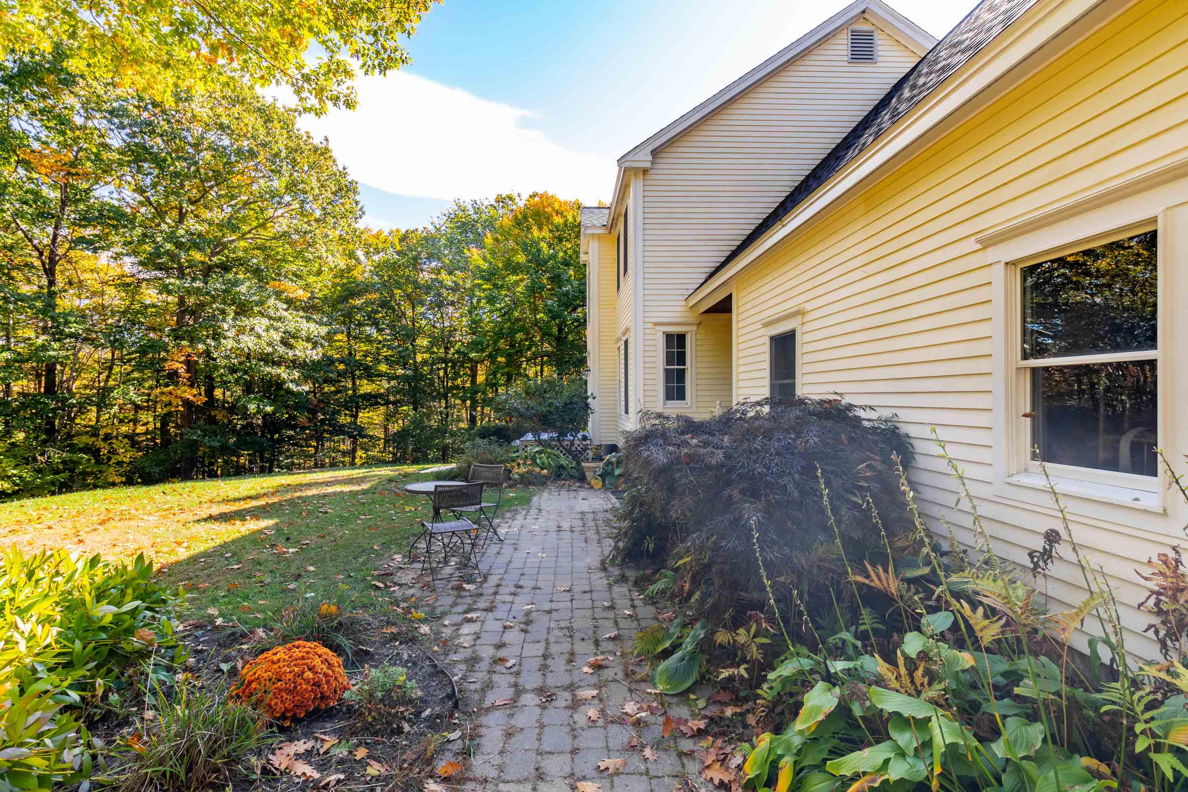
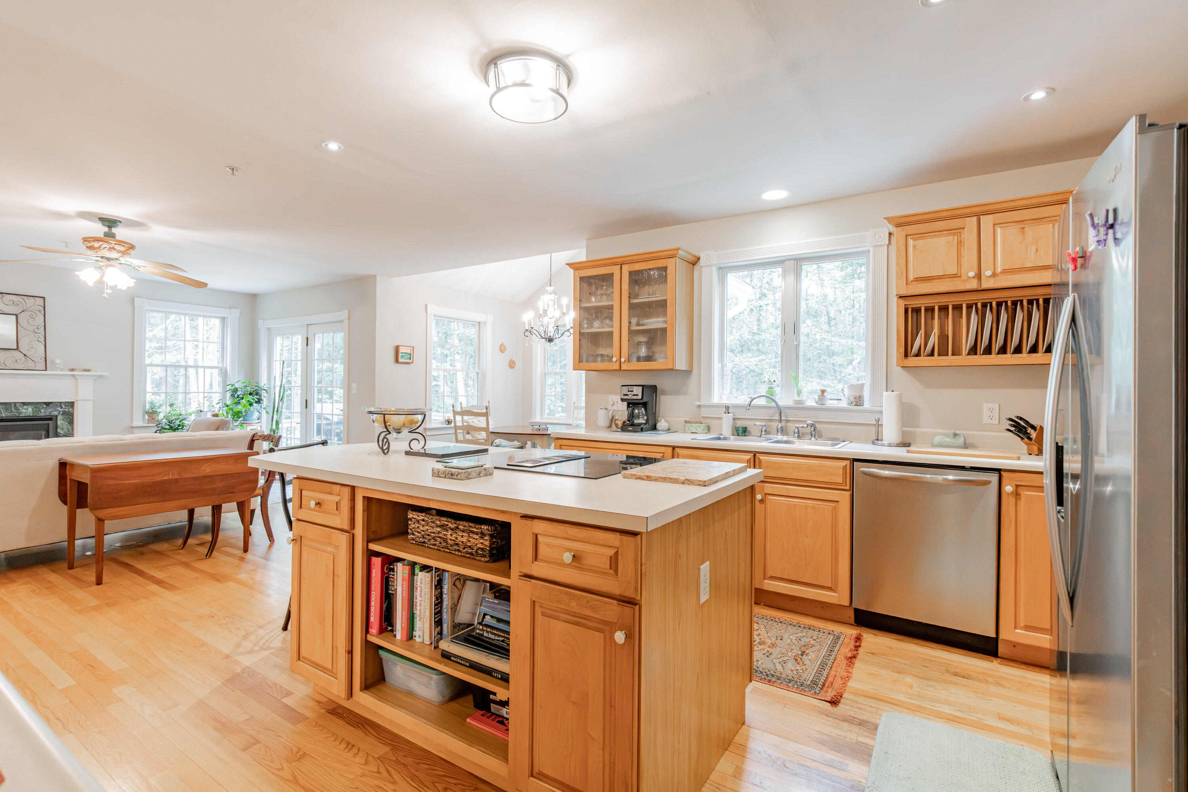
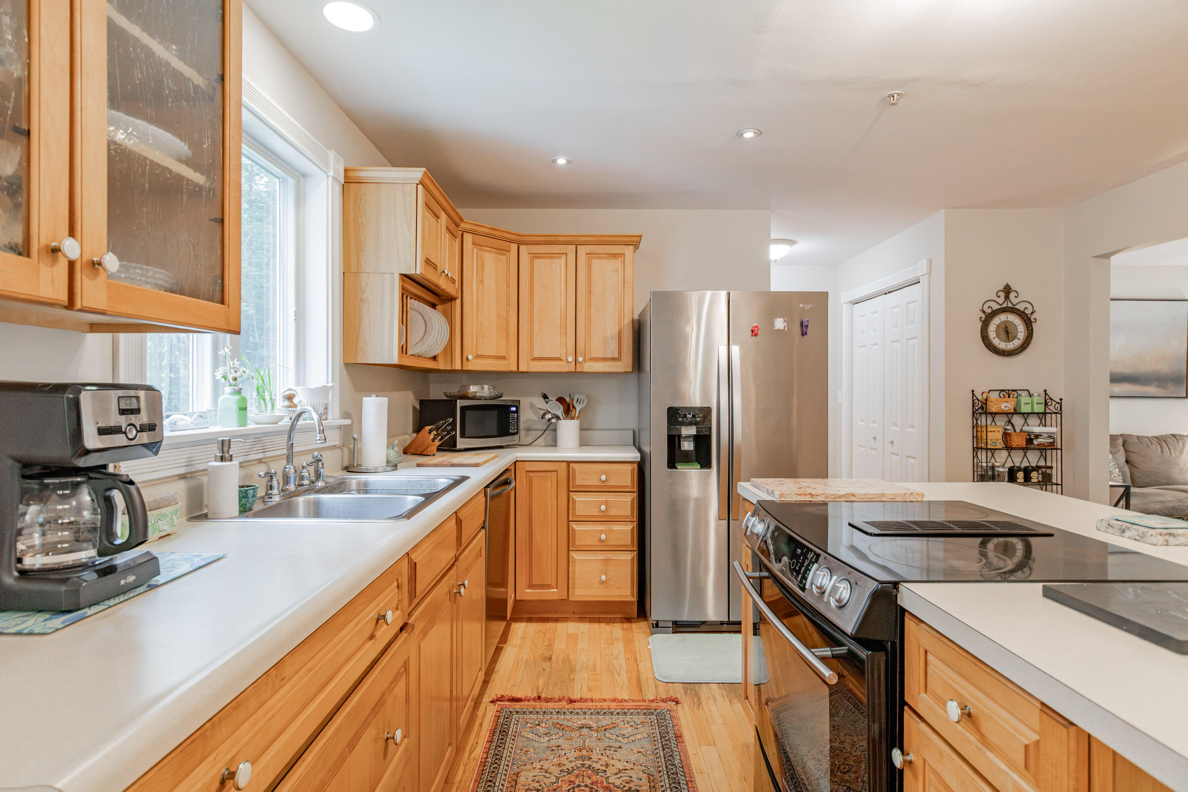
Enter an interest rate to see your estimated monthly payment.Welcome to this inviting custom Colonial, ideally situated in a desirable Falmouth neighborhood and offering the perfect blend of comfort, space, and natural beauty. With 4 bedrooms and 2.5 baths, this thoughtfully designed home features an open-concept great room filled with natural light. The heart of the home is the spacious great room, highlighted by a sun-drenched dining nook and a comfortable sitting area centered around a gas fireplace--an ideal setting for everyday living and entertaining. The generously sized primary suite offers a peaceful retreat with an extra-large bedroom and private en-suite bath. The partially finished daylight basement provides versatile additional living space, perfect for a recreation room, music room, home office, or whatever best suits your needs. Recent improvements include a new roof and new driveway, providing added peace of mind for the next owner. Nature lovers will appreciate the property's direct connection to conservation land and natural trails, offering easy access to the outdoors right from home. A wonderful opportunity to enjoy the privacy and character of a custom home while being part of one of Falmouth's desirable neighborhoods.
| 3 weeks ago | Listing updated with changes from the MLS® | |
| 3 weeks ago | Status changed to Active Under Contract | |
| 2 months ago | Listing first seen on site |


Listing data is derived in whole or in part from the Maine IDX and is for consumers' personal, noncommercial use only. Dimensions are approximate and not guaranteed. All data should be independently verified. © 2026 Maine Real Estate Information System, Inc. All Rights Reserved.
Last checked 2026-09-25 01:32 PM UTC
Did you know? You can invite friends and family to your search. They can join your search, rate and discuss listings with you.