Save
Ask
Tour
Hide
Share
$2,550,000
60 Days On Site

53 Waters Edge Drive
Yarmouth, ME 04096

For Sale|Single Family Residence|Active
5
Beds
5
Total Baths
4
Full Baths
1
Partial Bath
5,678
SqFt
$449
/SqFt
1996
Built
Subdivision:
Heron Cove
County:
Cumberland
Days online/new listing status provided by Showcase IDX.
Listing courtesy of Legacy Properties Sotheby's International Realty
53 Waters Edge Drive53 Waters Edge Drive53 Waters Edge Drive53 Waters Edge Drive
Save
Ask
Tour
Hide
Share

Mortgage Calculator

Monthly Payment (Est.)

$11,634
Calculator powered by Showcase IDX, a Constellation1 Company. Copyright ©2026 Information is deemed reliable but not guaranteed.

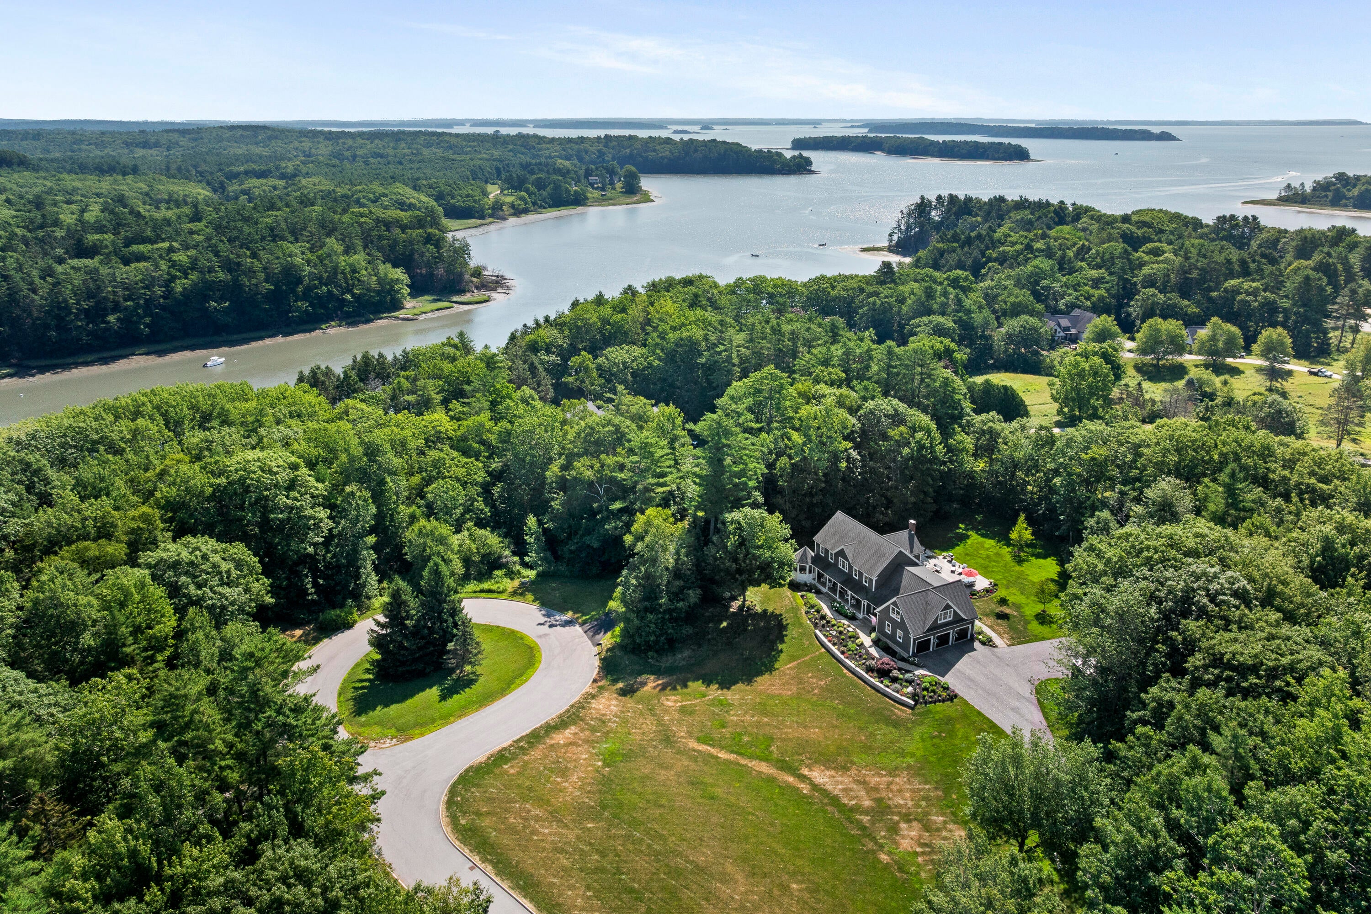
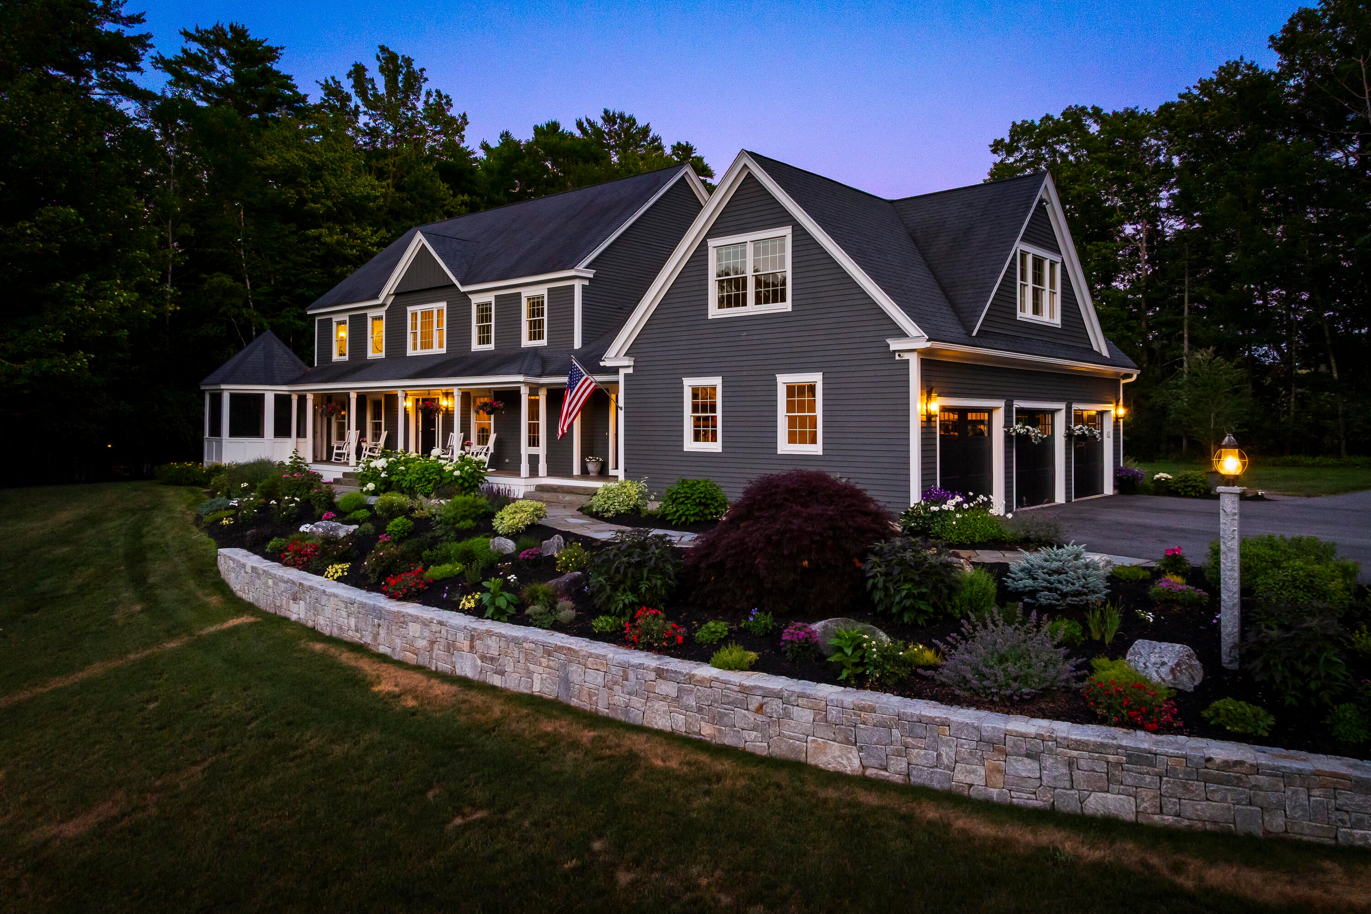
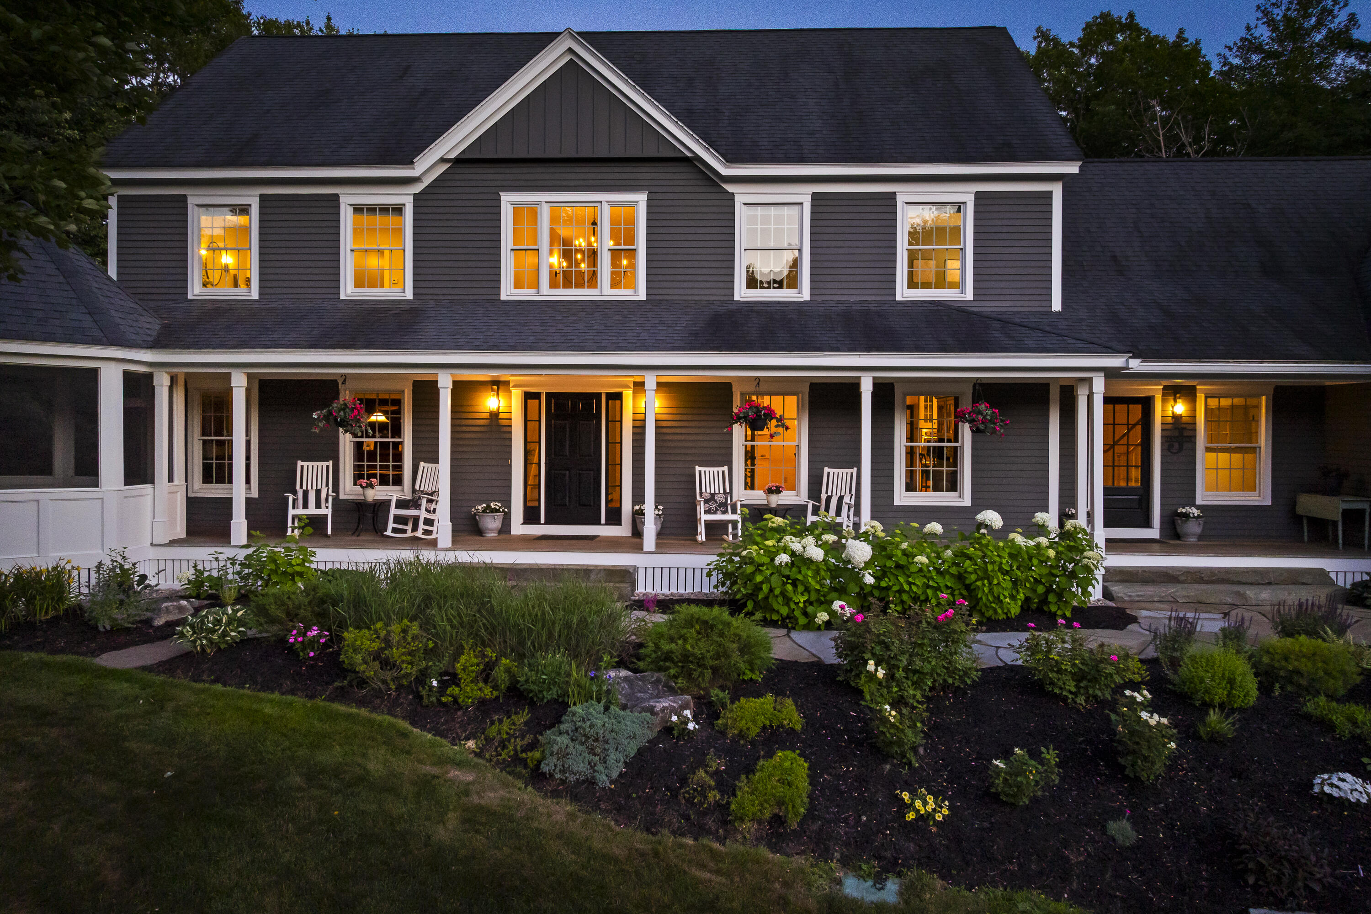
Your Maine life starts here. Privately situated on more than two acres at the end of a quiet cul-de-sac in Yarmouth's coveted Heron Cove neighborhood, 53 Waters Edge Drive offers a rare combination of privacy, space, and connection to the coast. Deeded access to the Cousins River puts the water within easy reach. Launch a kayak, explore the coastline, hike nearby Spear Farm Estuary Preserve, or enjoy the convenience of a nearby marina for boating and easy access to Casco Bay. At home, mature woods, open lawn, perennial gardens, and expansive outdoor living spaces create a private retreat just minutes from the heart of Yarmouth. Inside, more than 5,600 square feet provides exceptional space for gathering, entertaining, working from home, and welcoming guests. The custom kitchen features bespoke cabinetry, honed granite countertops, a generous center island, and butler's pantry, flowing into the dining area and family room with gas fireplace. A separate living room features a Vermont Castings wood stove with custom granite surround, while the vaulted sunroom overlooks the backyard and opens to a Meranti mahogany deck, stone patio, and beautifully landscaped grounds. The primary suite offers a dressing area, two walk-in closets, and a spa-inspired bath with clawfoot tub and oversized glass shower. Three additional bedrooms, including a second ensuite with sitting area, dedicated home office, second-floor laundry, and additional beautifully appointed bath provide flexibility for family and guests. The finished lower level extends the living space even further with a full bath, exercise room, recreation area, workshop, and abundant storage. Meticulously maintained and extensively updated inside and out, this exceptional property offers what is increasingly difficult to find: generous space, privacy, and access to the coastal Maine lifestyle, all within one of Yarmouth's most desirable neighborhoods.

Save
Ask
Tour
Hide
Share
Listing Snapshot
Price 
$2,550,000
Days On Site 
60 Days
Bedrooms 
5
Inside Area (SqFt) 
5,678 sqft
Total Baths 
5
Full Baths 
4
Partial Baths 
1
Lot Size 
2 Acres
Year Built 
1996
MLS® Number 
1672910
Status 
Active
Property Tax 
$28,330
HOA/Condo/Coop Fees 
N/A
Sq Ft Source 
Other
Days online/new listing status provided by Showcase IDX.
Friends & Family
Recent Activity
2 weeks agoPrice changed to $2,550,000
2 weeks agoListing updated with changes from the MLS®
2 months agoListing first seen on site
Price history, status history, and update history provided by Showcase IDX.
General Features
Acres 
2
Attached Garage 
Yes
Garage 
Yes
Garage Spaces 
3
Green Energy Efficient 
Water Heater
Land Lease 
No
Parking 
PavedGarage Door OpenerInside EntranceAttached
Property Sub Type 
Single Family Residence
Security 
Security System
SqFt Above 
4583
SqFt Below 
1095
SqFt Total 
5678
Style 
Colonial
Utilities 
Propane
Water Source 
PublicWell
Zoning 
LDR
Interior Features
Appliances 
DishwasherDryerElectric RangeGas RangeRefrigeratorWasher
Basement 
Interior EntryFinishedPartial
Cooling 
Heat Pump
Electric 
Circuit Breakers
Fireplace 
Yes
Fireplaces 
1
Flooring 
CarpetTileWood
Heating 
ElectricOilPropaneWoodHeat PumpHot WaterZonedOtherWood Stove
Interior 
Kitchen IslandPantryWalk-In Closet(s)
Laundry Features 
Upper Level
Spa 
Yes
Bedroom 2 
Level - Second
Bedroom 3 
Level - Second
Dining Room 
Level - First
Exercise Room 
Level - Basement
Family Room 
Level - Basement
Kitchen 
Level - FirstFeatures - Kitchen Island, Pantry
Laundry 
Level - Second
Library 
Level - First
Living Room 
Level - First
Office 
Level - Second
Other Room 
Level - Basement
Primary Bedroom 
Level - SecondFeatures - Walk-In Closet(s), Double Vanity, Soaking Tub
Sunroom 
Level - FirstFeatures - Vaulted Ceiling(s)
Save
Ask
Tour
Hide
Share
Exterior Features
Construction Details 
ClapboardFrame
Lot Features 
SubdividedCul-De-SacLandscapedWooded
Other Structures 
Shed(s)
Patio And Porch 
PorchDeckPatio
Roof 
Shingle
Spa 
Yes
View 
Trees/Woods
Waterfront 
Yes
Waterfront Features 
Waterfront
Waterview 
Trees/Woods
Community Features
Roads 
Paved
Listing courtesy of Legacy Properties Sotheby's International Realty


Listing data is derived in whole or in part from the Maine IDX and is for consumers' personal, noncommercial use only. Dimensions are approximate and not guaranteed. All data should be independently verified. © 2026 Maine Real Estate Information System, Inc. All Rights Reserved.
Last checked 2026-09-20 09:49 PM UTC

Neighborhood & Commute
Source: Walkscore
Save
Ask
Tour
Hide
Share