Save
Ask
Tour
Hide
Share
$550,000
8 Days On Site

15 Vernon Road
Cape Elizabeth, ME 04107

For Sale|Single Family Residence|Active Under Contract
3
Beds
1
Total Bath
1
Full Bath
1,850
SqFt
$297
/SqFt
1969
Built
County:
Cumberland
Days online/new listing status provided by Showcase IDX.
Listing courtesy of EXP Realty
15 Vernon Road15 Vernon Road15 Vernon Road15 Vernon Road
Save
Ask
Tour
Hide
Share

Mortgage Calculator

Monthly Payment (Est.)

$2,509
Calculator powered by Showcase IDX, a Constellation1 Company. Copyright ©2026 Information is deemed reliable but not guaranteed.

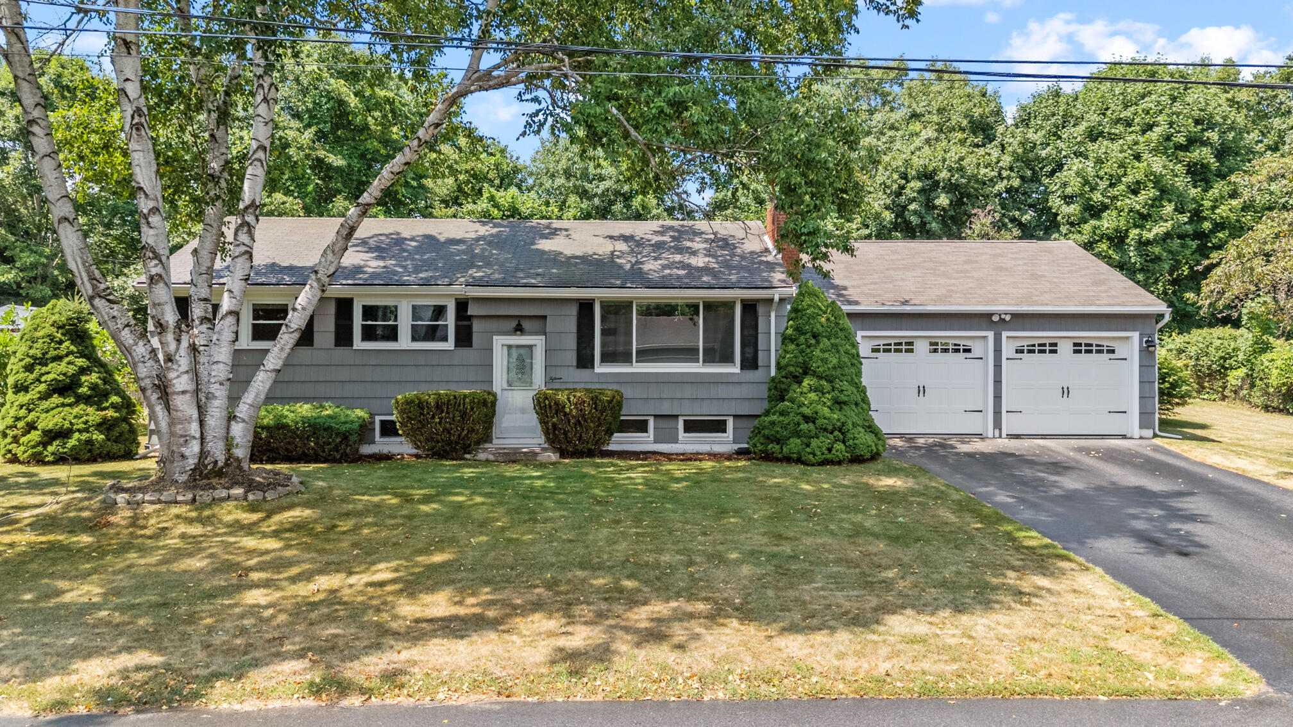
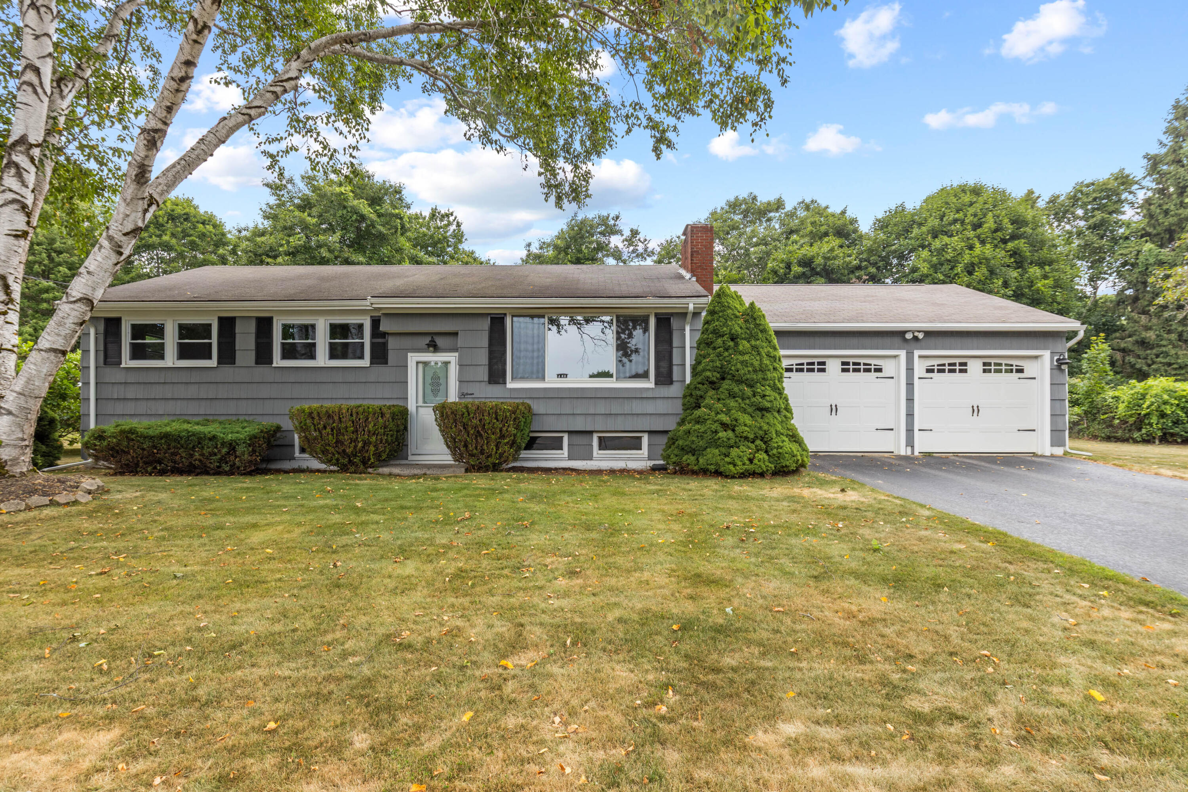
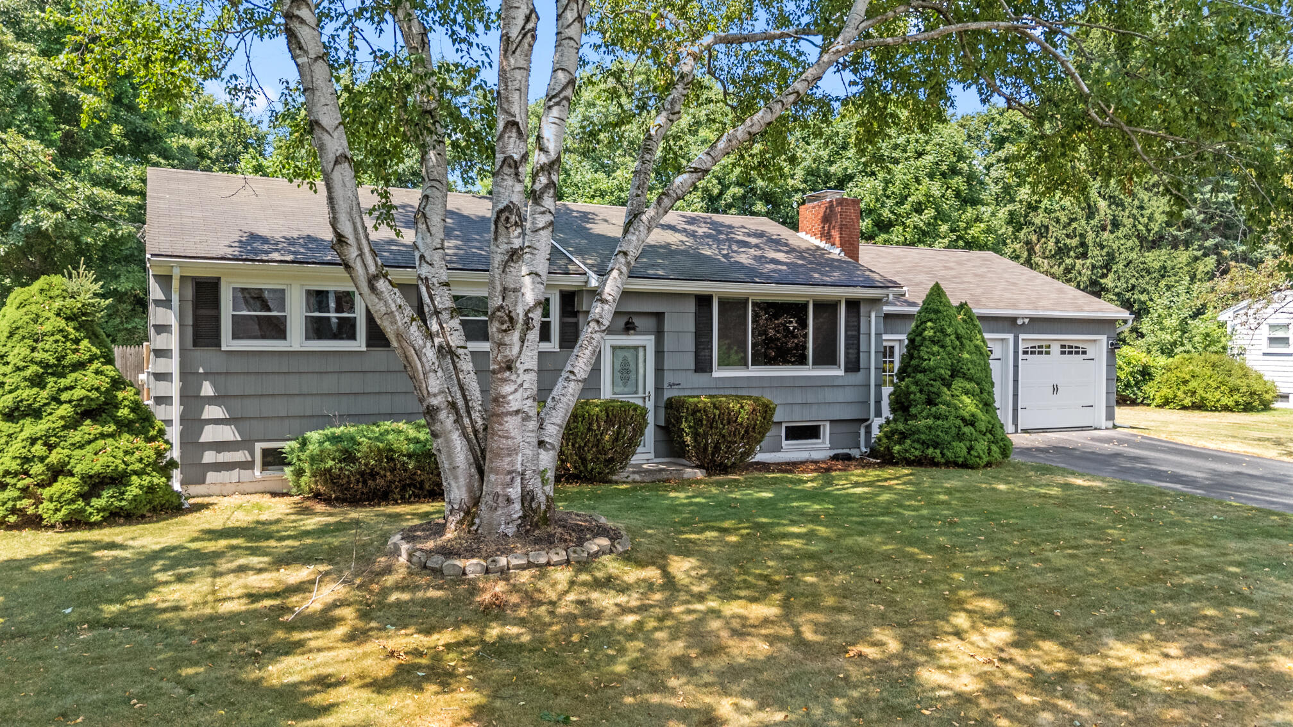
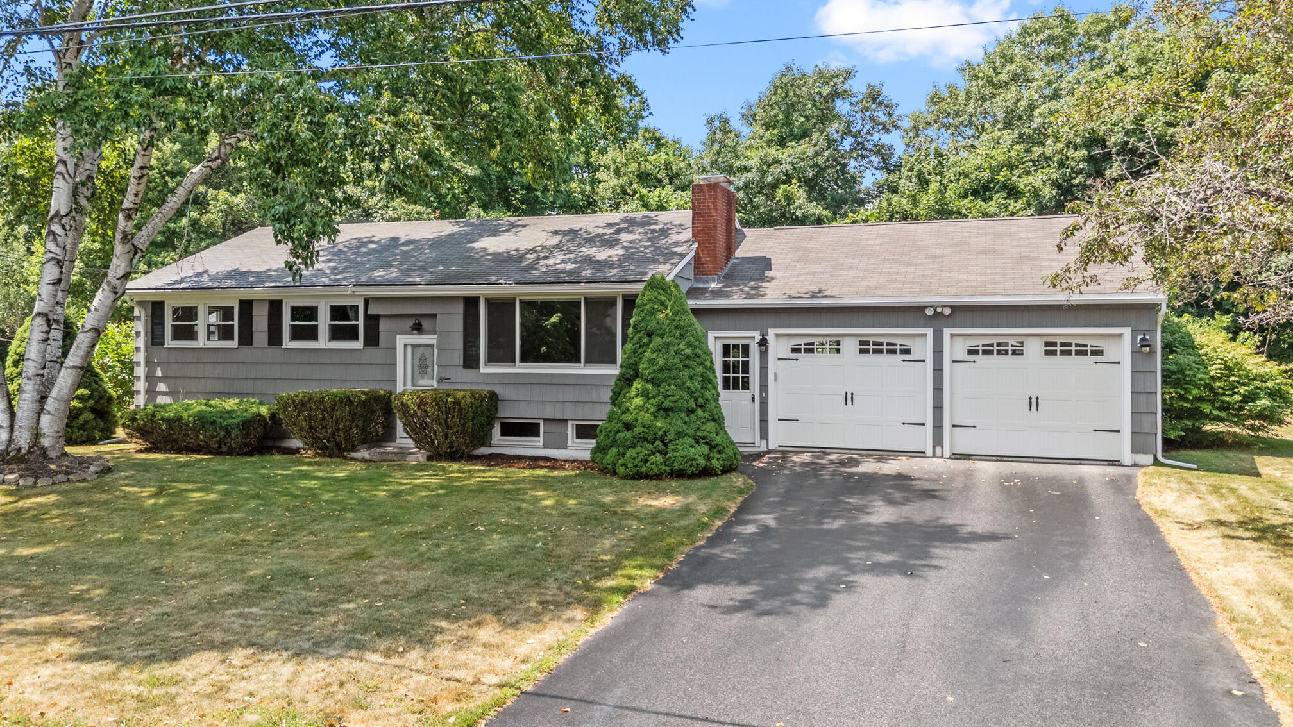
This classic raised ranch, ideally situated in the heart of Cape Elizabeth, offers timeless appeal with a spacious, functional layout. Featuring 3 bedrooms, full bath beautiful hardwood floors, freshly painted rooms, the bright living room with a cozy fireplace, dining room, and a full kitchen with ample cabinetry and all the appliances. The 2 car garage offers plenty of storage or workshop space. The lower level is partially finished and provides additional living space which could be a spacious family room for hosting & entertaining guest, home office or gym. Step outside to enjoy the private, fenced-in backyard complete with a spacious deck, offering the perfect setting for relaxing, entertaining, or summer barbecues. An outdoor storage shed provides convenient space for lawn equipment, tools, and seasonal items. Conveniently located just steps away from the Great Pond preserve offering miles of walking & running trails and just minutes from Portland Headlight, Two Lights state park, and multiple beaches. Downtown Cape Elizabeth and Portland, are located just around the corner and offers quick access to multiple local restaurants, shopping locations, and more. This home and location is the perfect combination of comfort, convenience.

Save
Ask
Tour
Hide
Share
Listing Snapshot
Price 
$550,000
Days On Site 
8 Days
Bedrooms 
3
Inside Area (SqFt) 
1,850 sqft
Total Baths 
1
Full Baths 
1
Partial Baths 
N/A
Lot Size 
0.23 Acres
Year Built 
1969
MLS® Number 
1672303
Status 
Active Under Contract
Property Tax 
$6,042.12
HOA/Condo/Coop Fees 
N/A
Sq Ft Source 
Other
Days online/new listing status provided by Showcase IDX.
Friends & Family
Recent Activity
a week agoListing updated with changes from the MLS®
a week agoStatus changed to Active Under Contract
a week agoListing first seen on site
Price history, status history, and update history provided by Showcase IDX.
General Features
Acres 
0.23
Attached Garage 
Yes
Garage 
Yes
Garage Spaces 
2
Land Lease 
No
Parking 
PavedOn SiteGarage Door OpenerInside EntranceAttached
Property Sub Type 
Single Family Residence
Sewer 
Private SewerSeptic Tank
SqFt Above 
1250
SqFt Below 
600
SqFt Total 
1850
Style 
Ranch
Utilities 
Natural Gas Not Available
Water Source 
Public
Zoning 
RA
Interior Features
Appliances 
DishwasherDryerMicrowaveElectric RangeRefrigeratorWasher
Basement 
Interior EntryFinishedFullSump Pump
Electric 
Circuit Breakers
Fireplace 
Yes
Fireplace Features 
Living RoomWood Burning
Fireplaces 
1
Flooring 
CarpetLaminateTileHardwood
Furnished 
Unfurnished
Heating 
OilWoodBaseboardHot WaterWood Stove
Interior 
PantryStorage
Laundry Features 
Washer Hookup
Window Features 
Double Pane Windows
Bedroom 2 
Level - First
Bedroom 3 
Level - First
Dining Room 
Level - First
Family Room 
Level - Basement
Kitchen 
Level - FirstFeatures - Pantry
Living Room 
Level - First
Primary Bedroom 
Level - First
Save
Ask
Tour
Hide
Share
Exterior Features
Construction Details 
Shingle SidingWood SidingFrame
Fencing 
Fenced
Lot Features 
Near Golf CourseLevelLandscapedWooded
Other Structures 
Shed(s)
Patio And Porch 
Patio
Roof 
Shingle
View 
Trees/Woods
Waterfront Features 
Ocean Front
Waterview 
Trees/Woods
Windows/Doors 
Double Pane Windows
Community Features
Association Amenities 
Storage
Roads 
Paved
School District 
Cape Elizabeth Public Schools
Schools
School District
Cape Elizabeth Public Schools
Elementary School
Unknown
Middle School
Unknown
High School
Unknown
Listing courtesy of EXP Realty


Listing data is derived in whole or in part from the Maine IDX and is for consumers' personal, noncommercial use only. Dimensions are approximate and not guaranteed. All data should be independently verified. © 2026 Maine Real Estate Information System, Inc. All Rights Reserved.
Last checked 2026-07-26 06:14 AM UTC

Neighborhood & Commute
Source: Walkscore
Save
Ask
Tour
Hide
Share