


21 Callaway Drive 9Gray, ME 04039
Mortgage Calculator
Monthly Payment (Est.)
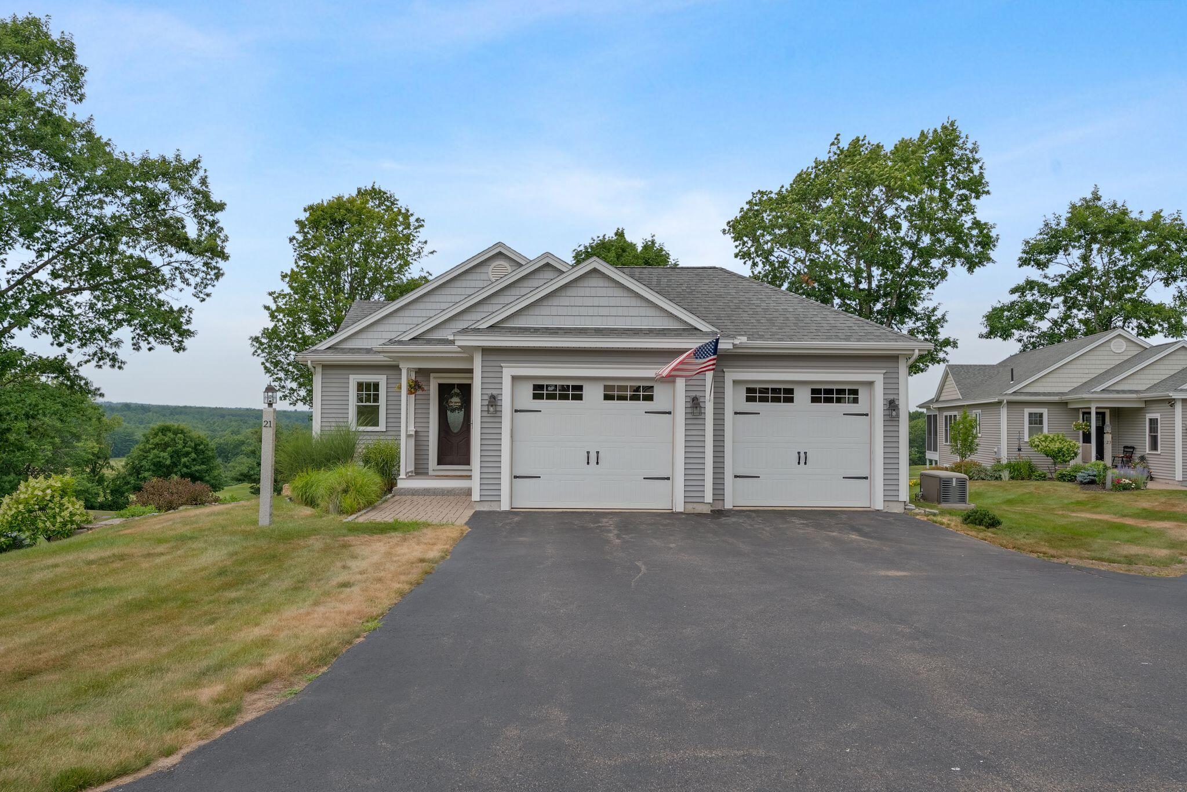
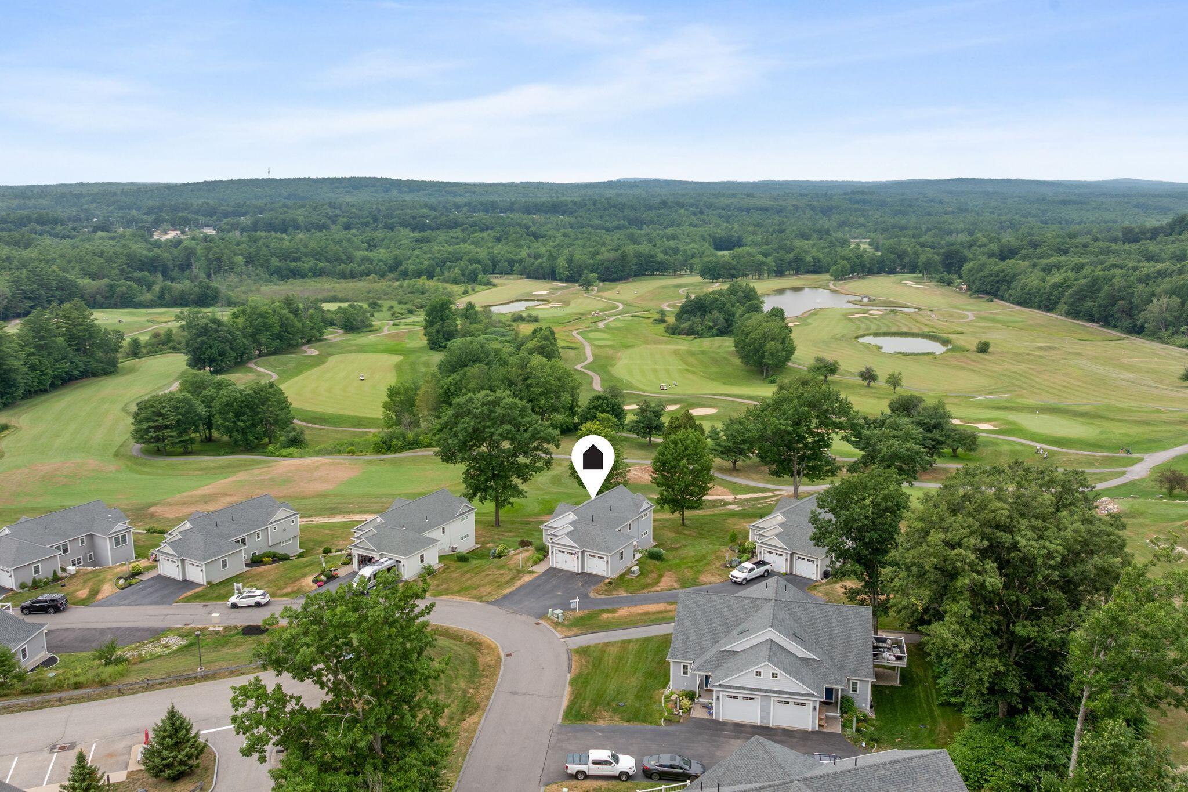
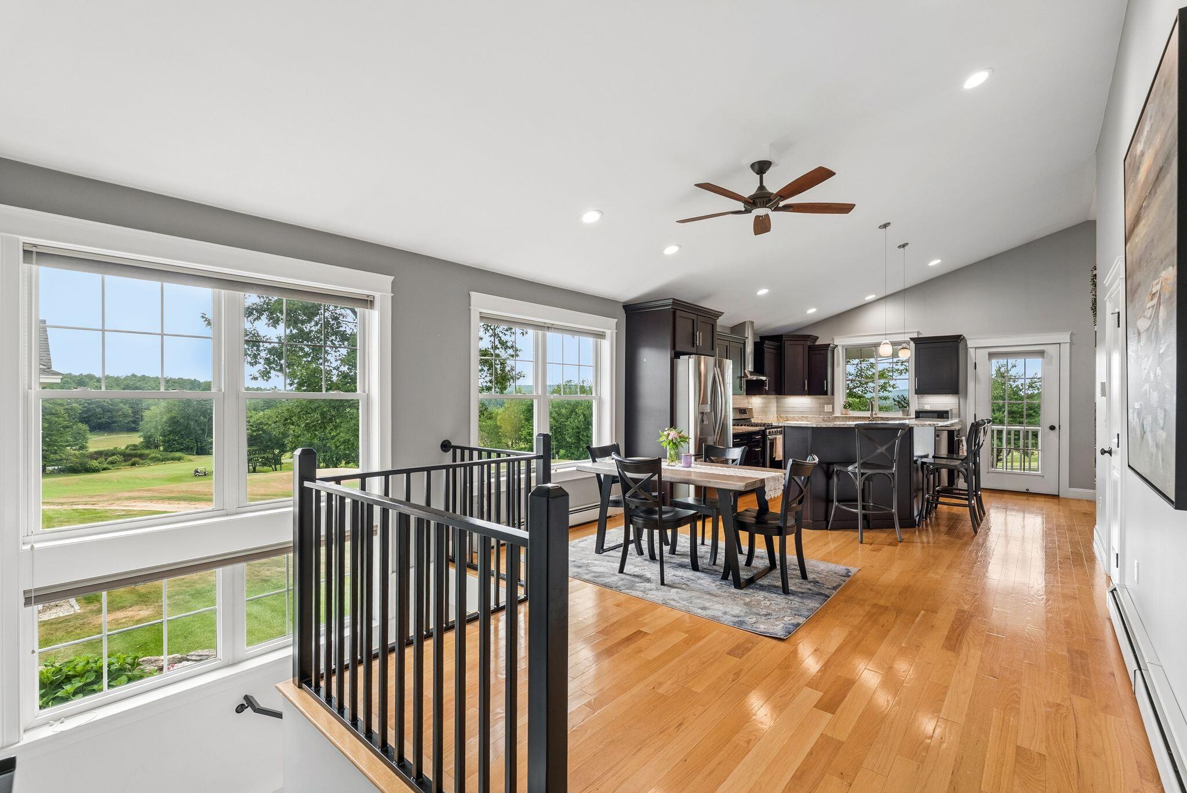
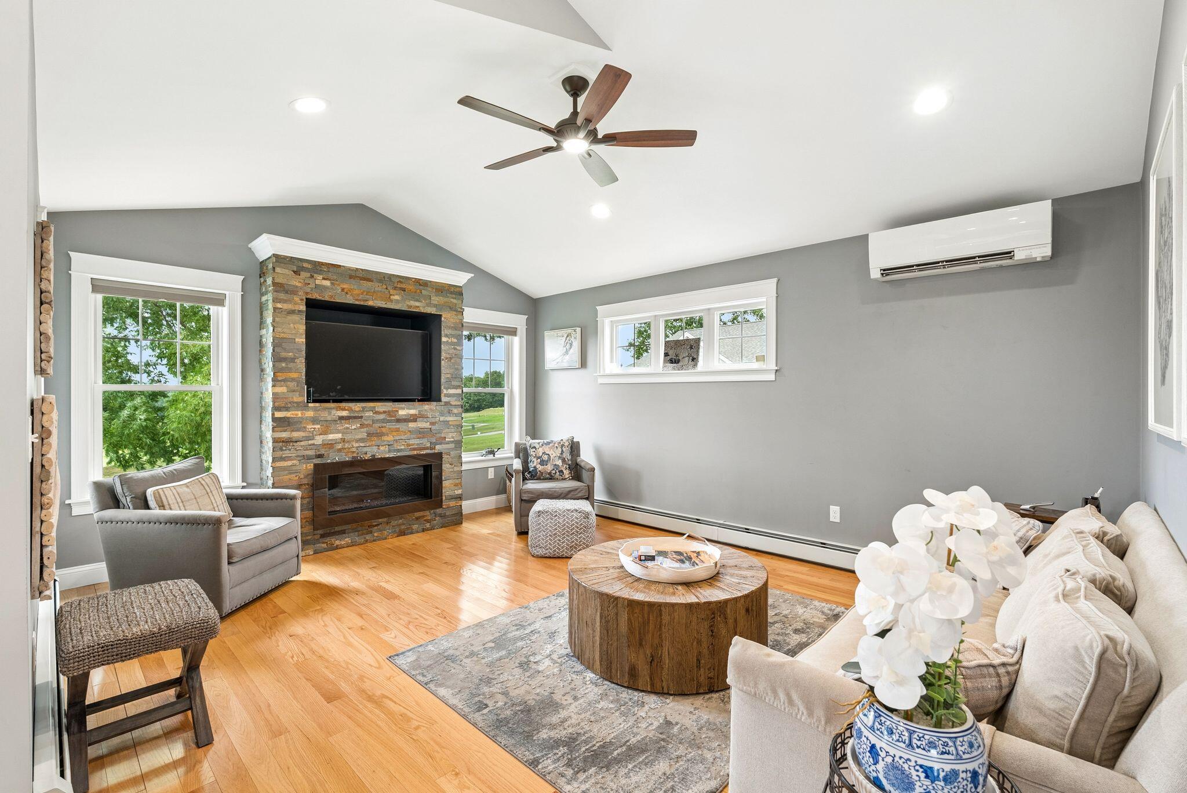
$3,098Welcome to easy, low-maintenance living overlooking the 10th tee of Spring Meadows Golf Course. This thoughtfully designed home offers the convenience of one-level living with bright, open spaces and quality finishes throughout. The heart of the home features an open kitchen, dining, and living area that feels welcoming from the moment you walk in. Large windows fill the space with natural light while framing peaceful views of the course, and the living room is anchored by an impressive fireplace that creates a warm focal point year-round. The primary suite offers a comfortable retreat with its own private bathroom and generous closet space. Beautiful flooring, neutral finishes, and efficient heat pumps make the home both comfortable and move-in ready. The expansive lower level provides exceptional additional living space with two spacious bedrooms connected by a Jack and Jill bathroom, ample storage, and a beautifully finished family room complete with a designer wet bar; perfect for entertaining, hosting overnight guests, or creating a separate space to relax. Step outside to enjoy your morning coffee overlooking the fairways or unwind in the peaceful surroundings at the end of the day. Whether you're an avid golfer or simply appreciate the open scenery and meticulously maintained setting, this location offers a lifestyle that's hard to beat. Conveniently located just minutes from the Maine Turnpike and the shopping, restaurants, and everyday amenities of both Gray and Windham, you'll enjoy the perfect balance of privacy and convenience. Whether you're looking to simplify your lifestyle, spend more time doing what you love, or enjoy the benefits of golf course living, this home is ready to welcome you. Come experience everything this exceptional property has to offer.
| 6 days ago | Listing updated with changes from the MLS® | |
| 6 days ago | Status changed to Pending | |
| a week ago | Listing first seen on site |


Listing data is derived in whole or in part from the Maine IDX and is for consumers' personal, noncommercial use only. Dimensions are approximate and not guaranteed. All data should be independently verified. © 2026 Maine Real Estate Information System, Inc. All Rights Reserved.
Last checked 2026-07-26 01:19 AM UTC
Did you know? You can invite friends and family to your search. They can join your search, rate and discuss listings with you.