


Save
Ask
Tour
Hide
$465,000
41 Days On Site
6 Stephanie DriveGorham, ME 04038
For Sale|Single Family Residence|Active
3
Beds
2
Total Baths
2
Full Baths
1,416
SqFt
$328
/SqFt
2015
Built
County:
Cumberland
Days online/new listing status provided by Showcase IDX.
Listing courtesy of www.HomeZu.com 877-249-5478
Save
Ask
Tour
Hide
Mortgage Calculator
Monthly Payment (Est.)
$2,122Calculator powered by Showcase IDX, a Constellation1 Company. Copyright ©2026 Information is deemed reliable but not guaranteed.
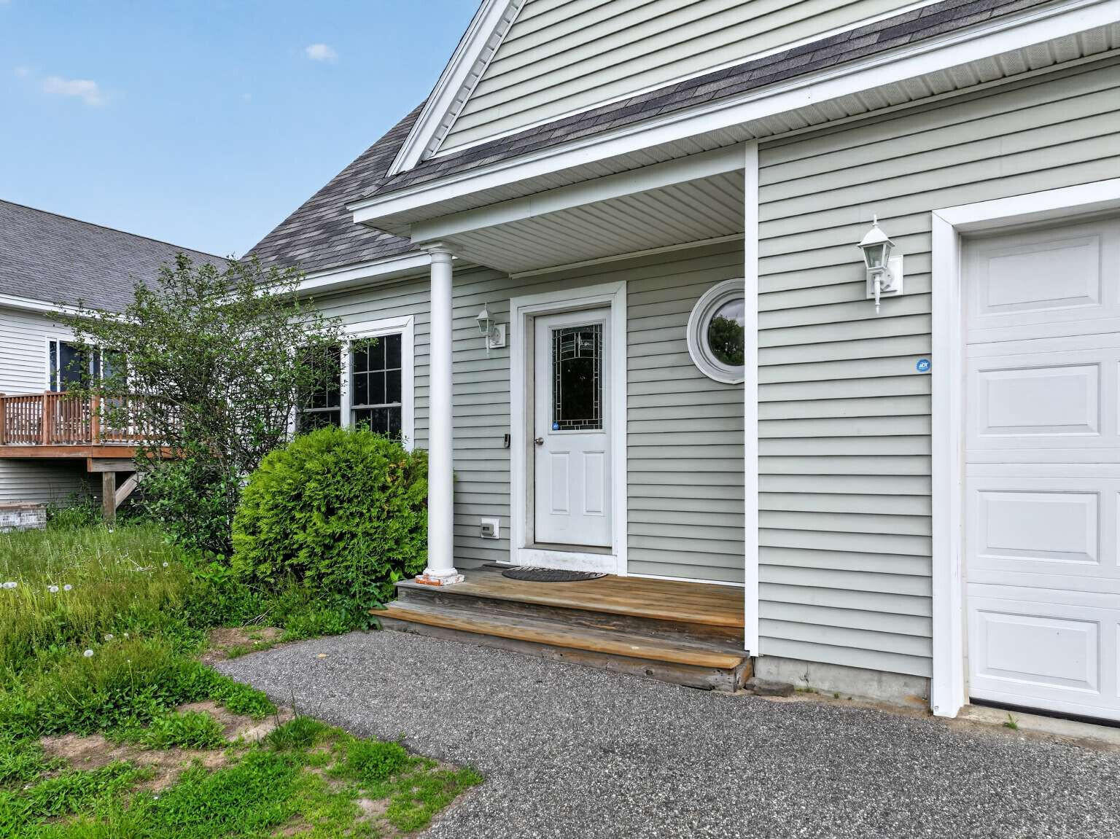
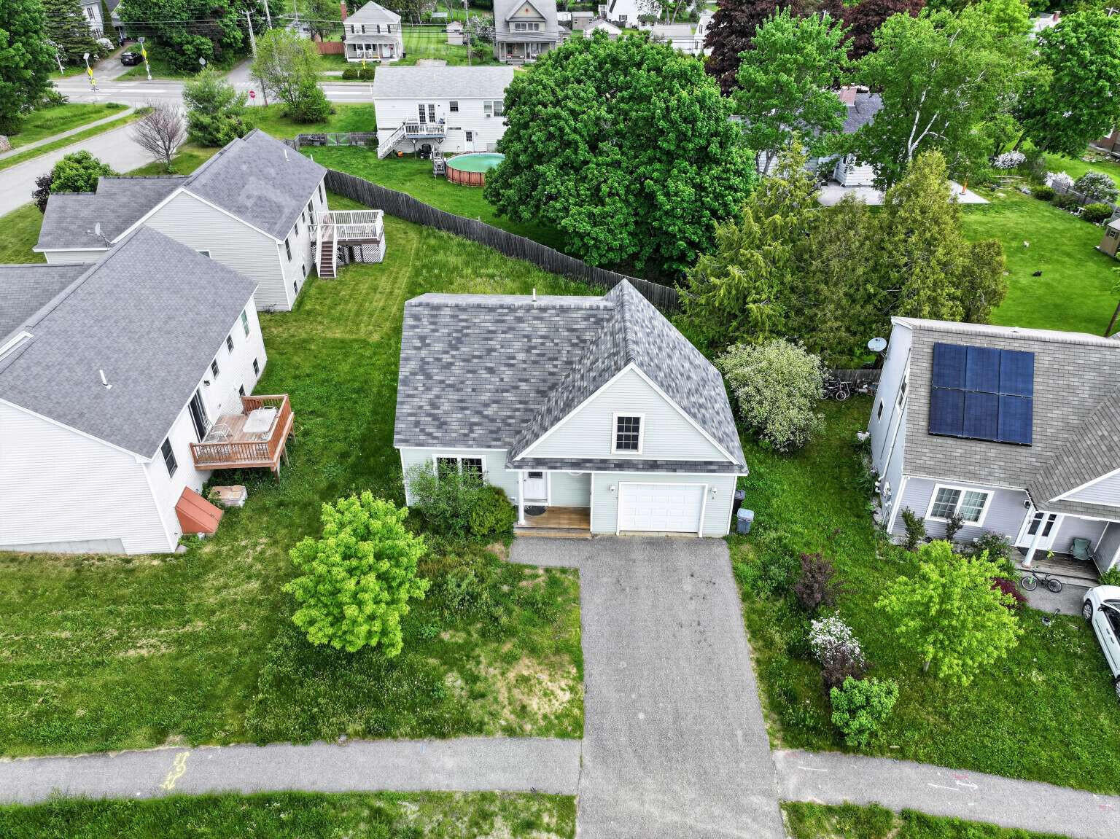
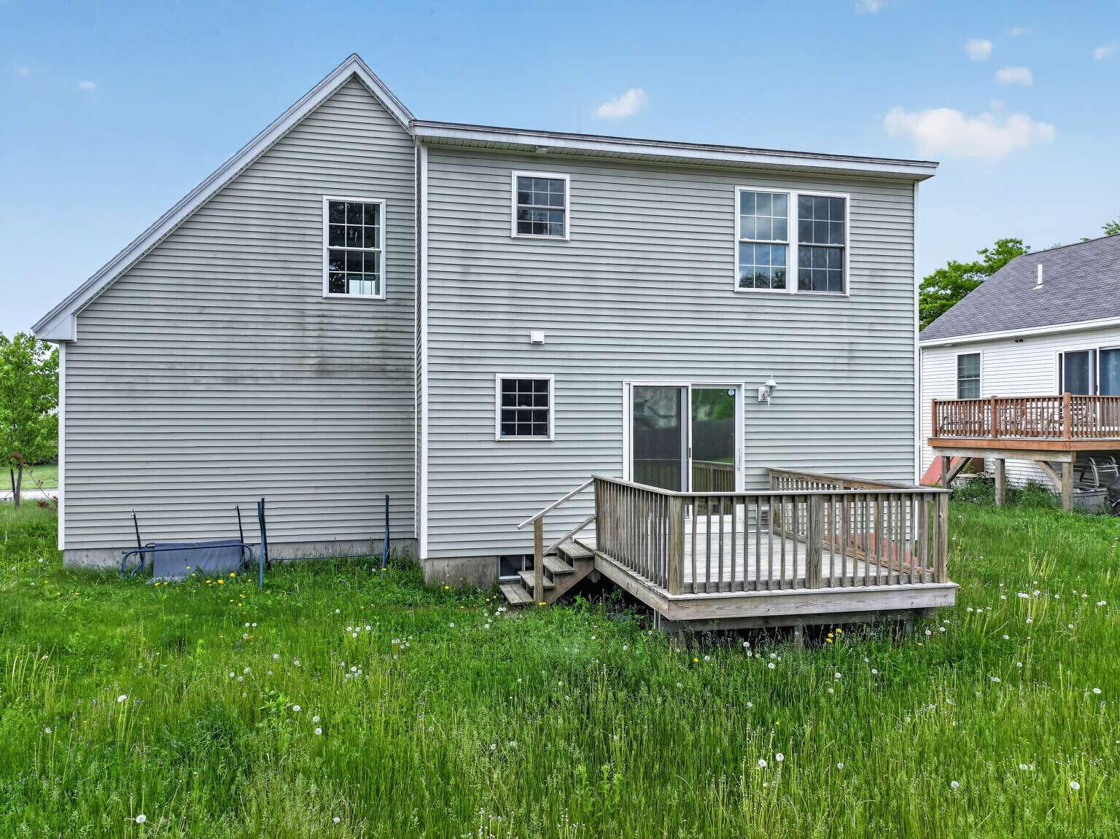
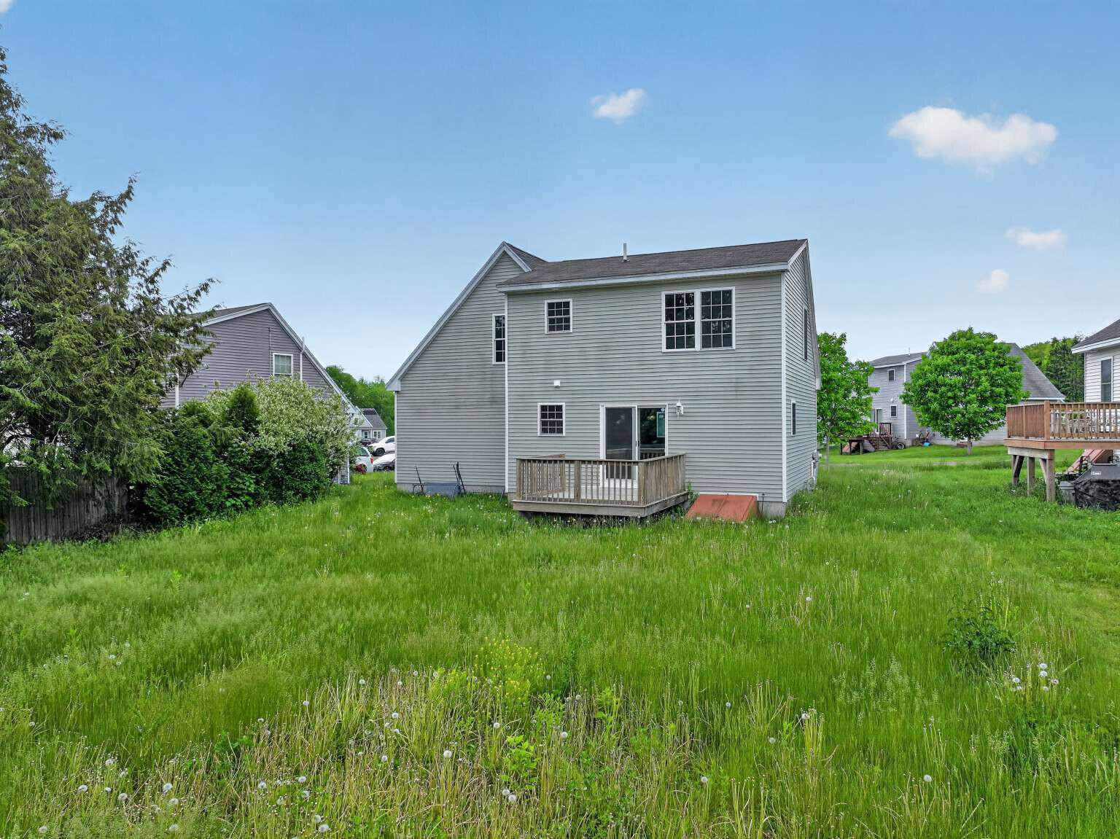
Welcome to 6 Stephanie Dr, nestled in the heart of one of Gorham's most desirable communities. This beautifully updated home features 3 spacious bedrooms, 2 full bathrooms, and stunning, newly renovated hardwood flooring throughout. Additional highlights include a convenient 1-car garage and a spacious driveway that easily accommodates up to 4 vehicles. Seller agrees to provide seller-concessions TBD prior to closing.
Save
Ask
Tour
Hide
Listing Snapshot
Price
$465,000
Days On Site
41 Days
Bedrooms
3
Inside Area (SqFt)
1,416 sqft
Total Baths
2
Full Baths
2
Partial Baths
N/A
Lot Size
0.31 Acres
Year Built
2015
MLS® Number
1667154
Status
Active
Property Tax
$4,763
HOA/Condo/Coop Fees
N/A
Sq Ft Source
Public Records
Days online/new listing status provided by Showcase IDX.
Friends & Family
Recent Activity
| 4 days ago | Price changed to $465,000 | |
| 4 days ago | Listing updated with changes from the MLS® | |
| a month ago | Status changed to Active | |
| a month ago | Listing first seen on site |
Price history, status history, and update history provided by Showcase IDX.
General Features
Acres
0.31
Garage
Yes
Garage Spaces
1
Land Lease
No
Parking
Paved
Property Sub Type
Single Family Residence
Sewer
Public Sewer
SqFt Above
1416
SqFt Total
1416
Style
Cape Cod
Utilities
Natural Gas Available
Water Source
Public
Zoning
RES
Interior Features
Appliances
CooktopDishwasherDisposalDryerMicrowaveRefrigeratorWasher
Basement
Interior EntryFull
Cooling
Central Air
Electric
Circuit BreakersUnderground
Flooring
Wood
Heating
BaseboardForced AirHeat PumpHot Water
Interior
Walk-In Closet(s)
Bedroom 2
Level - Second
Bedroom 3
Level - Second
Dining Room
Level - First
Kitchen
Level - FirstFeatures - Eat-in Kitchen
Living Room
Level - First
Primary Bedroom
Level - SecondFeatures - Walk-In Closet(s)
Save
Ask
Tour
Hide
Exterior Features
Construction Details
Vinyl SidingFrame
Lot Features
SubdividedCorner Lot
Patio And Porch
PorchDeck
Roof
Shingle
Community Features
HOA Fee Frequency
Annually
Roads
Paved
Listing courtesy of www.HomeZu.com 877-249-5478


Listing data is derived in whole or in part from the Maine IDX and is for consumers' personal, noncommercial use only. Dimensions are approximate and not guaranteed. All data should be independently verified. © 2026 Maine Real Estate Information System, Inc. All Rights Reserved.
Last checked 2026-07-26 04:53 AM UTC
Listing data is derived in whole or in part from the Maine IDX and is for consumers' personal, noncommercial use only. Dimensions are approximate and not guaranteed. All data should be independently verified. © 2026 Maine Real Estate Information System, Inc. All Rights Reserved.
Last checked 2026-07-26 04:53 AM UTC
Neighborhood & Commute
Source: Walkscore
Save
Ask
Tour
Hide
Did you know? You can invite friends and family to your search. They can join your search, rate and discuss listings with you.